
4001 S Hazelton Lane, Tempe, AZ 85282
Local realty services provided by:Success Property Brokers ERA Powered
Listed by: christine l kinchen, jennifer l hibbard
Office: twins & co. realty, llc.
MLS#:7032030
Source:ARMLS
Price summary
- Price:$549,900
About this home
Welcome to this Suggs-built slump block home where you can enjoy a single-level traditional floorplan, no HOA and thoughtful updates inside and out. Situated on an interior 10,446 sq ft lot, this timeless home blends enduring style with comfortable, modern living in one of Tempe's most established neighborhoods. Tempe Royal Palms is known for its pride of ownership and classic ranch-style homes. A desert-adapted front landscape frames a gated courtyard entry, offering a private and inviting approach to the home. Beyond the double door entry, a welcoming foyer leads to the living spaces. The light-filled floorplan offers 2,236 square feet of all original square footage (no wonky additions here!) with flexible living spaces including separate living and family rooms, 4 bedrooms, 2 bathrooms, inside laundry room and a 2 car garage with storage room.
Diagonal stone tile floors flow throughout the main living areas. Large windows and glass doors line the living room, kitchen, family room and primary suite, all overlooking the backyard and pool, creating a seamless indoor-outdoor connection. The living room is versatile and currently being used as an oversized formal dining room. The family room is open to the kitchen and features a wood-burning fireplace with tile surround. The remodeled, open kitchen features shaker-style white cabinetry with glass uppers, slab granite countertops, tile backsplash, travertine tile floors, pantry and a generous breakfast bar. Appliances include a GE gas range with center griddle, Whirlpool dishwasher and Frigidaire French door refrigerator.
The oversized primary suite is a true retreat with sliding glass doors that open to the rear yard, dual closets and a spacious full bath. The remodeled bath features a vanity with dual sinks, rich wood tone shaker-style vanity, recessed lighting, soaking tub with tile surround, separate tiled shower with product niche, water closet with dual-flush toilet and tile flooring. The hall bath features a classic white tiled tub/shower. 3 additional bedrooms provide comfortable and versatile spaces well suited for guests, family, hobbies or home office space.
Step outside to your private backyard oasis where a large diving pool, block fencing strung with bistro lighting, palm trees and a mature shade tree , large covered patio and easy-care landscaping create the perfect Arizona setting for relaxing or entertaining.
Major updates include a 2025 AC system, 2025 pool pump, 2024 water heater, dual pane windows, Nest thermostat and new refrigerator in 2025. A driveway slab provides parking for 4+ cars, leading to the 2 car garage with an interior storage room. There is also an RV gate off the rear alley.
Located just moments from ASU's main campus, Mill Avenue, Whole Foods, Tempe Marketplace and countless local restaurants, coffee shops and entertainment destinations. Outdoor enthusiasts will appreciate nearby access to Tempe Town Lake, the Tempe Canal Trail, Papago Park, A Mountain, South Mountain, Rotary Park, Tempe Diablo Stadium, the Phoenix Zoo, Desert Botanical Garden and the 11-mile Scottsdale/Tempe Indian Bend Wash Greenbelt. Convenient freeway access to the US-60, Loop 202, SR-143 and I-10 makes commuting throughout the Valley a breeze. Whether you're a first-time buyer, investor or long-time local searching for a home with character and substance, this treasured Tempe property delivers the perfect blend of comfort, upgrades and location....
Contact an agent
Home facts
- Year built:1969
- Subdivision & Development:TEMPE ROYAL PALMS 7
- Listing ID #:7032030
- Updated:October 06, 2026 at 03:12 PM
Rooms and interior
- Bedrooms:4
- Total bathrooms:2
- Flooring:Carpet, Tile
Heating and cooling
- Cooling:Ceiling Fan(s), Programmable Thermostat
- Heating:Electric
- Central air:Yes
Structure and exterior
- Year built:1969
- Lot area:0.24 Acres
- Lot Features:Alley, Auto Timer H2O Back, Auto Timer H2O Front, Gravel/Stone Back, Gravel/Stone Front, Sprinklers In Front, Sprinklers In Rear
- Architectural Style:Ranch
- Construction Materials:Block, Painted, Stucco
- Exterior Features:Private Yard
Schools
- High school:McClintock High School
- Middle school:Connolly Middle School
- Elementary school:Ward Traditional Academy
Finances and disclosures
- Price:$549,900
- Tax amount:$2,762 (2025)
Features and amenities
- Amenities:Vinyl Frame
- Pool features:Diving Pool
Parking
- Parking description:RV Access/Parking
- Garage:Yes
- Garage spaces:2
 All information should be verified by the recipient and none is guaranteed as accurate by ARMLS. Copyright 2020 Arizona Regional Multiple Listing Service, Inc. All rights reserved. ARMLS Member Broker: Byron Short
New listings near 4001 S Hazelton Lane
- New
 $1,499,000Active0.63 Acres
306 S Hardy Drive #25, Tempe, AZ 85281
MLS# 7089803Listed by: LEVROSE REAL ESTATE - New
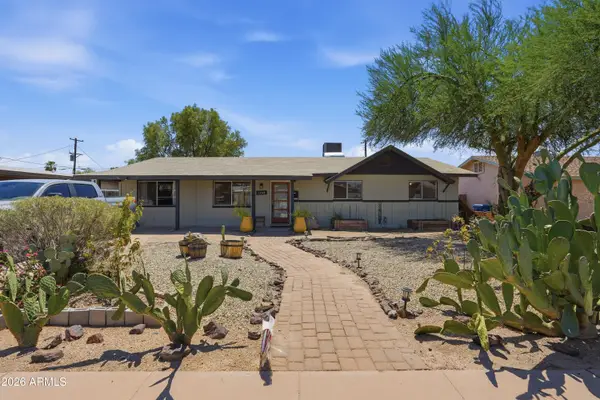 $579,000Active3 beds 2 baths
1239 W Elna Rae Street, Tempe, AZ 85281
MLS# 7089624Listed by: REVINRE - New
 $229,900Active2 beds 1 baths
700 E Mesquite Circle #P114, Tempe, AZ 85288
MLS# 7089408Listed by: COLDWELL BANKER REALTY - New
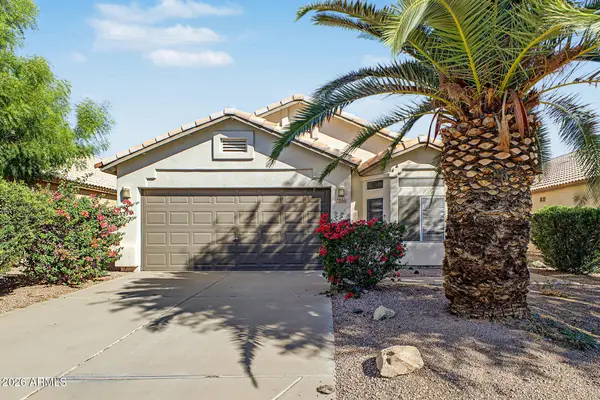 $425,000Active3 beds 2 baths
1086 W Todd Drive, Tempe, AZ 85283
MLS# 7089223Listed by: HOMESMART - New
 $505,000Active3 beds 2 baths
131 E Riviera Drive, Tempe, AZ 85282
MLS# 7089076Listed by: MY HOME GROUP REAL ESTATE - New
 $142,000Active3 beds 2 baths
400 W Baseline Road #124, Tempe, AZ 85283
MLS# 7088917Listed by: REALTY ONE GROUP - New
 $475,000Active2 beds 2 baths
2156 S Hu Esta Drive, Tempe, AZ 85282
MLS# 7088855Listed by: PRESENT PROPERTIES - New
 $575,000Active5 beds 3 baths
462 W Colt Road, Tempe, AZ 85284
MLS# 7088806Listed by: REALTY ONE GROUP - New
 $540,000Active5 beds 2 baths
1034 E Hermosa Drive, Tempe, AZ 85282
MLS# 7088604Listed by: REALTY ONE GROUP - New
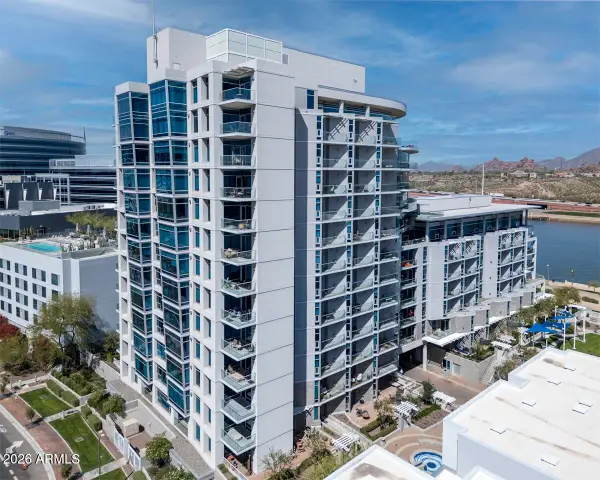 $698,000Active2 beds 2 baths
140 E Rio Salado Parkway #209, Tempe, AZ 85281
MLS# 7088168Listed by: RE/MAX FINE PROPERTIES


Protect your home and budget from life's surprises with an Assurant Home Warranty, backed by a partner that supports you through every step of homeownership. Explore Plans.
© 2023 - 2026 ERA Franchise Systems LLC. All rights reserved. ERA Franchise Systems LLC fully supports the principles of the Fair Housing Act and the Equal Opportunity Act. ERA, ERA Real Estate powered, and their respective logos are registered service marks of ERA Franchise Systems LLC. Each office is independently owned and operated.