
42 E Maria Lane, Tempe, AZ 85284
Local realty services provided by:ERA Four Feathers Realty, L.C.
42 E Maria Lane,Tempe, AZ 85284
$869,900
- 4 Beds
- 3 Baths
- 2,825 sq. ft.
- Single family
- Active
Listed by: carol a. royse, vikki middlebrook
Office: your home sold guaranteed realty
MLS#:7061963
Source:ARMLS
Price summary
- Price:$869,900
- Price per sq. ft.:$307.93
- Monthly HOA dues:$51.67
About this home
Beautiful home backing to a large green park in the heart of Warner Ranch. Great curb appeal invites you into this well maintained home w/ New Roof & AC! Kitchen features, granite counters, upgraded stainless appliances, large island for meal prep or entertaining, breakfast nook & window at kitchen sink. The kitchen looks into the family room w/ a brick fireplace. Large formal dining and living rooms. Stunning staircase with hardwood flooring! Master Bedroom is spacious and features an updated shower, soaking jetted tub, dual vanities, large walk in closet & a view deck to enjoy in the evening. Nice sized secondary bedrooms and baths! Designer touches! Entertaining backyard features a recently resurfaced pool, new travertine pavers, new artificial turf all to enjoy with family & friends! South Tempe lifestyles offers award winning schools, shopping, dining, entertainment, minutes to sky harbor international airport for a weekend getaway and easy access to the 101, 202, 10 and 60 freeways! Come see this home that show pride of ownership!...
Contact an agent
Home facts
- Year built:1989
- Subdivision & Development:WARNER RANCH CROSSING 3 LOT 255-357 TR A-E
- Listing ID #:7061963
- Updated:August 13, 2026 at 03:39 PM
Rooms and interior
- Bedrooms:4
- Total bathrooms:3
- Flooring:Carpet, Stone, Tile
- Living area:2,825 sq. ft.
Heating and cooling
- Cooling:Ceiling Fan(s), Heat Pump, Mini Split, Programmable Thermostat
- Heating:Ceiling, Electric
- Central air:Yes
Structure and exterior
- Year built:1989
- Building area:2,825 sq. ft.
- Lot area:0.17 Acres
- Lot Features:Auto Timer H2O Back, Auto Timer H2O Front, Borders Common Area, Grass Front, Gravel/Stone Front, North/South Exposure, Sprinklers In Front, Sprinklers In Rear, Synthetic Grass Back
- Construction Materials:Painted, Stucco
- Exterior Features:Balcony, Private Yard, Storage
Schools
- High school:Corona Del Sol High School
- Middle school:Kyrene Middle School
- Elementary school:Kyrene de la Mariposa School
Utilities
- Water:City Water
Finances and disclosures
- Price:$869,900
- Price per sq. ft.:$307.93
- Tax amount:$4,225 (2025)
Features and amenities
- Laundry features:Washer/Dryer Hook-up Only
- Amenities:Vinyl Frame
- Pool features:Play Pool
Parking
- Parking description:Community Structure, Temperature Controlled
- Garage:Yes
- Garage spaces:3
 All information should be verified by the recipient and none is guaranteed as accurate by ARMLS. Copyright 2020 Arizona Regional Multiple Listing Service, Inc. All rights reserved.
New listings near 42 E Maria Lane
- New
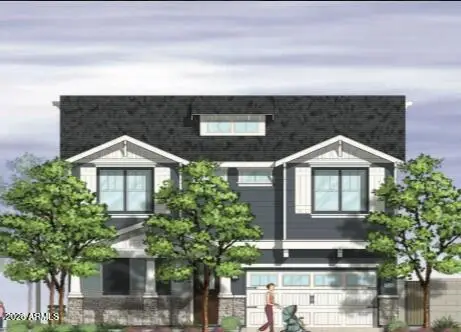 $1,095,000Active4 beds 4 baths2,323 sq. ft.
1223 S Maple Avenue, Tempe, AZ 85281
MLS# 7065484Listed by: BALBOA REALTY, LLC - New
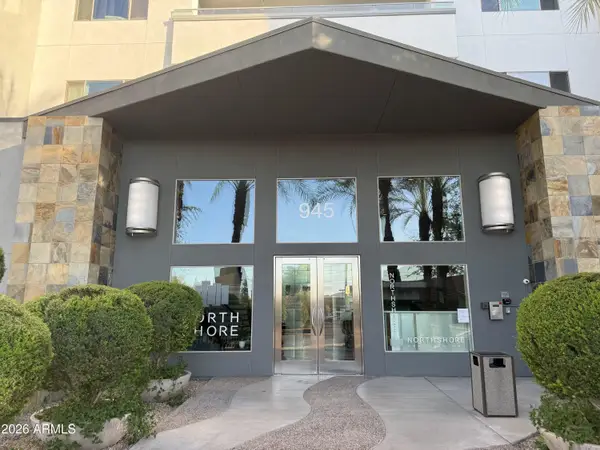 $475,000Active2 beds 2 baths1,287 sq. ft.
945 E Playa Del Norte Drive #5020, Tempe, AZ 85288
MLS# 7065921Listed by: US METRO REALTY - New
 $314,990Active2 beds 2 baths897 sq. ft.
1245 W 1st Street #219, Tempe, AZ 85281
MLS# 7065763Listed by: BULLSEYE PROPERTY MANAGEMENT, LLC - New
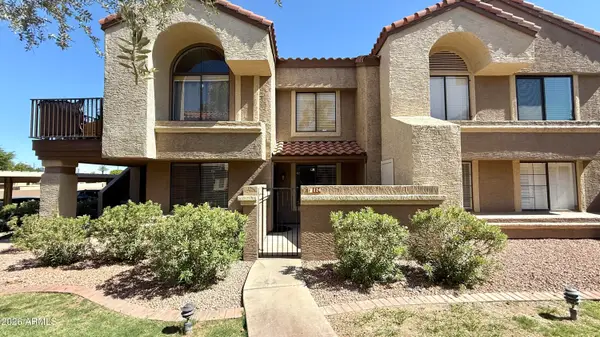 $275,000Active2 beds 2 baths1,084 sq. ft.
1905 E University Drive #124, Tempe, AZ 85288
MLS# 7065722Listed by: FDR REAL ESTATE - New
 $675,000Active4 beds 3 baths2,222 sq. ft.
1933 E Wesleyan Drive, Tempe, AZ 85282
MLS# 7065554Listed by: KJ ELITE REALTY - New
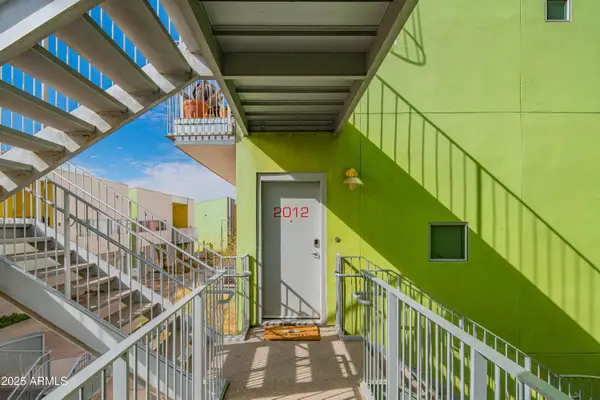 $300,000Active1 beds 1 baths896 sq. ft.
1111 W University Drive #2012, Tempe, AZ 85281
MLS# 7065309Listed by: WEICHERT, REALTORS - COURTNEY VALLEYWIDE - New
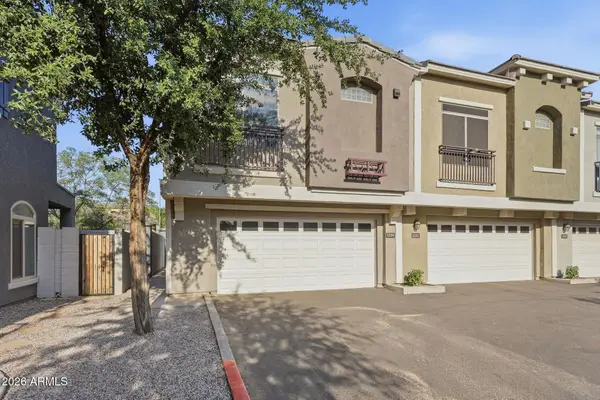 $359,900Active2 beds 2 baths1,184 sq. ft.
280 S Evergreen Road #1230, Tempe, AZ 85288
MLS# 7065212Listed by: PATTERSON REAL ESTATE GROUP - New
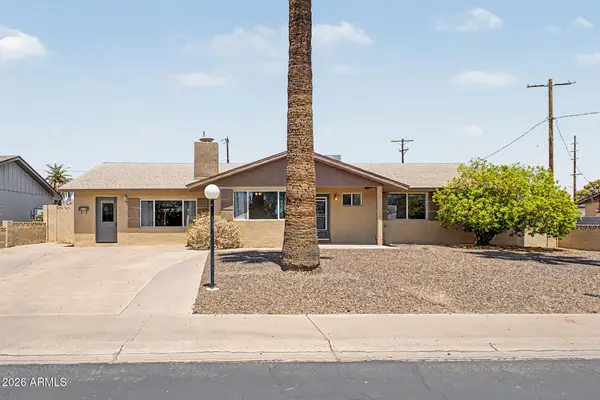 $569,000Active4 beds 2 baths2,122 sq. ft.
622 E Grace Drive, Tempe, AZ 85288
MLS# 7065231Listed by: COMPASS - New
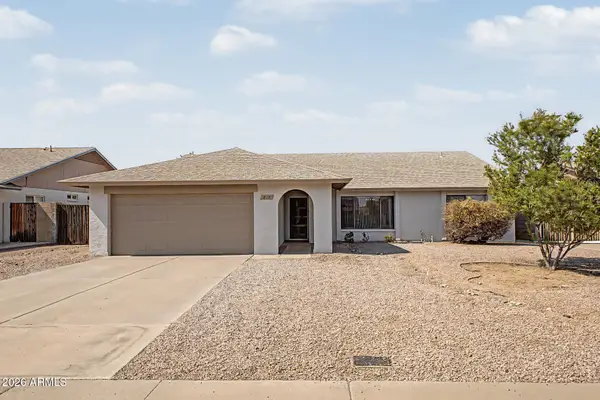 $539,000Active3 beds 2 baths1,876 sq. ft.
812 W Bell De Mar Drive, Tempe, AZ 85283
MLS# 7065194Listed by: EXP REALTY - New
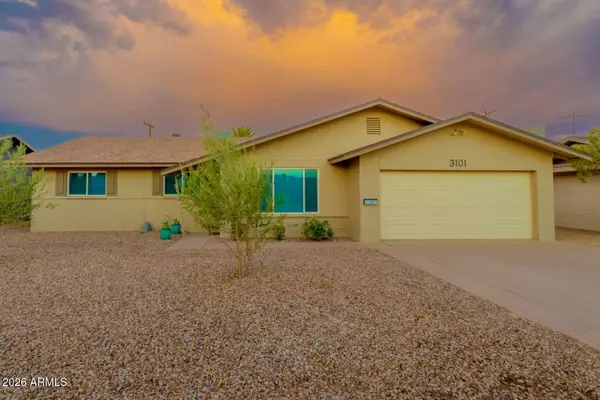 $535,000Active4 beds 2 baths1,661 sq. ft.
3101 S Dromedary Drive, Tempe, AZ 85282
MLS# 7065206Listed by: CONGRESS REALTY, INC.


Protect your home and budget from life's surprises with an Assurant Home Warranty, backed by a partner that supports you through every step of homeownership. Explore Plans.
© 2023 - 2026 ERA Franchise Systems LLC. All rights reserved. ERA Franchise Systems LLC fully supports the principles of the Fair Housing Act and the Equal Opportunity Act. ERA, ERA Real Estate powered, and their respective logos are registered service marks of ERA Franchise Systems LLC. Each office is independently owned and operated.