
5818 S Judd Street, Tempe, AZ 85283
Local realty services provided by:Success Property Brokers ERA Powered
5818 S Judd Street,Tempe, AZ 85283
$415,000
- 3 Beds
- 2 Baths
- 1,238 sq. ft.
- Single family
- Active
Listed by: nicole stevens
Office: serhant.
MLS#:7081927
Source:ARMLS
Price summary
- Price:$415,000
- Price per sq. ft.:$335.22
About this home
Welcome home to this beautifully renovated 3-bedroom, 2-bath home in the heart of Tempe! Thoughtful updates and timeless finishes make this home truly move-in ready. Genuine wood flooring runs throughout the main living areas, with tile in the wet areas. The updated kitchen features granite countertops and stainless steel appliances, and inside laundry adds everyday convenience. Newer vinyl dual paned windows throughout for energy efficiency.
Outside, enjoy the flexibility of NO HOA, an RV gate, and a generous 2.5-car garage, offering plenty of room for vehicles, toys, storage, and more. Ideally located near Tempe's shopping, dining, entertainment, and everyday conveniences, this beautifully updated home combines location, functionality, and features that are hard to find.
Contact an agent
Home facts
- Year built:1979
- Subdivision & Development:PEPPERWOOD UNIT 4
- Listing ID #:7081927
- Updated:September 18, 2026 at 06:51 PM
Rooms and interior
- Bedrooms:3
- Total bathrooms:2
- Flooring:Tile, Wood
- Living area:1,238 sq. ft.
Heating and cooling
- Cooling:Ceiling Fan(s), Programmable Thermostat
- Heating:Electric
- Central air:Yes
Structure and exterior
- Year built:1979
- Building area:1,238 sq. ft.
- Lot area:0.19 Acres
- Lot Features:Grass Back, Grass Front
- Architectural Style:Ranch
- Construction Materials:Painted
Schools
- High school:Marcos De Niza High School
- Middle school:Fees College Preparatory Middle School
- Elementary school:Wood School
Utilities
- Sewer:Sewer in & Connected
Finances and disclosures
- Price:$415,000
- Price per sq. ft.:$335.22
- Tax amount:$1,477 (2025)
Features and amenities
- Laundry features:Washer/Dryer Hook-up Only
Parking
- Parking description:Separate Storage Areas(s)
- Garage:Yes
- Garage spaces:2.5
 All information should be verified by the recipient and none is guaranteed as accurate by ARMLS. Copyright 2020 Arizona Regional Multiple Listing Service, Inc. All rights reserved. ARMLS Member Broker: Byron Short
New listings near 5818 S Judd Street
- New
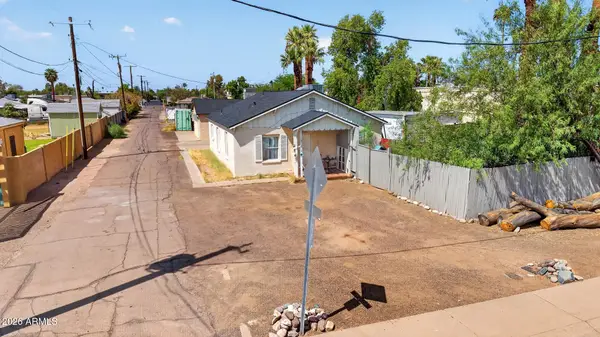 $799,000Active2 beds 1 baths1,048 sq. ft.
816 S Wilson Street S, Tempe, AZ 85281
MLS# 7082130Listed by: REALTY ONE GROUP - New
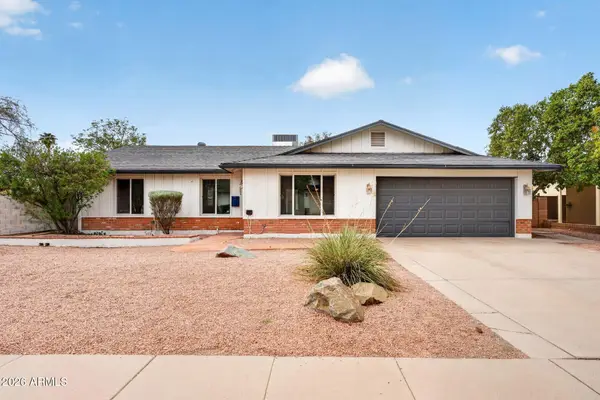 $550,000Active3 beds 2 baths1,910 sq. ft.
1885 E Geneva Drive, Tempe, AZ 85282
MLS# 7082073Listed by: EXP REALTY - New
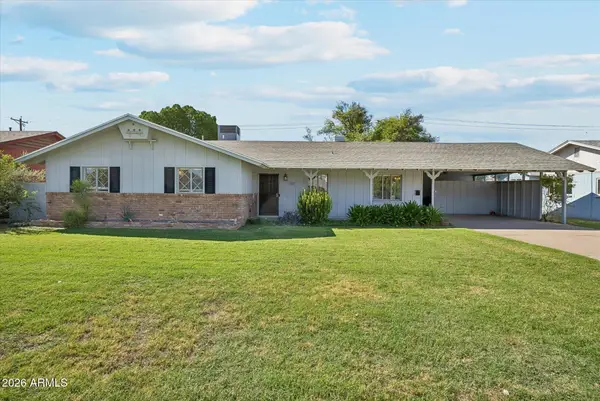 $649,000Active4 beds 2 baths1,683 sq. ft.
107 E Palmcroft Drive, Tempe, AZ 85282
MLS# 7081972Listed by: HOMESMART - New
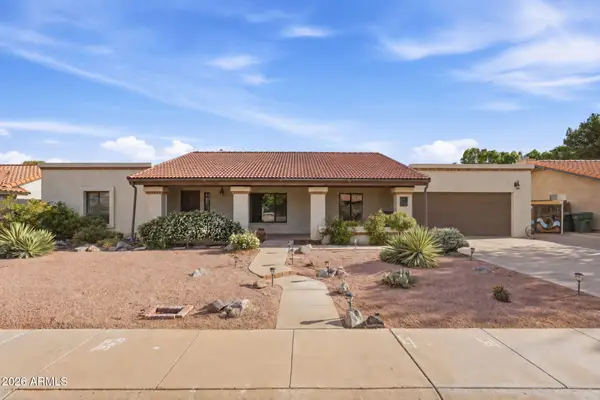 $695,000Active4 beds 3 baths2,694 sq. ft.
1023 E Derby Drive, Tempe, AZ 85284
MLS# 7081935Listed by: WEST USA REALTY - New
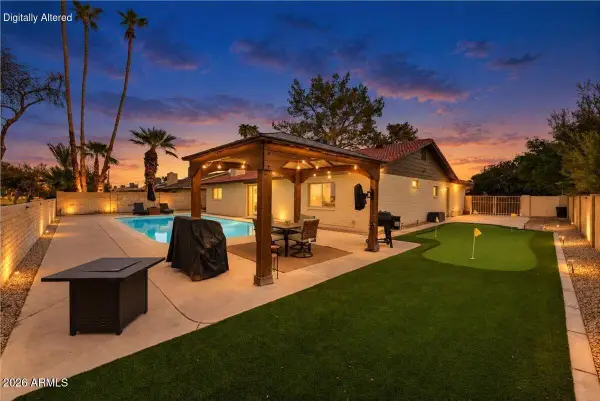 $550,000Active3 beds 2 baths1,876 sq. ft.
7526 S Forest Avenue, Tempe, AZ 85283
MLS# 7081793Listed by: RUSS LYON SOTHEBY'S INTERNATIONAL REALTY - New
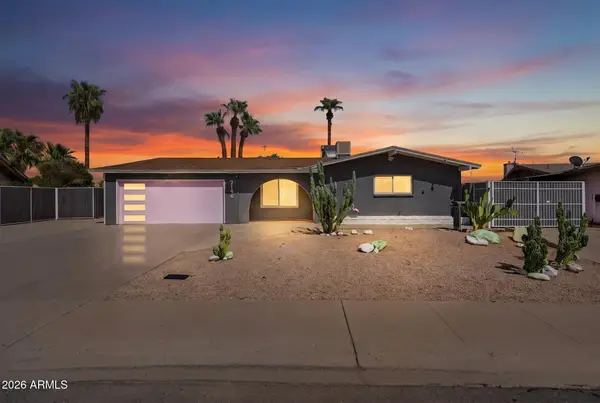 $675,000Active5 beds 2 baths1,742 sq. ft.
2190 E Greenway Drive, Tempe, AZ 85282
MLS# 7081796Listed by: LPT REALTY, LLC - New
 $330,000Active5 beds 3 baths2,178 sq. ft.
2117 E Howe Avenue, Tempe, AZ 85281
MLS# 7081549Listed by: REAL BROKER - New
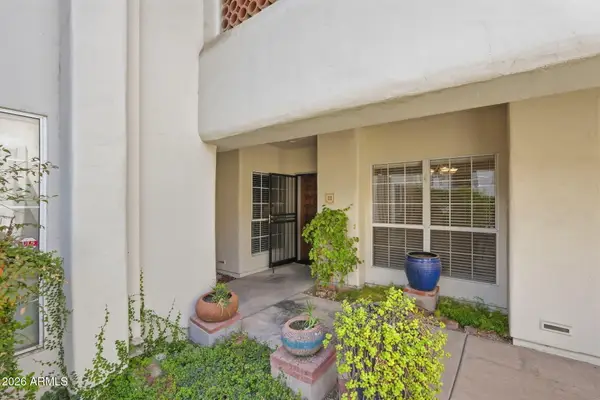 $499,900Active3 beds 2 baths1,742 sq. ft.
5200 S Lakeshore Drive #111, Tempe, AZ 85283
MLS# 7081498Listed by: TCT REAL ESTATE - New
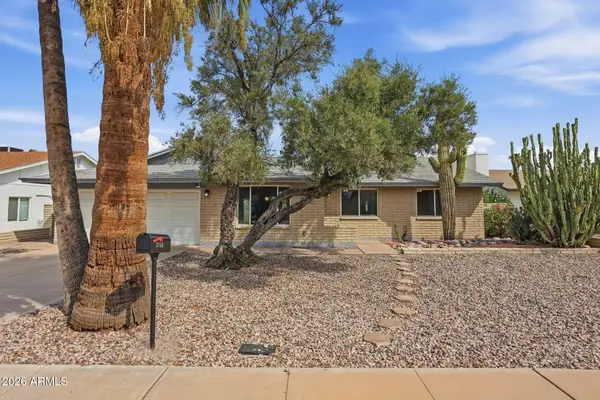 $545,000Active3 beds 2 baths1,572 sq. ft.
2138 E Yale Drive, Tempe, AZ 85283
MLS# 7081448Listed by: DESERT PROPERTIES REALTY


Protect your home and budget from life's surprises with an Assurant Home Warranty, backed by a partner that supports you through every step of homeownership. Explore Plans.
© 2023 - 2026 ERA Franchise Systems LLC. All rights reserved. ERA Franchise Systems LLC fully supports the principles of the Fair Housing Act and the Equal Opportunity Act. ERA, ERA Real Estate powered, and their respective logos are registered service marks of ERA Franchise Systems LLC. Each office is independently owned and operated.