
6525 S Wilson Street, Tempe, AZ 85283
Local realty services provided by:ERA Four Feathers Realty, L.C.
6525 S Wilson Street,Tempe, AZ 85283
$525,000
- 3 Beds
- 3 Baths
- 1,931 sq. ft.
- Single family
- Active
Listed by: will daly
Office: we know real estate
MLS#:7058000
Source:ARMLS
Price summary
- Price:$525,000
- Price per sq. ft.:$271.88
About this home
Single-story Tempe home on a spacious corner lot across from Celaya Park, with no HOA. Kitchen with granite counters and appliances; three bedrooms, 2.5 baths, new roof, and an enclosed patio used as a bonus room. Natural light, a raised entry ceiling and wood-plank ceiling add character. Exceptional side-yard space sets this home apart: two RV gates open to extensive concrete parking, including an approx. 21' x 50' area for an RV, boat, trailer or multiple vehicles. A separate pad and structure on the other side offer space for storage, a workshop or hobbies. The living room is sunken with a wood railing. Seller will consider buyer proposals for a credit toward leveling the room and updating flooring. Some photos digitally show the railing and trim in white; both are natural wood. families, hobbyists & outdoor enthusiasts. Features RAISED entry ceiling with custom celestory windows and natural plank wood ceiling, new kitchen cabinetry, new granite countertops & new appliances, TONS of storage & tons of light ready for entertaining & everyday living. New laminate flooring in primary living areas plus newer carpet in bedrooms & tile in wet areas for a fresh, low-maintenance finish throughout. Most windows replaced for improved efficiency, comfort & curb appeal. Multiple solar tubes & skylights provide abundant natural light & save energy....... TWO (2) air conditioning systems plus a whole-home evaporative cooling system provide flexible, efficient climate control year-round. New roof w/ 30-year transferable warranty. NOTE: WE PHOTO SHOPPED THE SUNKEN LIVING ROOM RAILS AND OTHER NATURAL WOOD FINISHES TO SHOW WARM WHITE. SELLER WILL PAINT LIVING ROOM RAILING AND TRIM TO MATCH PHOTOS IF BUYER SPECIFIES IN WRITING PRIOR TO CONTRACT ACCEPTANCE....
Contact an agent
Home facts
- Year built:1979
- Subdivision & Development:Tempe Royal Estates Unit 1
- Listing ID #:7058000
- Updated:September 28, 2026 at 03:33 PM
Rooms and interior
- Bedrooms:3
- Total bathrooms:3
- Flooring:Carpet, Laminate, Tile
- Living area:1,931 sq. ft.
Heating and cooling
- Cooling:Ceiling Fan(s), Evaporative Cooling, Heat Pump
- Heating:Electric
Structure and exterior
- Year built:1979
- Building area:1,931 sq. ft.
- Lot area:0.21 Acres
- Lot Features:Auto Timer H2O Back, Auto Timer H2O Front, Borders Common Area, Corner, Desert Back, East/West Exposure, Gravel/Stone Back, Gravel/Stone Front, Synthetic Grass Back, Synthetic Grass Front
- Architectural Style:Ranch
- Construction Materials:Block, Painted, Stucco
Schools
- High school:Tempe High School
- Middle school:Kyrene Akimel A-Al Middle School
- Elementary school:Kyrene de la Estrella Elementary School
Finances and disclosures
- Price:$525,000
- Price per sq. ft.:$271.88
- Tax amount:$1,702 (2025)
Features and amenities
- Laundry features:Washer/Dryer Hook-up Only
- Amenities:Skylight(s), Vinyl Frame
Parking
- Parking description:RV Access/Parking, Separate Storage Areas(s), Temperature Controlled
- Garage:Yes
- Garage spaces:2
 All information should be verified by the recipient and none is guaranteed as accurate by ARMLS. Copyright 2020 Arizona Regional Multiple Listing Service, Inc. All rights reserved.
New listings near 6525 S Wilson Street
- New
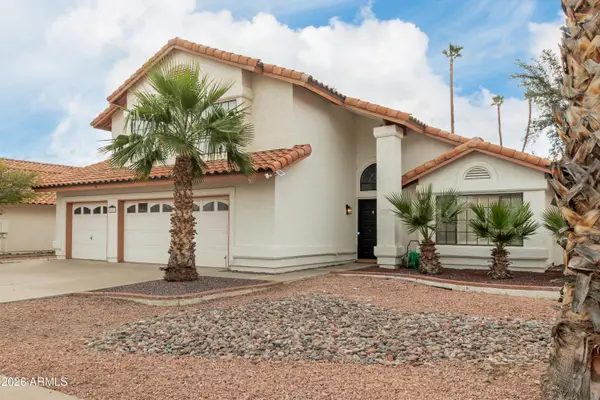 $749,000Active5 beds 3 baths2,590 sq. ft.
987 E Divot Drive, Tempe, AZ 85283
MLS# 7085857Listed by: HOMESMART - New
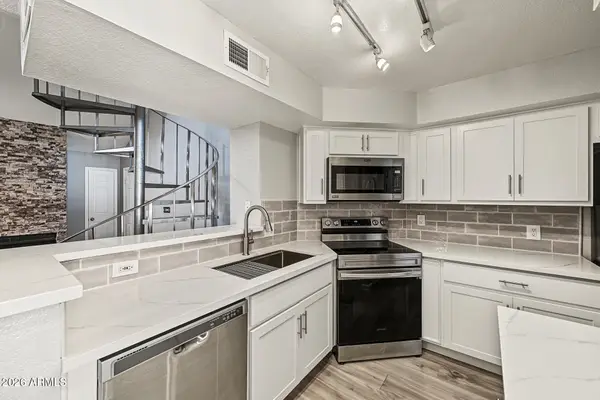 $255,000Active1 beds 1 baths905 sq. ft.
2333 E Southern Avenue #2081, Tempe, AZ 85282
MLS# 7085774Listed by: KELLER WILLIAMS INTEGRITY FIRST REALTY - New
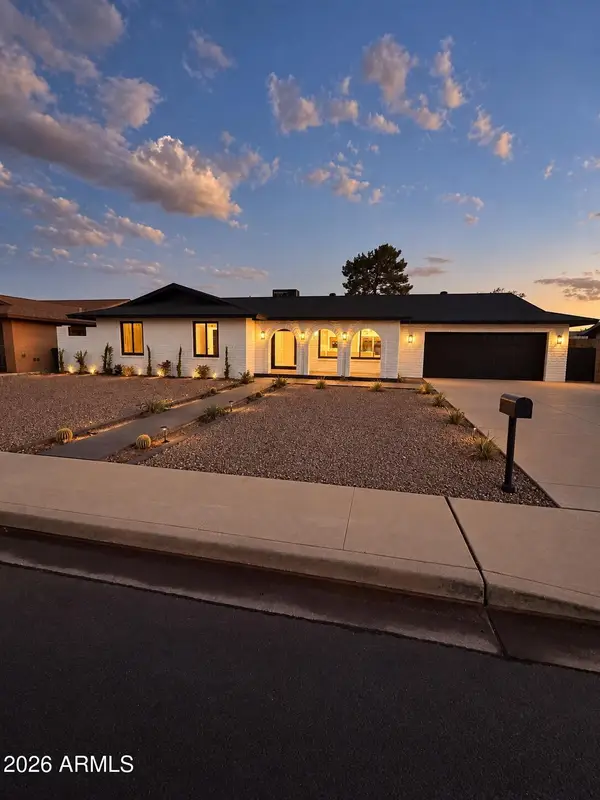 $850,000Active4 beds 2 baths2,028 sq. ft.
1127 E Watson Drive, Tempe, AZ 85283
MLS# 7085665Listed by: LPT REALTY, LLC - New
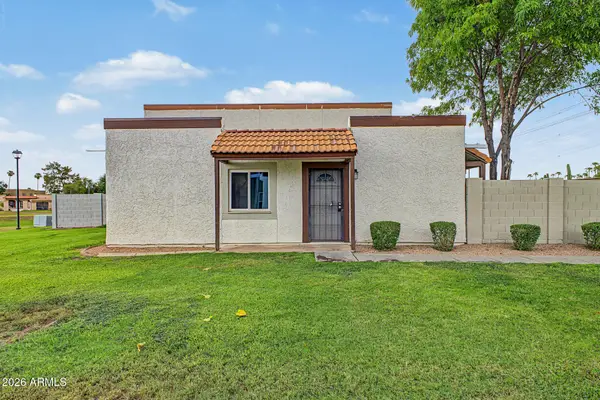 $255,000Active2 beds 1 baths792 sq. ft.
952 E Diamond Drive, Tempe, AZ 85283
MLS# 7085673Listed by: WEST USA REALTY - New
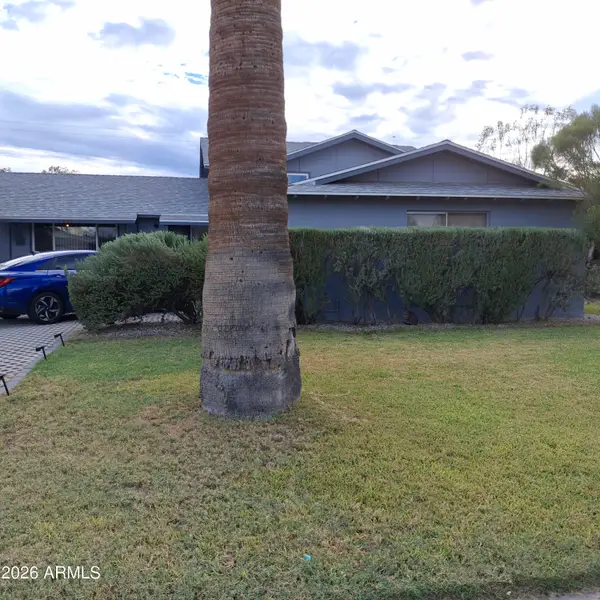 $750,000Active4 beds 2 baths2,154 sq. ft.
643 E Wesleyan Drive, Tempe, AZ 85282
MLS# 7085625Listed by: ACACIA FINE HOMES - New
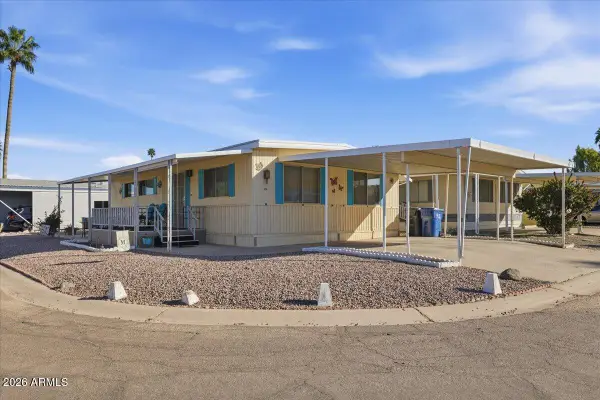 $35,000Active2 beds 2 baths1,056 sq. ft.
2401 W Southern Avenue #336, Tempe, AZ 85282
MLS# 7084046Listed by: EXP REALTY - New
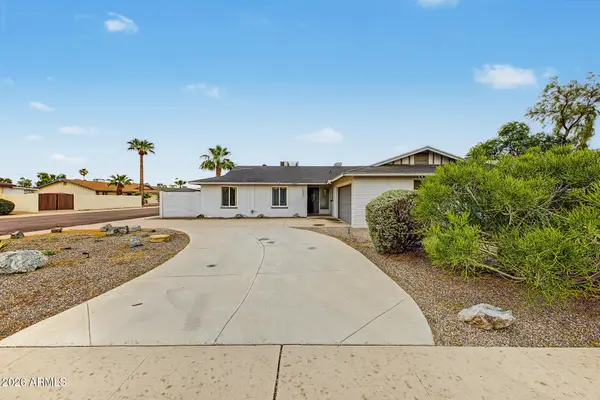 $525,000Active3 beds 2 baths1,862 sq. ft.
1537 E Bishop Drive, Tempe, AZ 85282
MLS# 7085345Listed by: KOSH REALTY - New
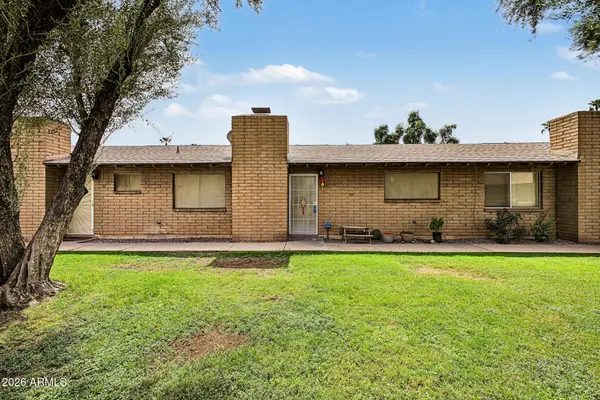 $240,000Active2 beds 1 baths884 sq. ft.
3031 S Rural Road #41, Tempe, AZ 85282
MLS# 7084968Listed by: KELLER WILLIAMS INTEGRITY FIRST REALTY - New
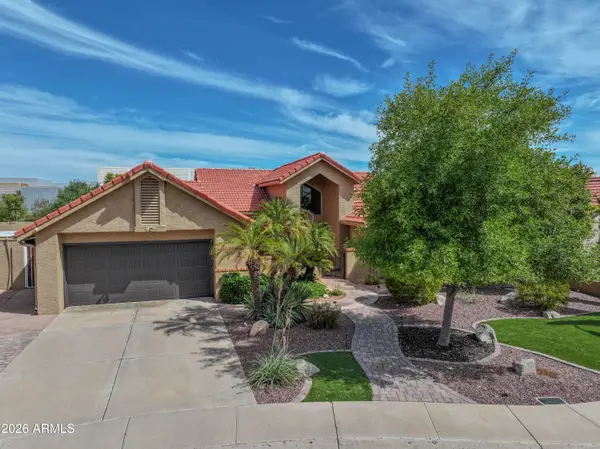 $750,000Active3 beds 2 baths2,079 sq. ft.
7929 S Kenwood Lane, Tempe, AZ 85284
MLS# 7084741Listed by: QUEEN CREEK REAL ESTATE - New
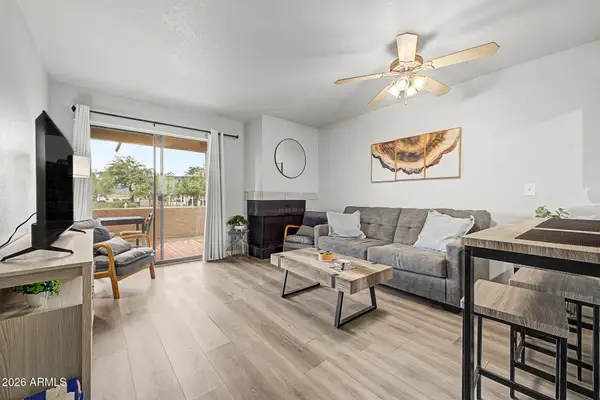 $265,000Active2 beds 2 baths751 sq. ft.
1065 W 1st Street #106, Tempe, AZ 85281
MLS# 7084746Listed by: HOMESMART


Protect your home and budget from life's surprises with an Assurant Home Warranty, backed by a partner that supports you through every step of homeownership. Explore Plans.
© 2023 - 2026 ERA Franchise Systems LLC. All rights reserved. ERA Franchise Systems LLC fully supports the principles of the Fair Housing Act and the Equal Opportunity Act. ERA, ERA Real Estate powered, and their respective logos are registered service marks of ERA Franchise Systems LLC. Each office is independently owned and operated.