
718 E Sesame Street, Tempe, AZ 85283
Local realty services provided by:ERA Four Feathers Realty, L.C.
718 E Sesame Street,Tempe, AZ 85283
$499,017
- 3 Beds
- 2 Baths
- 1,457 sq. ft.
- Single family
- Pending
Listed by: michael ryan mell
Office: close pros real estate and management
MLS#:7060678
Source:ARMLS
Price summary
- Price:$499,017
- Price per sq. ft.:$342.5
About this home
Beautifully updated single level Tempe home on an oversized 9,156 sq. ft. lot with a sparkling play pool, RV gate, and approximately 80 feet of concrete parking, perfect for an RV, boat, trailer, or extra vehicles. Inside, you'll find a remodeled kitchen with granite countertops, updated bathrooms, wood-look tile flooring, and a spacious laundry room. The north-facing backyard is made for Arizona living, featuring a covered patio, low-maintenance landscaping, and added privacy with no direct rear neighbors thanks to the adjacent walking and biking path. An additional front patio provides the perfect space for relaxing or entertaining. Conveniently located near Kiwanis Park, ASU, shopping, dining, and the Loop 101, US-60, and I-10. A rare opportunity to own a move-in ready Tempe home with space, privacy and no HOA.
Upgrades include;
2026 Backyard landscaping updated.
2022 Pool tile replaced.
2022 Cool deck resurfaced.
2021 Garage improvements completed.
2020 Secondary bathroom remodeled.
2020 Laundry room remodeled.
2019 Kitchen remodeled.
2019 Exterior paint.
2018 Interior paint.
2018 Driveway extended to gate.
2016 HVAC / Air Conditioning system replaced.
2016 Front landscaping updated.
2016 New flooring.
2015 Primary bathroom remodeled.
2015 Windows and exterior doors replaced.
2015 Living room updated.
2015 Dining room updated.
2014 Primary bathroom refreshed.
2014 Additional bathroom refreshed....
Contact an agent
Home facts
- Year built:1974
- Subdivision & Development:UNIVERSITY ROYAL UNIT 2
- Listing ID #:7060678
- Updated:September 28, 2026 at 03:33 PM
Rooms and interior
- Bedrooms:3
- Total bathrooms:2
- Flooring:Carpet, Tile
- Living area:1,457 sq. ft.
Heating and cooling
- Cooling:Programmable Thermostat
- Central air:Yes
Structure and exterior
- Year built:1974
- Building area:1,457 sq. ft.
- Lot area:0.21 Acres
- Lot Features:Auto Timer H2O Front, Borders Common Area, Desert Back, Desert Front
- Architectural Style:Ranch
- Construction Materials:Block, Stucco
- Exterior Features:Storage
Schools
- High school:Marcos De Niza High School
- Middle school:Fees College Preparatory Middle School
- Elementary school:Aguilar School
Finances and disclosures
- Price:$499,017
- Price per sq. ft.:$342.5
- Tax amount:$1,928 (2025)
Features and amenities
- Pool features:Play Pool
Parking
- Garage:Yes
- Garage spaces:1
 All information should be verified by the recipient and none is guaranteed as accurate by ARMLS. Copyright 2020 Arizona Regional Multiple Listing Service, Inc. All rights reserved.
New listings near 718 E Sesame Street
- New
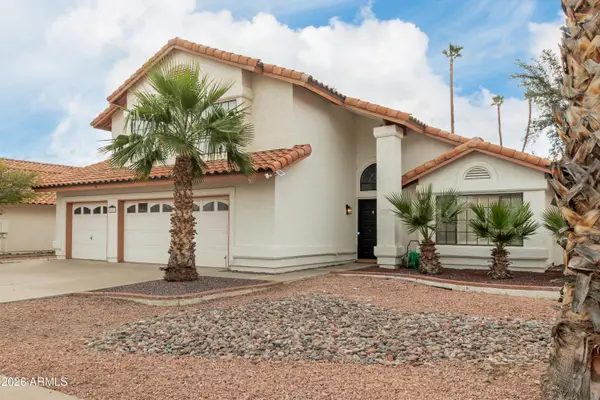 $749,000Active5 beds 3 baths2,590 sq. ft.
987 E Divot Drive, Tempe, AZ 85283
MLS# 7085857Listed by: HOMESMART - New
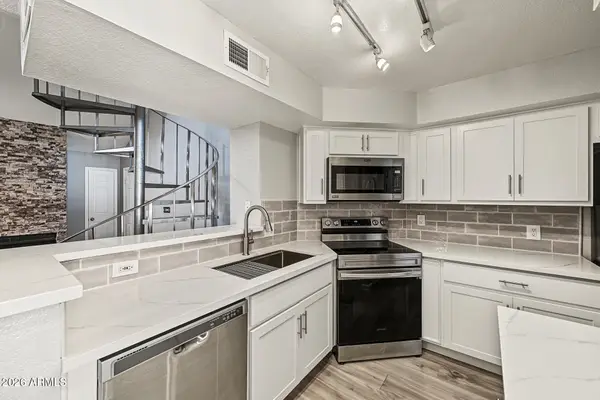 $255,000Active1 beds 1 baths905 sq. ft.
2333 E Southern Avenue #2081, Tempe, AZ 85282
MLS# 7085774Listed by: KELLER WILLIAMS INTEGRITY FIRST REALTY - New
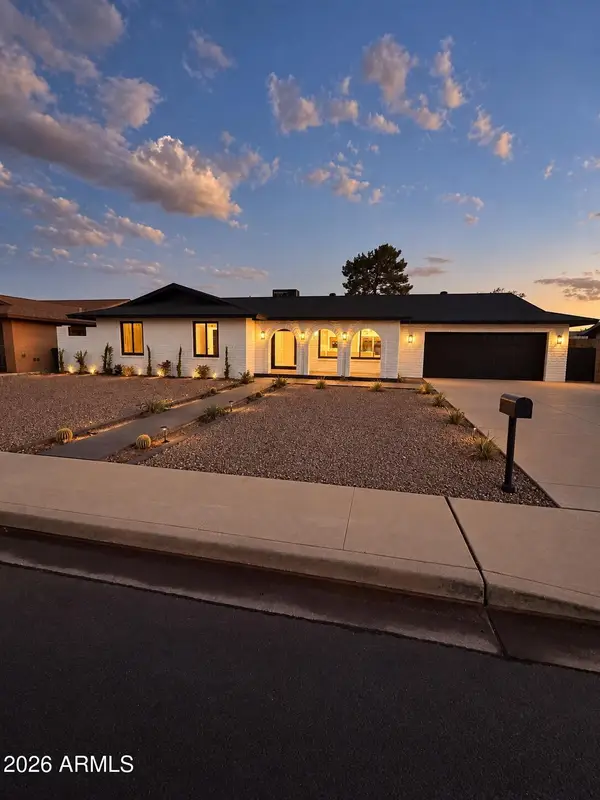 $850,000Active4 beds 2 baths2,028 sq. ft.
1127 E Watson Drive, Tempe, AZ 85283
MLS# 7085665Listed by: LPT REALTY, LLC - New
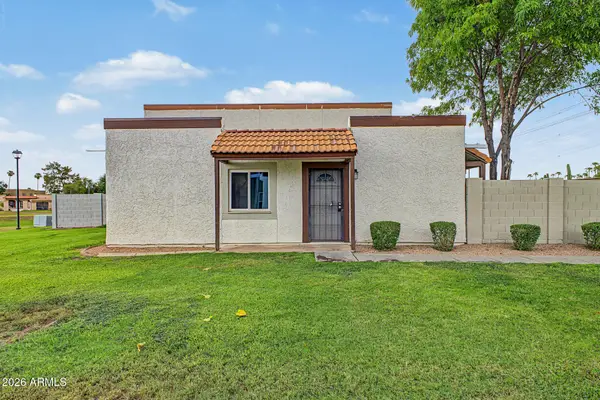 $255,000Active2 beds 1 baths792 sq. ft.
952 E Diamond Drive, Tempe, AZ 85283
MLS# 7085673Listed by: WEST USA REALTY - New
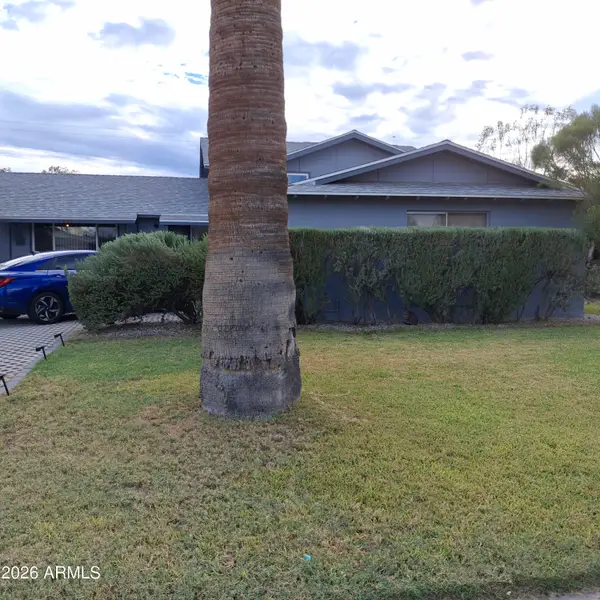 $750,000Active4 beds 2 baths2,154 sq. ft.
643 E Wesleyan Drive, Tempe, AZ 85282
MLS# 7085625Listed by: ACACIA FINE HOMES - New
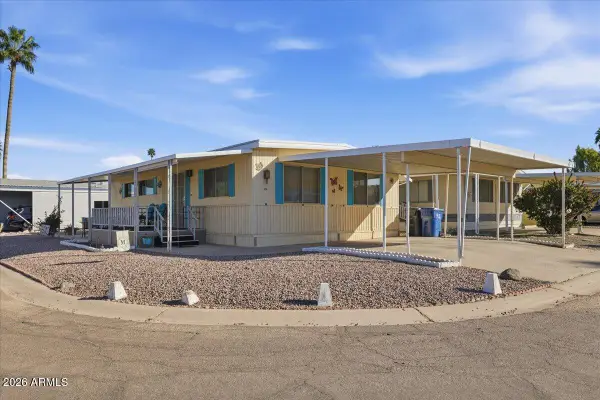 $35,000Active2 beds 2 baths1,056 sq. ft.
2401 W Southern Avenue #336, Tempe, AZ 85282
MLS# 7084046Listed by: EXP REALTY - New
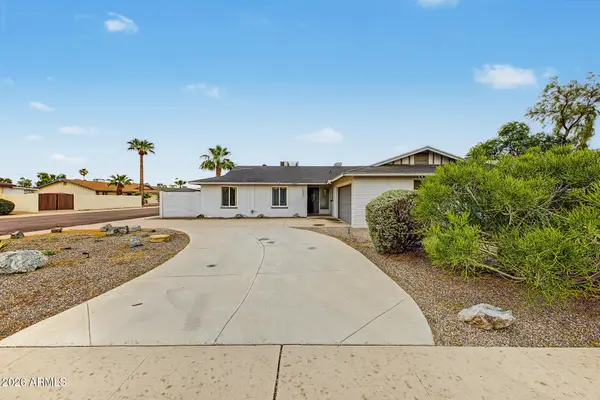 $525,000Active3 beds 2 baths1,862 sq. ft.
1537 E Bishop Drive, Tempe, AZ 85282
MLS# 7085345Listed by: KOSH REALTY - New
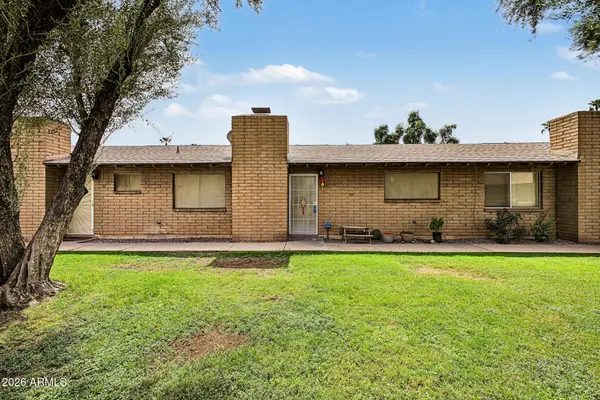 $240,000Active2 beds 1 baths884 sq. ft.
3031 S Rural Road #41, Tempe, AZ 85282
MLS# 7084968Listed by: KELLER WILLIAMS INTEGRITY FIRST REALTY - New
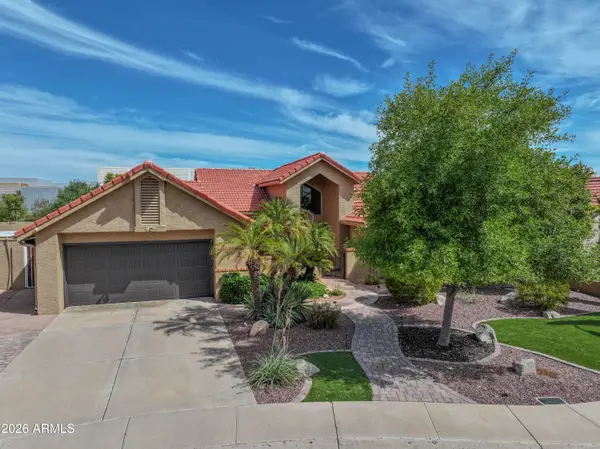 $750,000Active3 beds 2 baths2,079 sq. ft.
7929 S Kenwood Lane, Tempe, AZ 85284
MLS# 7084741Listed by: QUEEN CREEK REAL ESTATE - New
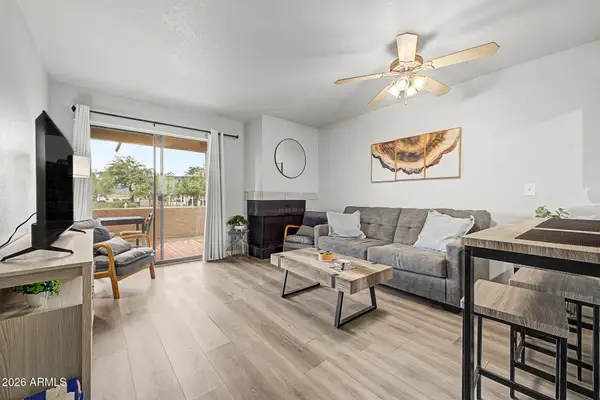 $265,000Active2 beds 2 baths751 sq. ft.
1065 W 1st Street #106, Tempe, AZ 85281
MLS# 7084746Listed by: HOMESMART


Protect your home and budget from life's surprises with an Assurant Home Warranty, backed by a partner that supports you through every step of homeownership. Explore Plans.
© 2023 - 2026 ERA Franchise Systems LLC. All rights reserved. ERA Franchise Systems LLC fully supports the principles of the Fair Housing Act and the Equal Opportunity Act. ERA, ERA Real Estate powered, and their respective logos are registered service marks of ERA Franchise Systems LLC. Each office is independently owned and operated.