
924 S Hacienda Drive #A, Tempe, AZ 85281
Local realty services provided by:HUNT Real Estate ERA
924 S Hacienda Drive #A,Tempe, AZ 85281
$260,000
- 2 Beds
- 2 Baths
- 1,006 sq. ft.
- Townhouse
- Active
Listed by: lisa a dixon, liam dixon
Office: homesmart
MLS#:7055555
Source:ARMLS
Price summary
- Price:$260,000
- Price per sq. ft.:$258.45
- Monthly HOA dues:$249
About this home
Freshly remodeled 2-bedroom, 2-bath condo located just 1.5 miles from Arizona State University. This single-level home features vaulted ceilings, granite countertops, stainless steel appliances, and tile flooring throughout. Major updates include a new AC installed in June 2026, washer and dryer added in December 2024, and an approximately three-year-old water heater.
Enjoy two private outdoor spaces, including a patio off the living room and a separate patio off the primary suite. Security doors are installed at the front entrance and both patios for added peace of mind. The primary bedroom includes an en-suite bathroom and walk-in closet. A large, freshly painted storage room provides additional space and could also function as an oversized pantry. The community offers a pool, assigned covered parking, and water included in the HOA. Conveniently located near ASU, Tempe Marketplace, light rail, restaurants, shopping, and easy access to Loops 101 and 202.
Contact an agent
Home facts
- Year built:1978
- Subdivision & Development:CASITAS TEMPE AMD
- Listing ID #:7055555
- Updated:September 07, 2026 at 03:37 PM
Rooms and interior
- Bedrooms:2
- Total bathrooms:2
- Flooring:Tile
- Living area:1,006 sq. ft.
Heating and cooling
- Cooling:Ceiling Fan(s)
- Heating:Electric
- Central air:Yes
Structure and exterior
- Year built:1978
- Building area:1,006 sq. ft.
- Lot area:0.04 Acres
- Construction Materials:Painted, Stucco
- Exterior Features:Private Yard
Schools
- High school:McClintock High School
- Middle school:Connolly Middle School
- Elementary school:Flora Thew Elementary School
Utilities
- Water:City Water
Finances and disclosures
- Price:$260,000
- Price per sq. ft.:$258.45
- Tax amount:$902 (2025)
Parking
- Parking description:Assigned
- Carport spaces:1
 All information should be verified by the recipient and none is guaranteed as accurate by ARMLS. Copyright 2020 Arizona Regional Multiple Listing Service, Inc. All rights reserved.
New listings near 924 S Hacienda Drive #A
- New
 $650,000Active4 beds 3 baths1,558 sq. ft.
2102 N Van Ness Avenue, Tempe, AZ 85288
MLS# 7076840Listed by: EXP REALTY - New
 $517,000Active3 beds 2 baths1,383 sq. ft.
1134 W Hermosa Drive, Tempe, AZ 85282
MLS# 7076731Listed by: KELLER WILLIAMS REALTY PHOENIX - New
 $649,900Active3 beds 2 baths1,890 sq. ft.
2068 E Cairo Drive, Tempe, AZ 85282
MLS# 7076714Listed by: REALTY EXECUTIVES ARIZONA TERRITORY - New
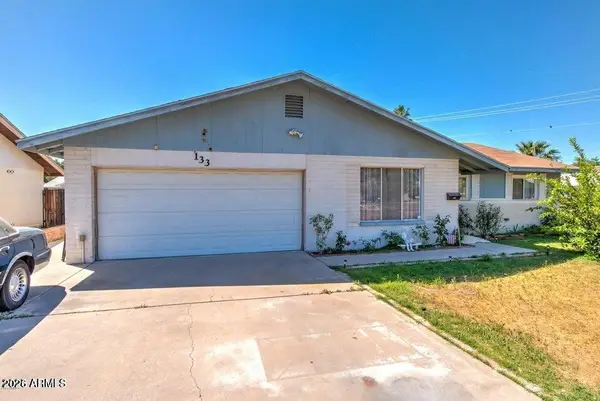 $519,900Active3 beds 2 baths1,640 sq. ft.
133 W Balboa Drive, Tempe, AZ 85282
MLS# 7076497Listed by: AARTIE AIYER REALTY LLC - New
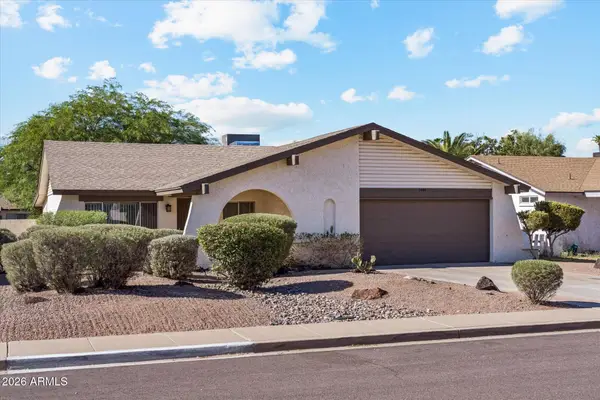 $499,000Active4 beds 2 baths1,972 sq. ft.
1861 E Harvard Drive, Tempe, AZ 85283
MLS# 7076452Listed by: TUKEE HOMES REALTY LLC - New
 $240,000Active2 beds 2 baths987 sq. ft.
2451 E 7th Street, Tempe, AZ 85288
MLS# 7076448Listed by: WEICHERT, REALTORS - COURTNEY VALLEYWIDE - New
 $124,999Active3 beds 2 baths1,700 sq. ft.
2727 E University Drive #20, Tempe, AZ 85288
MLS# 7075830Listed by: CENTURY 21 ARIZONA FOOTHILLS - New
 $355,000Active3 beds 2 baths1,391 sq. ft.
1732 E Alameda Drive, Tempe, AZ 85282
MLS# 7076052Listed by: WELLER REALTY & MANAGEMENT - New
 $225,000Active1 beds 1 baths864 sq. ft.
700 E Mesquite Circle #O211, Tempe, AZ 85288
MLS# 7075872Listed by: FATHOM REALTY ELITE - New
 $465,000Active3 beds 2 baths1,919 sq. ft.
811 W Redfield Road W, Tempe, AZ 85283
MLS# 7075885Listed by: EXP REALTY


Protect your home and budget from life's surprises with an Assurant Home Warranty, backed by a partner that supports you through every step of homeownership. Explore Plans.
© 2023 - 2026 ERA Franchise Systems LLC. All rights reserved. ERA Franchise Systems LLC fully supports the principles of the Fair Housing Act and the Equal Opportunity Act. ERA, ERA Real Estate powered, and their respective logos are registered service marks of ERA Franchise Systems LLC. Each office is independently owned and operated.