
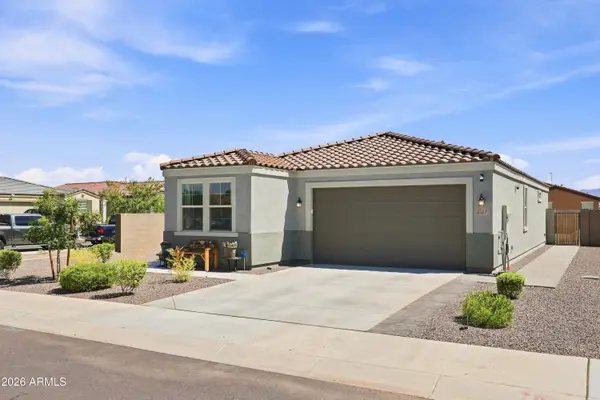
10030 W Levi Drive, Tolleson, AZ 85353
Local realty services provided by:ERA Brokers Consolidated
10030 W Levi Drive,Tolleson, AZ 85353
$430,000
- 3 Beds
- 3 Baths
- 2,173 sq. ft.
- Single family
- Active
Listed by: marshall baires, ruben marquina602-880-7040
Office: my home group real estate
MLS#:7070739
Source:ARMLS
Price summary
- Price:$430,000
- Price per sq. ft.:$197.88
- Monthly HOA dues:$47.67
About this home
Welcome to your new home! Inside, you'll find a spacious layout featuring a separate living room and family room, along with a large kitchen complete with an island, abundant counter space, and plenty of cabinetry. The primary suite is conveniently located downstairs, while two additional bedrooms are upstairs. Step outside to the large backyard with plenty of room for pets, entertaining, or creating your own outdoor oasis. A grassy area directly across the street adds even more open space and a welcoming feel. Ideally located near grocery stores, shopping, the South 202, and I-10, this home makes commuting and everyday errands a breeze. Don't miss this opportunity to own a home with space and flexibility,
Contact an agent
Home facts
- Year built:2006
- Subdivision & Development:FARMINGTON GLEN
- Listing ID #:7070739
- Updated:August 28, 2026 at 04:44 AM
Rooms and interior
- Bedrooms:3
- Total bathrooms:3
- Flooring:Carpet, Tile
- Living area:2,173 sq. ft.
Heating and cooling
- Heating:Natural Gas
- Central air:Yes
Structure and exterior
- Year built:2006
- Building area:2,173 sq. ft.
- Lot area:0.13 Acres
- Lot Features:Desert Front, Grass Back, North/South Exposure
- Architectural Style:Contemporary, Spanish
- Construction Materials:Painted, Stucco
Schools
- High school:La Joya Community High School
- Middle school:Tres Rios Elementary School
- Elementary school:Tres Rios Elementary School
Utilities
- Water:City Water
Finances and disclosures
- Price:$430,000
- Price per sq. ft.:$197.88
- Tax amount:$1,853 (2025)
Features and amenities
- Laundry features:Washer/Dryer Hook-up Only
Parking
- Garage:Yes
- Garage spaces:2
- Carport spaces:2
 All information should be verified by the recipient and none is guaranteed as accurate by ARMLS. Copyright 2020 Arizona Regional Multiple Listing Service, Inc. All rights reserved.
New listings near 10030 W Levi Drive
- New
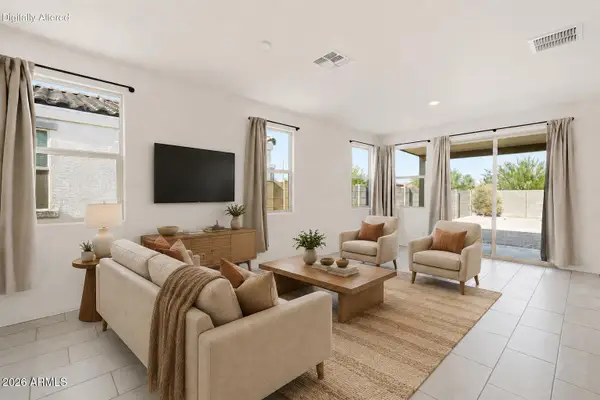 $390,000Active3 beds 2 baths1,503 sq. ft.
3807 S 83rd Drive, Tolleson, AZ 85353
MLS# 7072439Listed by: HOMESMART - New
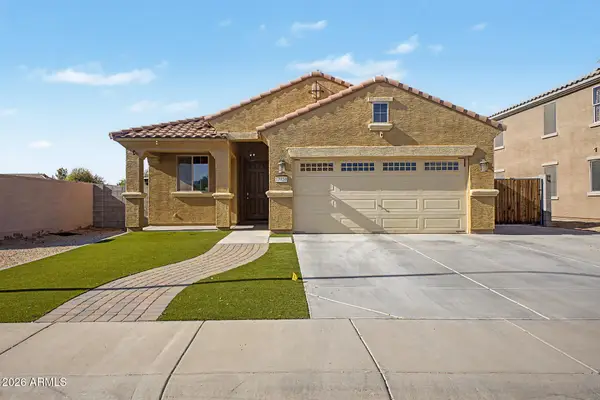 $390,000Active3 beds 2 baths1,355 sq. ft.
12238 W Superior Avenue, Tolleson, AZ 85353
MLS# 7071929Listed by: EXP REALTY - New
 $435,995Active4 beds 3 baths1,870 sq. ft.
9727 W Fraktur Road, Tolleson, AZ 85353
MLS# 7071626Listed by: RICHMOND AMERICAN HOMES - New
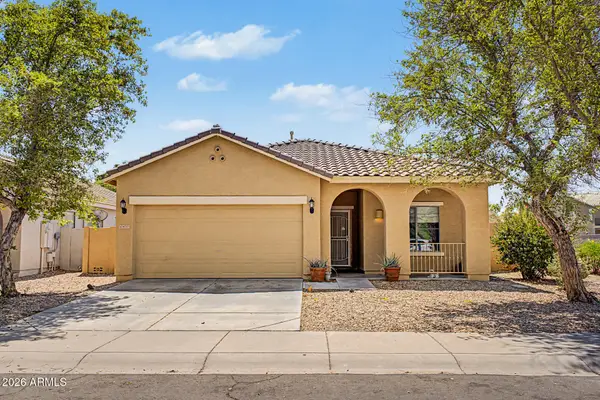 $360,000Active3 beds 2 baths1,524 sq. ft.
8737 W Hammond Lane, Tolleson, AZ 85353
MLS# 7071526Listed by: MILLY SELLS AZ - New
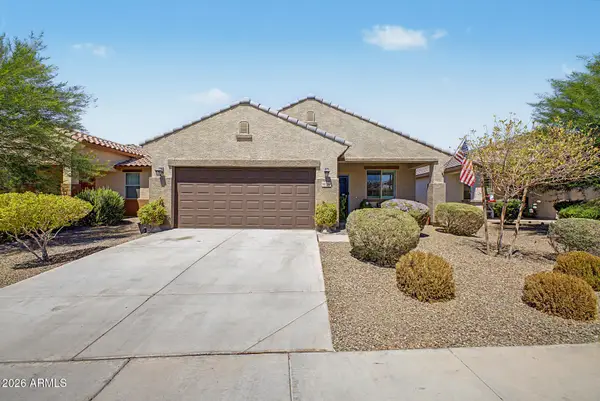 $370,000Active3 beds 2 baths1,460 sq. ft.
10336 W Cordes Road, Tolleson, AZ 85353
MLS# 7071239Listed by: A.Z. & ASSOCIATES - New
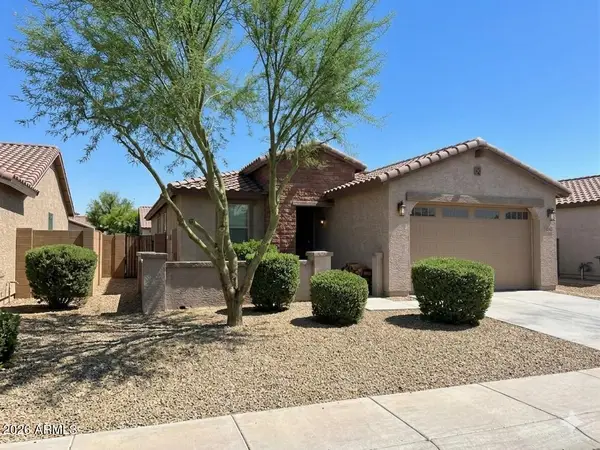 $389,000Active3 beds 2 baths1,401 sq. ft.
4216 S 94th Lane, Tolleson, AZ 85353
MLS# 7070912Listed by: HOMESMART - New
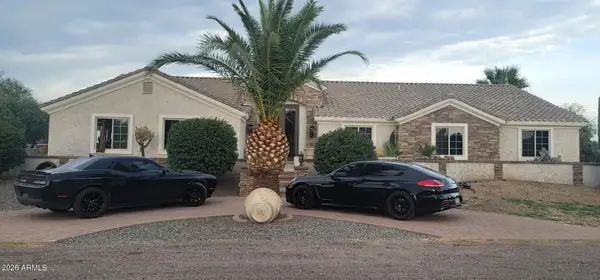 $1,067,000Active5 beds 3 baths3,020 sq. ft.
5703 S 100th Avenue, Tolleson, AZ 85353
MLS# 7070061Listed by: AMERICAN FREEDOM REALTY - New
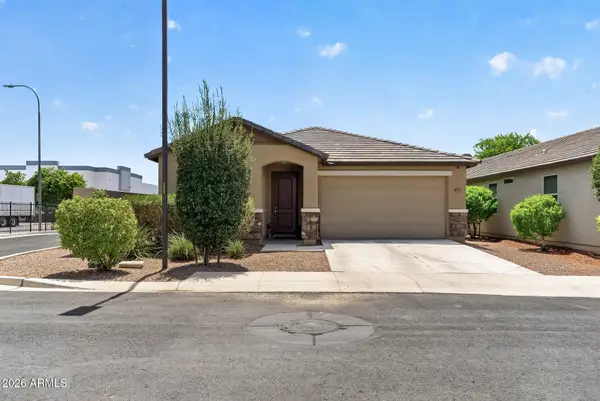 $365,000Active3 beds 2 baths1,887 sq. ft.
8757 W Jefferson Street, Tolleson, AZ 85353
MLS# 7069768Listed by: JASON MITCHELL REAL ESTATE - New
 $410,999Active3 beds 2 baths1,503 sq. ft.
8327 W Illini Street, Tolleson, AZ 85353
MLS# 7069594Listed by: EXP REALTY


Protect your home and budget from life's surprises with an Assurant Home Warranty, backed by a partner that supports you through every step of homeownership. Explore Plans.
© 2023 - 2026 ERA Franchise Systems LLC. All rights reserved. ERA Franchise Systems LLC fully supports the principles of the Fair Housing Act and the Equal Opportunity Act. ERA, ERA Real Estate powered, and their respective logos are registered service marks of ERA Franchise Systems LLC. Each office is independently owned and operated.