
10115 W Wier Avenue, Tolleson, AZ 85353
Local realty services provided by:HUNT Real Estate ERA
10115 W Wier Avenue,Tolleson, AZ 85353
$375,000
- 3 Beds
- 2 Baths
- - sq. ft.
- Single family
- Active
Listed by: cherra savage
Office: homesmart
MLS#:7047661
Source:ARMLS
Price summary
- Price:$375,000
- Monthly HOA dues:$59
About this home
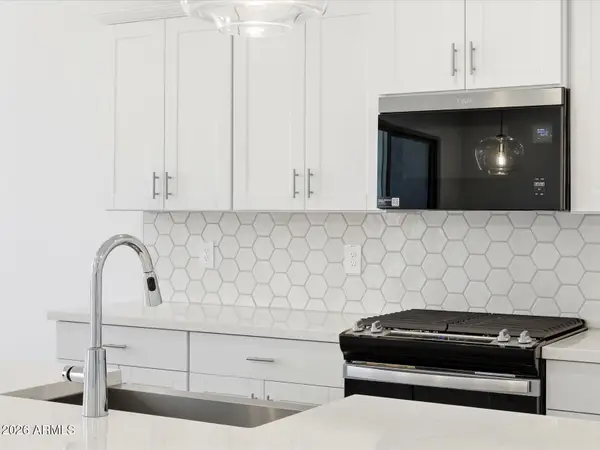
SELLER WILL CONSIDER CONTRIBUTING TOWARD AN INTEREST-RATE BUYDOWN OR BUYER CLOSING COSTS WITH AN ACCEPTABLE OFFER! Move-in ready and beautifully remodeled, this 3-bedroom, 2-bath home offers one of the community's most desirable split-bedroom floor plans. The spacious primary suite features a generous walk-in closet, while the open kitchen flows easily into the living and dining areas, creating a comfortable space for everyday living and entertaining. Wide-plank luxury vinyl flooring, fresh interior and exterior paint, new baseboards, and newer stainless steel appliances give the home a clean, updated feel, while the newer HVAC system offers added peace of mind. Step outside and enjoy the sparkling community pool and attractive desert landscaping. Motivated seller--bring us an offer!
Contact an agent
Home facts
- Year built:2010
- Subdivision & Development:FARMINGTON GLEN
- Listing ID #:7047661
- Updated:October 06, 2026 at 03:11 PM
Rooms and interior
- Bedrooms:3
- Total bathrooms:2
- Flooring:Vinyl
Heating and cooling
- Cooling:Ceiling Fan(s)
- Heating:Natural Gas
- Central air:Yes
Structure and exterior
- Year built:2010
- Lot area:0.13 Acres
- Lot Features:Auto Timer H2O Back, Auto Timer H2O Front, Desert Back, Desert Front, Sprinklers In Front, Sprinklers In Rear
- Architectural Style:Ranch
- Construction Materials:Stucco
Schools
- High school:La Joya Community High School
- Middle school:Country Place Elementary
- Elementary school:Littleton Elementary School
Finances and disclosures
- Price:$375,000
- Tax amount:$1,554 (2025)
Features and amenities
- Amenities:Vinyl Frame
- Pool features:Play Pool
Parking
- Parking description:Electric Vehicle Charging Station(s)
- Garage:Yes
- Garage spaces:2
 All information should be verified by the recipient and none is guaranteed as accurate by ARMLS. Copyright 2020 Arizona Regional Multiple Listing Service, Inc. All rights reserved.
New listings near 10115 W Wier Avenue
- New
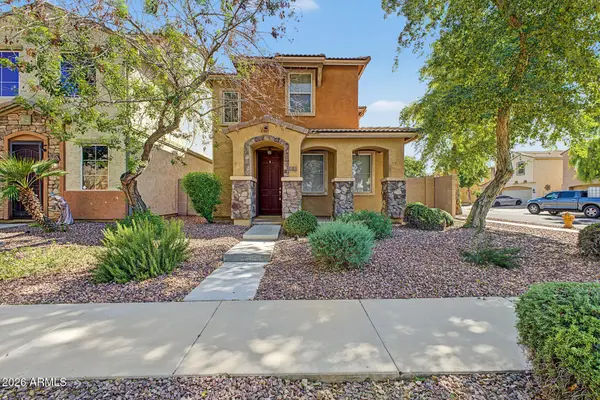 $335,000Active3 beds 3 baths
1 N 88th Drive, Tolleson, AZ 85353
MLS# 7089375Listed by: MY HOME GROUP REAL ESTATE - New
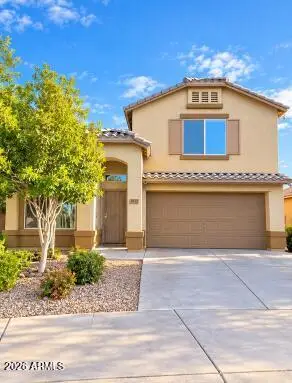 $385,000Active3 beds 2 baths
8812 W Superior Avenue, Tolleson, AZ 85353
MLS# 7089332Listed by: MY HOME GROUP REAL ESTATE - New
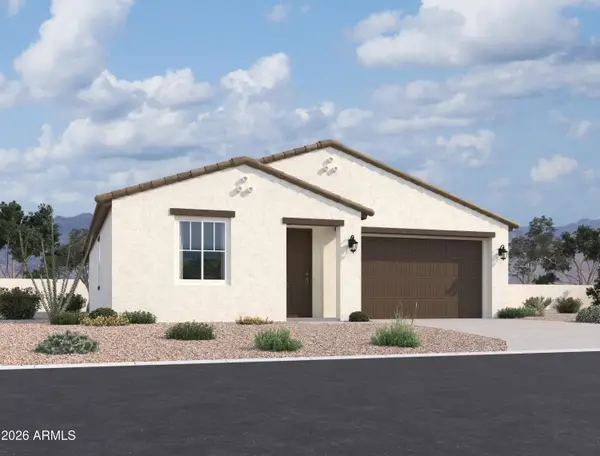 $417,990Active3 beds 2 baths
9541 W Luxton Lane, Tolleson, AZ 85353
MLS# 7089270Listed by: COMPASS - New
 $409,900Active3 beds 2 baths
9615 W Albeniz Place, Tolleson, AZ 85353
MLS# 7088984Listed by: MY HOME GROUP REAL ESTATE - New
 $345,000Active3 beds 2 baths
10238 W Veliana Way, Tolleson, AZ 85353
MLS# 7088157Listed by: MY HOME GROUP REAL ESTATE - New
 $399,000Active4 beds 2 baths
4309 S 97th Drive, Tolleson, AZ 85353
MLS# 7087356Listed by: GENTRY REAL ESTATE 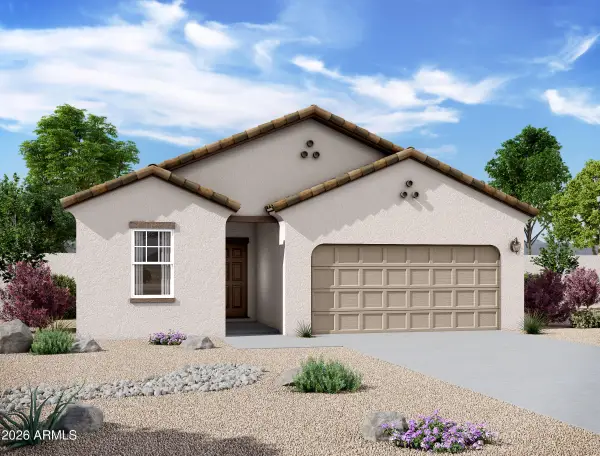 $468,990Pending4 beds 3 baths
9633 W Gaby Road, Tolleson, AZ 85353
MLS# 7087217Listed by: COMPASS- New
 $486,770Active4 beds 3 baths
10911 W Jones Avenue, Tolleson, AZ 85353
MLS# 7086423Listed by: MERITAGE HOMES OF ARIZONA, INC - New
 $496,440Active4 beds 3 baths
10919 W Jones Avenue, Tolleson, AZ 85353
MLS# 7086409Listed by: MERITAGE HOMES OF ARIZONA, INC - New
 $480,940Active3 beds 2 baths
10915 W Jones Avenue, Tolleson, AZ 85353
MLS# 7086411Listed by: MERITAGE HOMES OF ARIZONA, INC


Protect your home and budget from life's surprises with an Assurant Home Warranty, backed by a partner that supports you through every step of homeownership. Explore Plans.
© 2023 - 2026 ERA Franchise Systems LLC. All rights reserved. ERA Franchise Systems LLC fully supports the principles of the Fair Housing Act and the Equal Opportunity Act. ERA, ERA Real Estate powered, and their respective logos are registered service marks of ERA Franchise Systems LLC. Each office is independently owned and operated.