
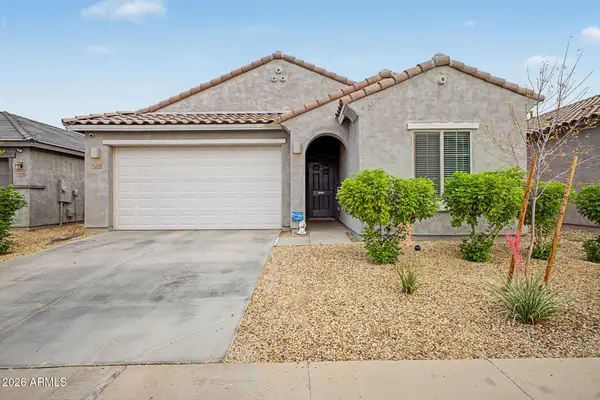
10231 W Levi Drive, Tolleson, AZ 85353
Local realty services provided by:Success Property Brokers ERA Powered
Listed by: april l keys602-750-5555
Office: homesmart
MLS#:7076990
Source:ARMLS
Price summary
- Price:$425,000
- Price per sq. ft.:$197.22
- Monthly HOA dues:$59
About this home
Beautifully upgraded Richmond American ALL Tiled Home offering 2,155 sq ft, 3 bedrooms, 2 baths, PLUS a large open office. 2 Bed/1 Bath located at the Front of the Home. Chef's kitchen features granite countertops, double oven, GE Slate Side by Side Refrigerator, Upgraded Maple Cabinets, & a HUGE walk-in pantry w/ electric for a second fridge or wine cooler. Gorgeous Shutters throughout. LG washer/dryer Included. Enjoy low-maintenance outdoor living w/ turf, raised planter bed, & a full-length covered patio & paved extensions. 4 FT. Extended Length 2-Car Garage boasts epoxy floors, extra electrical outlets, 20-amp circuit, & a service door to the Backyard. Energy upgrades include a NEW 2023 Carrier A/C Unit, NEW 2025 Water Heater, water softener, wired Ethernet, & surround sound system.
Contact an agent
Home facts
- Year built:2014
- Subdivision & Development:FARMINGTON GLEN
- Listing ID #:7076990
- Updated:September 08, 2026 at 02:29 AM
Rooms and interior
- Bedrooms:3
- Total bathrooms:2
- Flooring:Tile
- Living area:2,155 sq. ft.
Heating and cooling
- Cooling:Ceiling Fan(s), Programmable Thermostat
- Heating:Natural Gas
- Central air:Yes
Structure and exterior
- Year built:2014
- Building area:2,155 sq. ft.
- Lot area:0.13 Acres
- Lot Features:Auto Timer H2O Front, Gravel/Stone Front, North/South Exposure, Synthetic Grass Back
- Architectural Style:Ranch
- Construction Materials:Painted, Stucco
Schools
- High school:La Joya Community High School
- Middle school:Tres Rios Elementary School
- Elementary school:Tres Rios Elementary School
Utilities
- Water:City Water
Finances and disclosures
- Price:$425,000
- Price per sq. ft.:$197.22
- Tax amount:$2,079 (2025)
Features and amenities
- Laundry features:Gas Dryer Hookup, Washer/Dryer Hook-up Only
- Amenities:Vinyl Frame
Parking
- Parking description:Extended Length Garage
- Garage:Yes
- Garage spaces:2
 All information should be verified by the recipient and none is guaranteed as accurate by ARMLS. Copyright 2020 Arizona Regional Multiple Listing Service, Inc. All rights reserved. ARMLS Member Broker: Byron Short
New listings near 10231 W Levi Drive
- New
 $374,990Active3 beds 2 baths1,402 sq. ft.
9543 W Gaby Road, Tolleson, AZ 85353
MLS# 7076984Listed by: COMPASS - New
 $400,000Active4 beds 2 baths1,915 sq. ft.
11214 W Chipman Road, Tolleson, AZ 85353
MLS# 7076864Listed by: MY HOME GROUP REAL ESTATE - New
 $429,990Active3 beds 2 baths1,662 sq. ft.
9519 W Gaby Road, Tolleson, AZ 85353
MLS# 7076370Listed by: COMPASS - New
 $499,990Active5 beds 3 baths2,688 sq. ft.
9531 W Gaby Road, Tolleson, AZ 85353
MLS# 7076376Listed by: COMPASS - New
 $406,990Active3 beds 2 baths1,402 sq. ft.
9527 W Gaby Road, Tolleson, AZ 85353
MLS# 7076363Listed by: COMPASS - New
 $369,900Active5 beds 3 baths3,191 sq. ft.
10153 W Riverside Avenue, Tolleson, AZ 85353
MLS# 7076341Listed by: LEGION REALTY - New
 $359,000Active4 beds 2 baths1,800 sq. ft.
9626 W Atlantis Way, Tolleson, AZ 85353
MLS# 7076254Listed by: PHOENIX REAL ESTATE BROKERS - New
 $384,900Active3 beds 2 baths1,887 sq. ft.
8526 W Preston Lane, Tolleson, AZ 85353
MLS# 7075625Listed by: HOMESMART - New
 $379,900Active3 beds 2 baths1,610 sq. ft.
4123 S 97th Drive, Tolleson, AZ 85353
MLS# 7074793Listed by: EXP REALTY


Protect your home and budget from life's surprises with an Assurant Home Warranty, backed by a partner that supports you through every step of homeownership. Explore Plans.
© 2023 - 2026 ERA Franchise Systems LLC. All rights reserved. ERA Franchise Systems LLC fully supports the principles of the Fair Housing Act and the Equal Opportunity Act. ERA, ERA Real Estate powered, and their respective logos are registered service marks of ERA Franchise Systems LLC. Each office is independently owned and operated.