
12160 W Superior Avenue, Tolleson, AZ 85353
Local realty services provided by:HUNT Real Estate ERA
Listed by: melody dupre
Office: my home group real estate
MLS#:7058440
Source:ARMLS
Price summary
- Price:$385,000
- Price per sq. ft.:$284.13
- Monthly HOA dues:$87
About this home
VA ASSUMABLE LOAN AT JUST 5.75% I AND NON-VA BUYERS MAY ASSUME TOO! This home has been thoughtfully updated with new kitchen counters and a fully remodeled bathroom. The open, split floor plan features 9'+ flat ceilings and a comfortable, functional layout. Step outside to your own backyard retreat, complete with a private spa tucked under a gazebo--perfect for morning coffee or unwinding in the evening. Located in a welcoming community with biking and walking paths, approximately 13 miles from the I-10 & Loop 101 interchange and just 8 miles from Loop 202. Come see all it has to offer in person.
Contact an agent
Home facts
- Year built:2017
- Subdivision & Development:CANTADA RANCH
- Listing ID #:7058440
- Updated:October 01, 2026 at 04:40 PM
Rooms and interior
- Bedrooms:3
- Total bathrooms:2
- Flooring:Carpet, Tile
- Living area:1,355 sq. ft.
Heating and cooling
- Cooling:Ceiling Fan(s), Programmable Thermostat
- Heating:Electric
- Central air:Yes
Structure and exterior
- Year built:2017
- Building area:1,355 sq. ft.
- Lot area:0.14 Acres
- Lot Features:Auto Timer H2O Front, Desert Front, Gravel/Stone Back, North/South Exposure
- Architectural Style:Ranch
- Construction Materials:Blown Cellulose, Painted, Stucco
Schools
- High school:La Joya Community High School
- Middle school:Country Place Elementary
- Elementary school:Littleton Elementary School
Finances and disclosures
- Price:$385,000
- Price per sq. ft.:$284.13
- Tax amount:$2,116 (2025)
Features and amenities
- Amenities:Vinyl Frame
Parking
- Garage:Yes
- Garage spaces:2
 All information should be verified by the recipient and none is guaranteed as accurate by ARMLS. Copyright 2020 Arizona Regional Multiple Listing Service, Inc. All rights reserved.
New listings near 12160 W Superior Avenue
- New
 $399,000Active4 beds 2 baths1,915 sq. ft.
4309 S 97th Drive, Tolleson, AZ 85353
MLS# 7087356Listed by: GENTRY REAL ESTATE 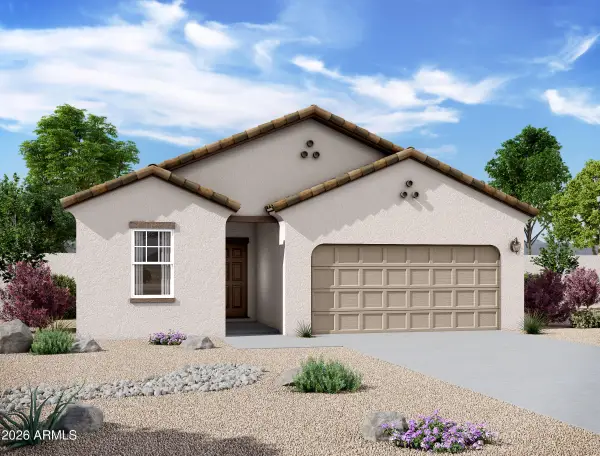 $468,990Pending4 beds 3 baths1,912 sq. ft.
9633 W Gaby Road, Tolleson, AZ 85353
MLS# 7087217Listed by: COMPASS- New
 $486,770Active4 beds 3 baths2,014 sq. ft.
10911 W Jones Avenue, Tolleson, AZ 85353
MLS# 7086423Listed by: MERITAGE HOMES OF ARIZONA, INC - New
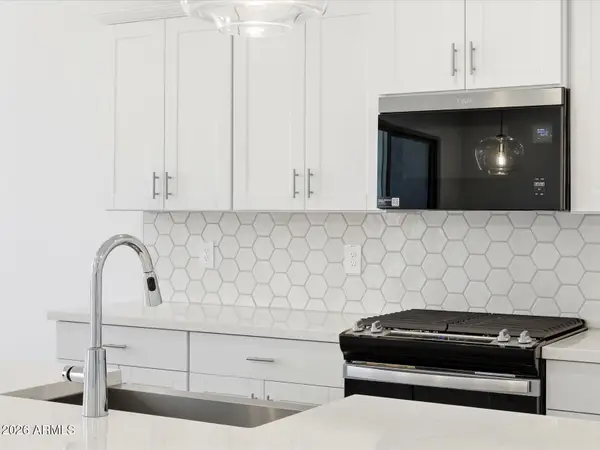 $496,440Active4 beds 3 baths2,151 sq. ft.
10919 W Jones Avenue, Tolleson, AZ 85353
MLS# 7086409Listed by: MERITAGE HOMES OF ARIZONA, INC - New
 $480,940Active3 beds 2 baths1,874 sq. ft.
10915 W Jones Avenue, Tolleson, AZ 85353
MLS# 7086411Listed by: MERITAGE HOMES OF ARIZONA, INC - New
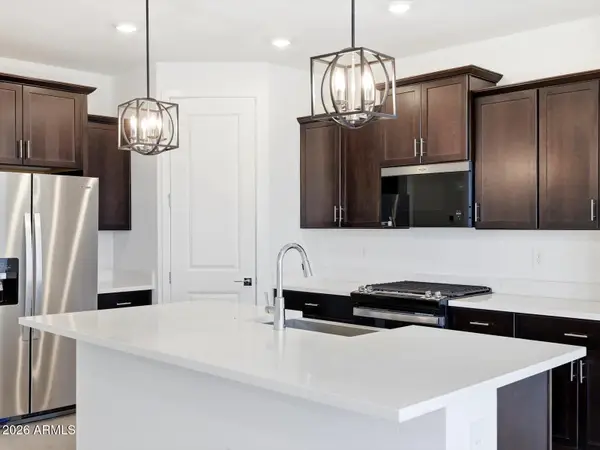 $449,990Active4 beds 2 baths1,832 sq. ft.
10815 W Atlantis Way, Tolleson, AZ 85353
MLS# 7086385Listed by: MERITAGE HOMES OF ARIZONA, INC - New
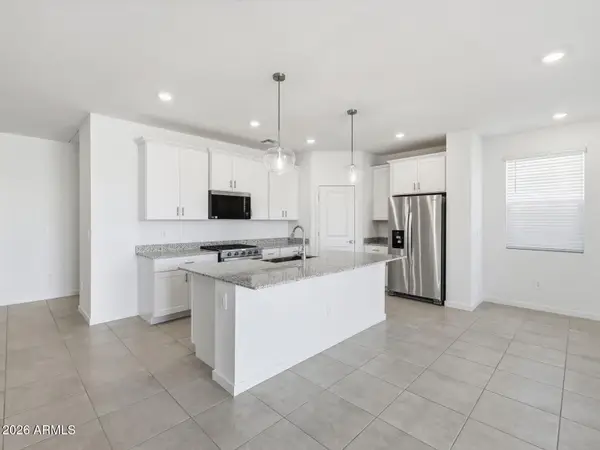 $434,990Active3 beds 2 baths1,578 sq. ft.
10799 W Atlantis Way, Tolleson, AZ 85353
MLS# 7086396Listed by: MERITAGE HOMES OF ARIZONA, INC - New
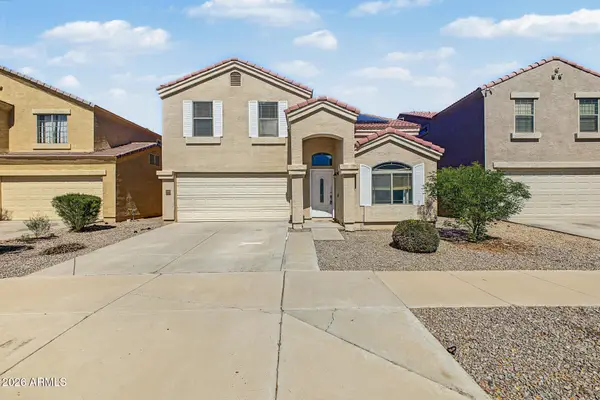 $385,000Active3 beds 3 baths2,145 sq. ft.
8528 W Riley Road, Tolleson, AZ 85353
MLS# 7086246Listed by: HOMESMART - New
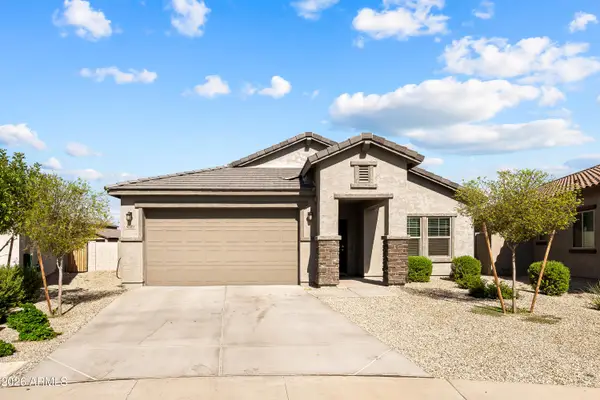 $455,000Active4 beds 2 baths2,137 sq. ft.
4809 S 108th Avenue S, Tolleson, AZ 85353
MLS# 7086008Listed by: WEST USA REALTY - New
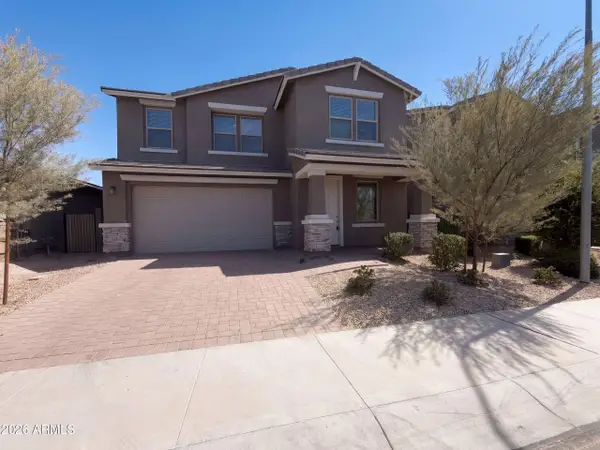 $465,000Active4 beds 4 baths3,263 sq. ft.
4617 S 108th Avenue, Tolleson, AZ 85353
MLS# 7085246Listed by: OPENDOOR BROKERAGE, LLC


Protect your home and budget from life's surprises with an Assurant Home Warranty, backed by a partner that supports you through every step of homeownership. Explore Plans.
© 2023 - 2026 ERA Franchise Systems LLC. All rights reserved. ERA Franchise Systems LLC fully supports the principles of the Fair Housing Act and the Equal Opportunity Act. ERA, ERA Real Estate powered, and their respective logos are registered service marks of ERA Franchise Systems LLC. Each office is independently owned and operated.