
2129 S 101st Drive, Tolleson, AZ 85353
Local realty services provided by:ERA Brokers Consolidated
2129 S 101st Drive,Tolleson, AZ 85353
$405,000
- 4 Beds
- 3 Baths
- 2,186 sq. ft.
- Single family
- Pending
Listed by: elmon krupnik, kristin a ray
Office: incyte realty, llc.
MLS#:7055235
Source:ARMLS
Price summary
- Price:$405,000
- Price per sq. ft.:$185.27
- Monthly HOA dues:$85.33
About this home
Beautifully updated and move-in ready! This spacious 4-bedroom, 2.5-bath home offers the perfect blend of style and function with a versatile loft, separate formal living and dining room, plus an inviting family room for everyday living. The light-filled kitchen shines with crisp white cabinetry, quartz countertops, stainless steel appliances, and ample prep space. A convenient powder room completes the main level. Upstairs, you'll find all bedrooms, a flexible loft, and a spacious primary retreat featuring a walk-in closet and ensuite bath with dual vanities and a step-in shower. The oversized backyard is a blank canvas ready to become your dream outdoor oasis. Conveniently located near parks, schools, shopping, dining, and easy freeway access.
Contact an agent
Home facts
- Year built:2010
- Subdivision & Development:COUNTRY PLACE PHASE 5 PARCELS 37 38 39
- Listing ID #:7055235
- Updated:September 07, 2026 at 09:17 AM
Rooms and interior
- Bedrooms:4
- Total bathrooms:3
- Flooring:Carpet, Tile
- Living area:2,186 sq. ft.
Heating and cooling
- Cooling:Ceiling Fan(s)
- Central air:Yes
Structure and exterior
- Year built:2010
- Building area:2,186 sq. ft.
- Lot area:0.11 Acres
- Lot Features:Borders Common Area, East/West Exposure, Gravel/Stone Back, Gravel/Stone Front
- Architectural Style:Ranch
- Construction Materials:Painted, Stucco
Schools
- High school:La Joya Community High School
- Middle school:Littleton Elementary School
- Elementary school:Littleton Elementary School
Utilities
- Water:City Water
Finances and disclosures
- Price:$405,000
- Price per sq. ft.:$185.27
- Tax amount:$2,272 (2025)
Features and amenities
- Laundry features:Washer/Dryer Hook-up Only
Parking
- Garage:Yes
- Garage spaces:2
 All information should be verified by the recipient and none is guaranteed as accurate by ARMLS. Copyright 2020 Arizona Regional Multiple Listing Service, Inc. All rights reserved.
New listings near 2129 S 101st Drive
- New
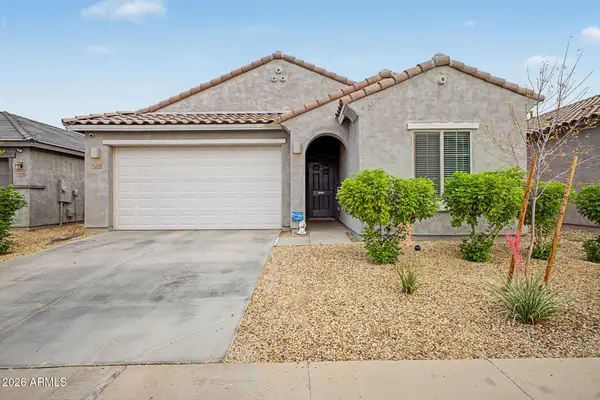 $400,000Active4 beds 2 baths1,915 sq. ft.
11214 W Chipman Road, Tolleson, AZ 85353
MLS# 7076864Listed by: MY HOME GROUP REAL ESTATE - New
 $429,990Active3 beds 2 baths1,662 sq. ft.
9519 W Gaby Road, Tolleson, AZ 85353
MLS# 7076370Listed by: COMPASS - New
 $499,990Active5 beds 3 baths2,688 sq. ft.
9531 W Gaby Road, Tolleson, AZ 85353
MLS# 7076376Listed by: COMPASS - New
 $406,990Active3 beds 2 baths1,402 sq. ft.
9527 W Gaby Road, Tolleson, AZ 85353
MLS# 7076363Listed by: COMPASS - New
 $369,900Active5 beds 3 baths3,191 sq. ft.
10153 W Riverside Avenue, Tolleson, AZ 85353
MLS# 7076341Listed by: LEGION REALTY - New
 $359,000Active4 beds 2 baths1,800 sq. ft.
9626 W Atlantis Way, Tolleson, AZ 85353
MLS# 7076254Listed by: PHOENIX REAL ESTATE BROKERS - New
 $384,900Active3 beds 2 baths1,887 sq. ft.
8526 W Preston Lane, Tolleson, AZ 85353
MLS# 7075625Listed by: HOMESMART - New
 $379,900Active3 beds 2 baths1,610 sq. ft.
4123 S 97th Drive, Tolleson, AZ 85353
MLS# 7074793Listed by: EXP REALTY - New
 $485,000Active4 beds 3 baths2,524 sq. ft.
11144 W Levi Drive, Tolleson, AZ 85353
MLS# 7074598Listed by: EMG REAL ESTATE - New
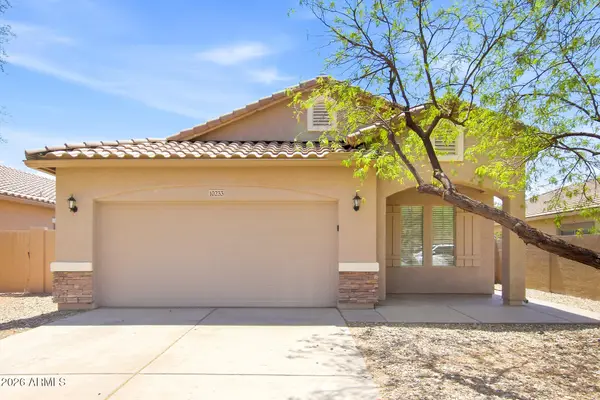 $379,000Active3 beds 2 baths1,749 sq. ft.
10233 W Parkway Drive, Tolleson, AZ 85353
MLS# 7074414Listed by: EVERYSTATE, INC


Protect your home and budget from life's surprises with an Assurant Home Warranty, backed by a partner that supports you through every step of homeownership. Explore Plans.
© 2023 - 2026 ERA Franchise Systems LLC. All rights reserved. ERA Franchise Systems LLC fully supports the principles of the Fair Housing Act and the Equal Opportunity Act. ERA, ERA Real Estate powered, and their respective logos are registered service marks of ERA Franchise Systems LLC. Each office is independently owned and operated.