
128 E El Vagamundo Lane, Tonto Basin, AZ 85553
Local realty services provided by:ERA Young Realty & Investment
128 E El Vagamundo Lane,Tonto Basin, AZ 85553
$595,000
- 3 Beds
- 3 Baths
- 1,904 sq. ft.
- Mobile / Manufactured
- Active
Listed by: margaret rambo
Office: rambo realty & investment
MLS#:94699
Source:AZ_CABOR
Price summary
- Price:$595,000
- Price per sq. ft.:$312.5
Contact an agent
Home facts
- Year built:2002
- Listing ID #:94699
- Added:1 day(s) ago
- Updated:October 01, 2026 at 05:24 AM
Rooms and interior
- Bedrooms:3
- Total bathrooms:3
- Full bathrooms:2
- Half bathrooms:1
- Flooring:Slab, Vinyl/Plank, Wood
- Dining Description:Living/Dining Combo
- Kitchen Description:Breakfast Bar, Dishwasher, Electric Range, Microwave, Pantry, Refrigerator, Walk In Pantry
- Bedroom Description:Master Main Floor
- Living area:1,904 sq. ft.
Heating and cooling
- Cooling:Attic Fan, Heat Pump
- Heating:Electric, Fireplace/Woodstove, Forced Air, Heat Pump
Structure and exterior
- Year built:2002
- Building area:1,904 sq. ft.
- Lot area:1.17 Acres
- Lot Features:Chain Link, Hill Top, Rural
- Architectural Style:Double Wide, Ranch
- Construction Materials:Hardboard, Wood
- Exterior Features:Covered Patio, Drip System, Landscaped, RV Hookup, Workshop
Utilities
- Water:Water Heater - Electric
- Sewer:Septic Tank Installed
Finances and disclosures
- Price:$595,000
- Price per sq. ft.:$312.5
- Tax amount:$32 (2026)
Features and amenities
- Laundry features:Dryer, Washer
- Amenities:Dual Pane Window, Skylights, Split Floor Plan
Parking
- Parking description:Attached, Detached, Garage Door Opener
- Garage spaces:2
- Carport spaces:4
New listings near 128 E El Vagamundo Lane
- New
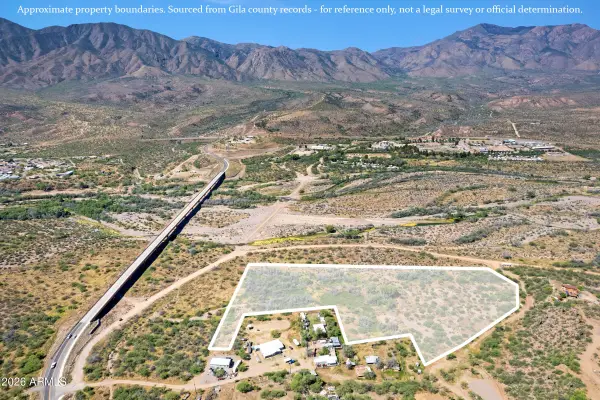 $290,000Active10.22 Acres
0 N Rosewood Circle, Tonto Basin, AZ 85553
MLS# 7084700Listed by: RD BRADSHAW GROUP LLC - New
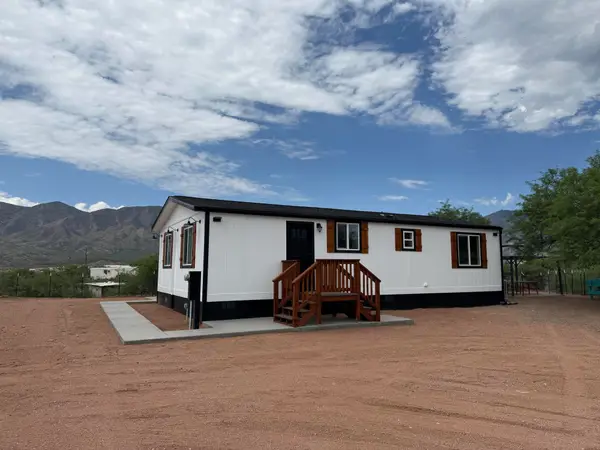 $279,500Active2 beds 1 baths1,056 sq. ft.
218 S Rio Salado Lane, Tonto Basin, AZ 85553
MLS# 94682Listed by: EWING LAND & CATTLE CO. - New
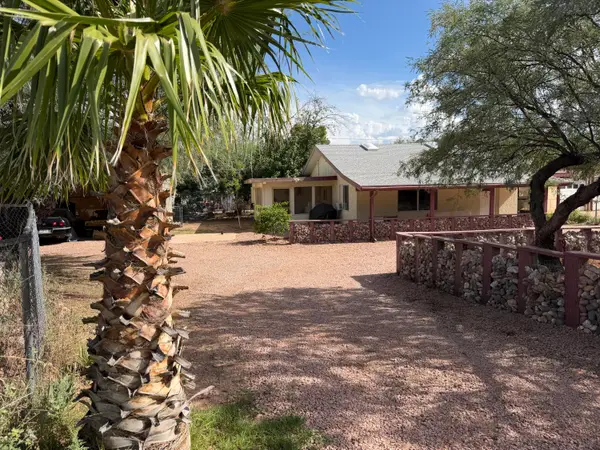 $225,000Active2 beds 2 baths936 sq. ft.
475 E Tonto Creek Trail, Tonto Basin, AZ 85553
MLS# 94679Listed by: COLDWELL BANKER BISHOP REALTY - TONTO BASIN 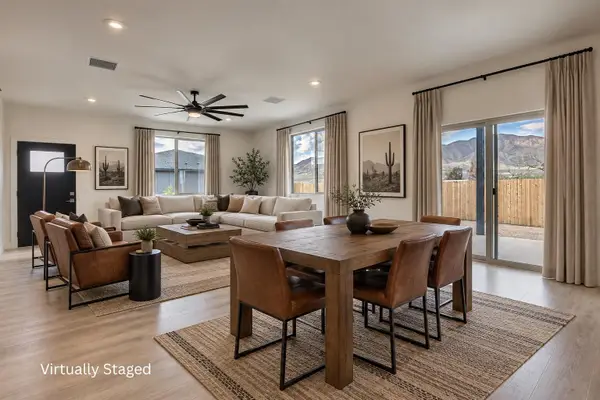 $489,000Active3 beds 2 baths1,644 sq. ft.
936 S Accuracy Way, Tonto Basin, AZ 85553
MLS# 94668Listed by: EXP REALTY, LLC - PEORIA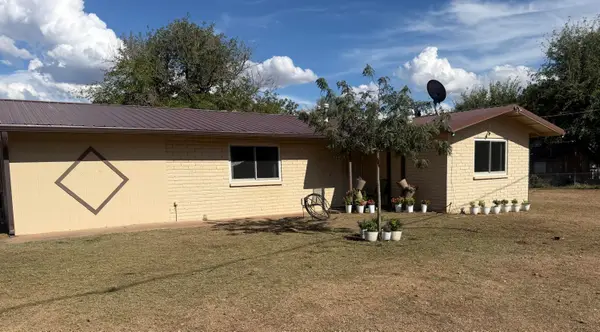 $389,000Active3 beds 2 baths1,536 sq. ft.
267 N Shreeve Lane, Tonto Basin, AZ 85553
MLS# 94637Listed by: RAMBO REALTY & INVESTMENT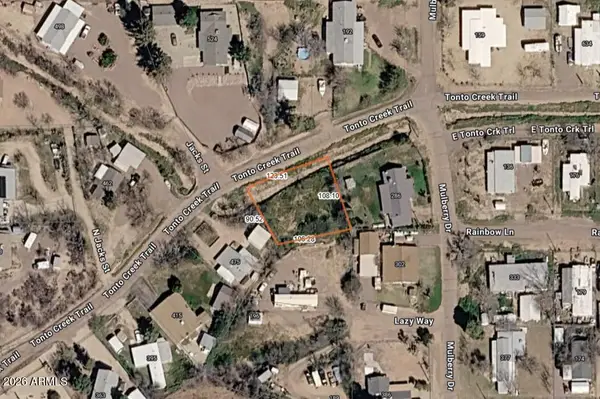 $54,900Active0.26 Acres
XXXX W Lazy #1 Way, Tonto Basin, AZ 85553
MLS# 7079310Listed by: HOMESMART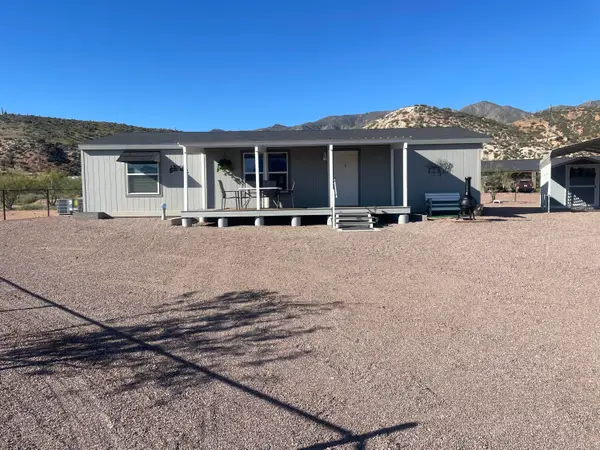 $439,000Active3 beds 2 baths1,152 sq. ft.
44232 Az-188, Tonto Basin, AZ 85553
MLS# 94614Listed by: RAMBO REALTY & INVESTMENT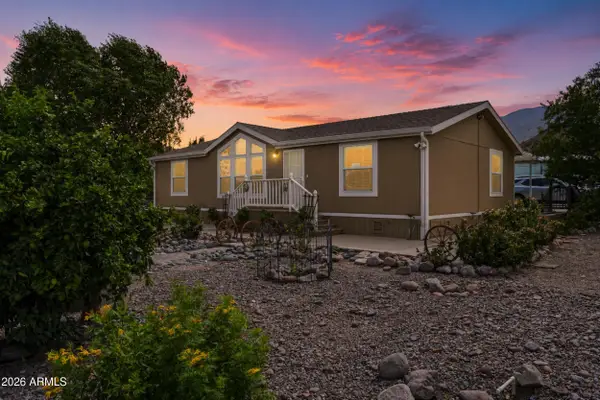 $350,000Active3 beds 2 baths1,920 sq. ft.
153 E Mitchell Way, Tonto Basin, AZ 85553
MLS# 7076820Listed by: MY HOME GROUP REAL ESTATE $399,900Active5.85 Acres
451 N Santo Sandia Lane, Tonto Basin, AZ 85553
MLS# 94597Listed by: EWING LAND & CATTLE CO.


Protect your home and budget from life's surprises with an Assurant Home Warranty, backed by a partner that supports you through every step of homeownership. Explore Plans.
© 2023 - 2026 ERA Franchise Systems LLC. All rights reserved. ERA Franchise Systems LLC fully supports the principles of the Fair Housing Act and the Equal Opportunity Act. ERA, ERA Real Estate powered, and their respective logos are registered service marks of ERA Franchise Systems LLC. Each office is independently owned and operated.