
10401 E Plumeria, Tucson, AZ 85749
Local realty services provided by:Habitation Realty ERA Powered
10401 E Plumeria,Tucson, AZ 85749
$999,000
- 4 Beds
- 4 Baths
- 4,936 sq. ft.
- Single family
- Active
Listed by: steven r rice
Office: rgroup realty
MLS#:22619851
Source:TU
Price summary
- Price:$999,000
- Price per sq. ft.:$202.39
About this home
Discover ultimate luxury and true energy independence in this stunning 4-bedroom custom estate at 10401 E Plumeria Road, featuring a sprawling split floor plan, a massive private library, and a net-metered solar array with zero power bills. Set on over 3 acres with breathtaking mountain views and top-tier horse-property zoning, this exceptional multigenerational home offers unmatched comfort and modern efficiency. Seller will accept or counter offers between $999,000.00 and $1,075,000.00 dollars. Explore all the details and virtual tours at 10401 E Plumeria, and review the full property certification details at Certified Property. CUSTOM-BUILT MULTIGENERATIONAL HOME WITH OWNED SOLAR, TESLA POWERWALLS & PANORAMIC MOUNTAIN VIEWS
Designed with exceptional attention to space, function and long-term livability, this custom-built single-level home at 10401 E Plumeria Rd offers a rare combination of multigenerational flexibility, energy-efficient systems, oversized living spaces and beautiful high-desert surroundings.
The home was thoughtfully designed by the owner to accommodate multiple living arrangements, including dedicated areas for extended family, guests or live-in care. Its expansive split floor plan provides separation and privacy while maintaining comfortable shared living and gathering spaces.
ENERGY INDEPENDENCE
A major feature of the property is its fully owned, net-metered solar system, paired with two Tesla Powerwall battery storage units and an integrated standby generator. According to the seller, the system has historically generated TEP rate credits and substantially offset the home's electrical costs. Battery storage and generator backup add another layer of energy security during outages or grid disruptions.
EXPANSIVE INTERIOR LIVING
At the center of the home is a spacious kitchen with abundant counter space, a large pantry and sunny breakfast nook. The kitchen flows naturally into the formal dining area and expansive great room, creating an inviting setting for everyday living and entertaining.
The light-filled great room features high ceilings and views of the surrounding desert landscape.
A remarkable 33' x 13' glass-enclosed Arizona Room extends the living space and offers flexibility as a year-round indoor/outdoor retreat, exercise area, game room, hobby space or additional gathering area.
One of the home's most distinctive features is its impressive 23' x 31' private library. With exceptional scale and flexibility, the room could also serve as a media room, creative studio, collection space or specialized home office.
A separate executive office provides a quiet workspace with panoramic views toward the Catalina and Rincon Mountains and the surrounding Sonoran Desert.
MULTIGENERATIONAL & FLEXIBLE DESIGN
The split-wing floor plan includes exceptionally spacious bedroom suites with private bathrooms and walk-in closets. The layout offers excellent flexibility for extended family, long-term guests, caregivers or households seeking greater separation between living areas.
HIGH-DESERT SETTING & OUTDOOR POTENTIAL
The expansive property offers privacy, open desert surroundings and room to create an outdoor environment tailored to the next owner's lifestyle. There is generous space for a future pool, spa, outdoor kitchen, workshop, equestrian improvements or other permitted improvements.
Enjoy dramatic mountain views, colorful Arizona sunsets and dark desert skies from this peaceful East Tucson setting.
LOCATION
Located in an established Northeast Tucson neighborhood, the property combines a private high-desert setting with convenient access to shopping, dining, golf, hiking and biking opportunities. Sabino Canyon Recreation Area, Catalina Highway and other Northeast Tucson amenities are within convenient reach. The property is also located near Sabino High School and Tanque Verde High School.
HIGHLIGHTS:
" Custom-built, single-level design
" Multigenerational split floor plan
" Oversized bedroom suites with private baths and walk-in closets
" 23' x 31' private library/flex space
" Dedicated executive office with mountain and desert views
" 33' x 13' glass-enclosed Arizona Room
" Spacious kitchen, pantry and breakfast nook
" Fully owned net-metered solar system
" Two Tesla Powerwall battery storage units
" Integrated standby generator
" Expansive high-desert property
" Catalina and Rincon Mountain views
" Space for future pool, outdoor living, workshop, equestrian or other permitted improvements
" Convenient Northeast Tucson location...
Contact an agent
Home facts
- Year built:2004
- Subdivision & Development:Ranchitos De Los Saguaros (1-21)
- Listing ID #:22619851
- Added:96 day(s) ago
- Updated:November 18, 2026 at 09:44 PM
Rooms and interior
- Bedrooms:4
- Total bathrooms:4
- Full bathrooms:4
- Flooring:Carpet, Ceramic Tile, Engineered Wood, Laminate
- Living area:4,936 sq. ft.
Heating and cooling
- Cooling:Ceiling Fans, Central Air, Ductless, Zoned
- Heating:Forced Air, Mini-Split
Structure and exterior
- Year built:2004
- Building area:4,936 sq. ft.
- Lot area:3.19 Acres
- Architectural Style:Ranch
- Construction Materials:Frame/Stucco
- Exterior Features:Balcony, Built-in Barbecue, Courtyard, Fountain
Utilities
- Water:Water Company
- Sewer:Septic Tank
Finances and disclosures
- Price:$999,000
- Price per sq. ft.:$202.39
- Tax amount:$8,970 (2025)
Features and amenities
- Appliances:Dishwasher, Disposal, Electric Oven, Gas Cooktop, Microwave, Refrigerator
- Amenities:Bay Window(s), Built-in Features, Double Pane Windows, Electric, Entrance Foyer, Insulated Windows, Kitchen Island, Plantation Shutters, int_fea_Walk-In Closet(s), secu_Alarm Installed, secu_Smoke Detector(s), secu_Wrought Iron Security Door
Parking
- Garage spaces:3
 The data relating to real estate listings on this website comes in part from the Internet Data Exchange (IDX) program of Multiple Listing Service of Southern Arizona. IDX information is provided exclusively for consumers' personal, non-commercial use and may not be used for any purpose other than to identify prospective properties consumers may be interested in purchasing. Listings provided by brokerages other than Habitation Realty ERA Powered are identified with the MLSSAZ IDX Logo. All information is deemed reliable but is not guaranteed accurate. Listing information Copyright 2026 MLS of Southern Arizona. All Rights Reserved. TU Member Broker: Alex Mastrangelo Chavez
New listings near 10401 E Plumeria
- New
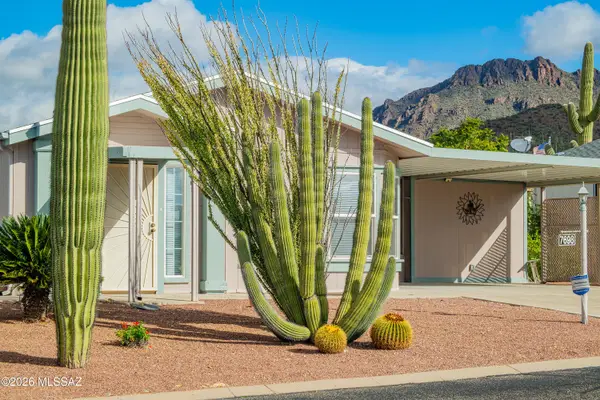 $199,900Active2 beds 2 baths1,104 sq. ft.
7698 W Silver Nugget, Tucson, AZ 85735
MLS# 22627873Listed by: TIERRA ANTIGUA REALTY - New
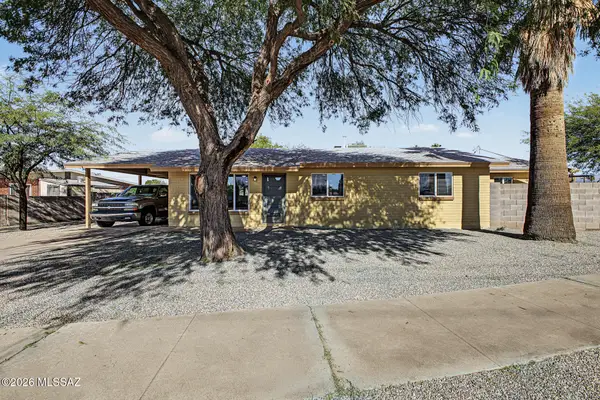 $359,900Active4 beds 2 baths1,438 sq. ft.
5853 E 19th, Tucson, AZ 85711
MLS# 22627892Listed by: REALTY EXECUTIVES ARIZONA TERRITORY - New
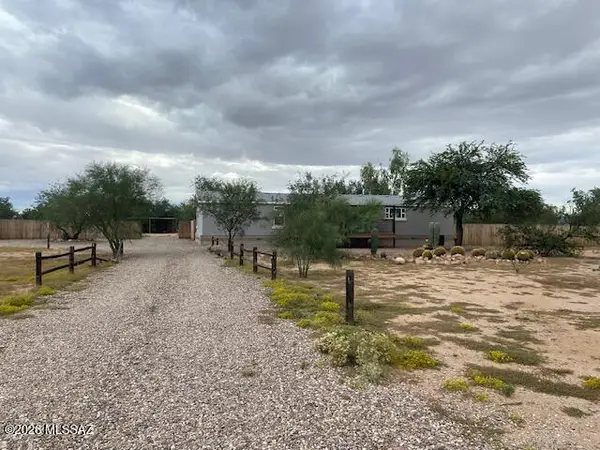 $225,000Active3 beds 2 baths1,904 sq. ft.
13075 W Vaqueros, Tucson, AZ 85743
MLS# 22627893Listed by: PAUL JOHN CHARETTE - New
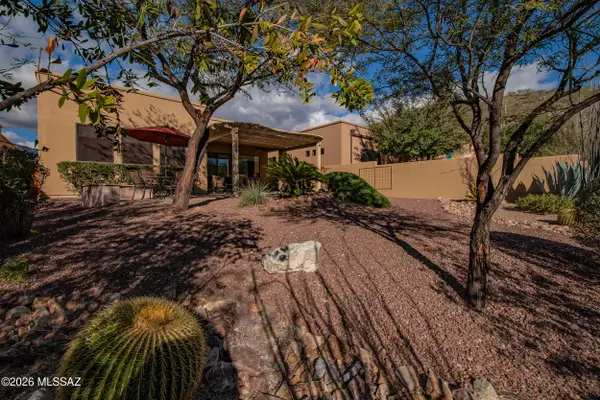 $495,000Active2 beds 2 baths1,758 sq. ft.
7360 E Sabino Terrace, Tucson, AZ 85750
MLS# 22627898Listed by: LONG REALTY - New
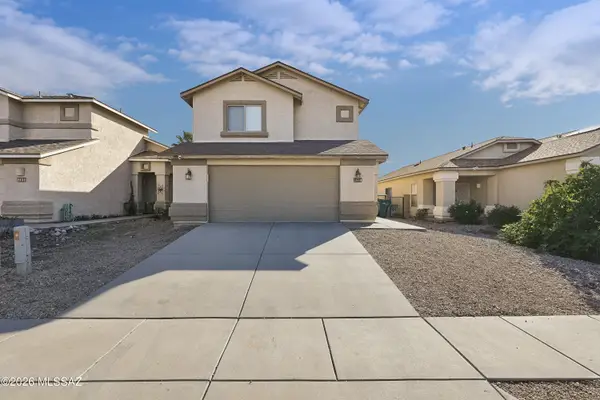 $325,000Active3 beds 3 baths1,543 sq. ft.
2439 W Rau River, Tucson, AZ 85705
MLS# 22627899Listed by: KELLER WILLIAMS SOUTHERN ARIZONA - New
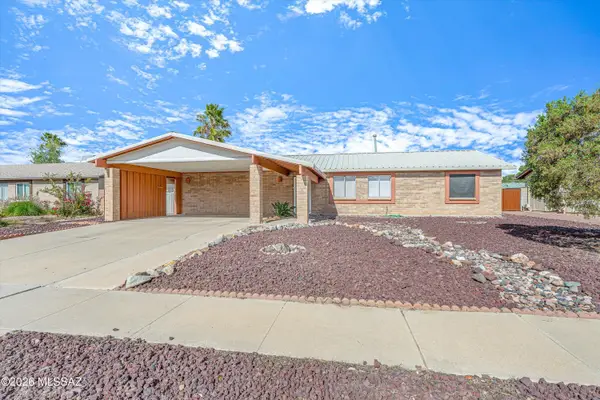 $339,900Active3 beds 2 baths1,616 sq. ft.
2948 W Pepper, Tucson, AZ 85741
MLS# 22627900Listed by: LONG REALTY - New
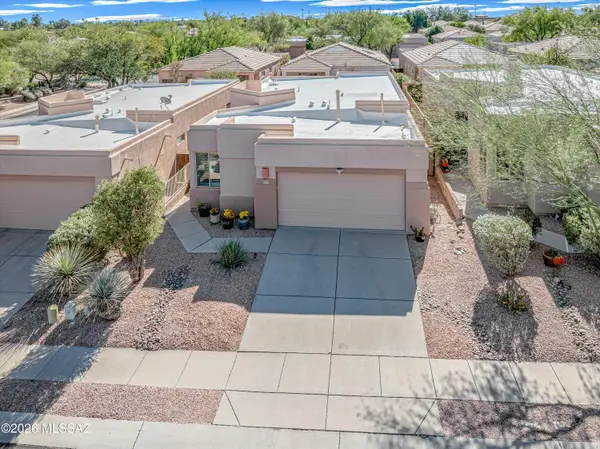 $415,000Active3 beds 2 baths1,483 sq. ft.
7384 E Calle Hospedero, Tucson, AZ 85715
MLS# 22627902Listed by: REALTY EXECUTIVES ARIZONA TERRITORY - New
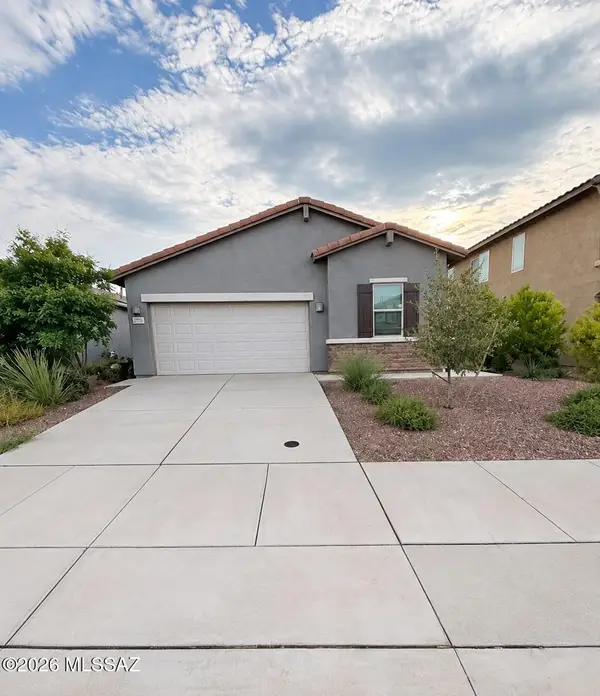 $290,000Active4 beds 2 baths1,912 sq. ft.
6646 E Camino Rebina, Tucson, AZ 85756
MLS# 22627903Listed by: TRILLIONAIRE REALTY - New
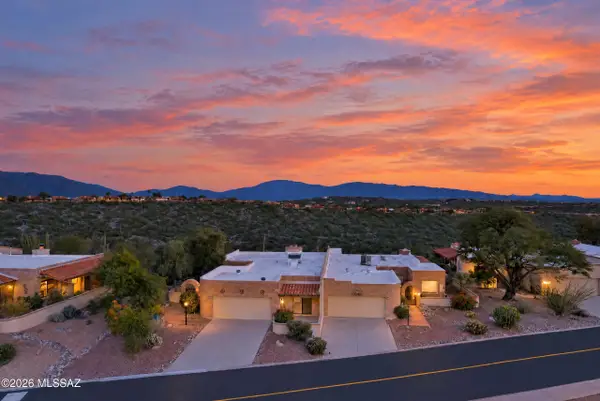 $585,000Active2 beds 2 baths2,065 sq. ft.
5350 N Grey Mountain, Tucson, AZ 85750
MLS# 22627905Listed by: COMSTOCK REAL ESTATE - New
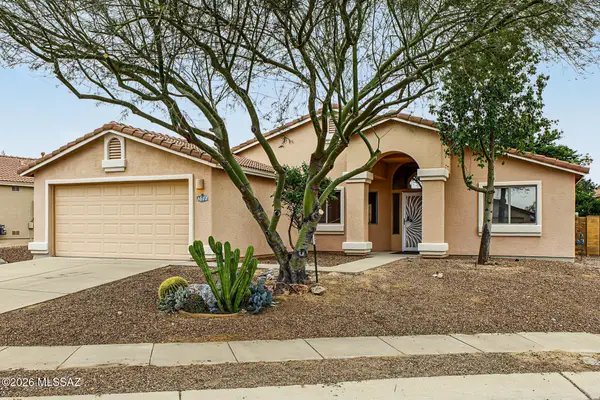 $320,000Active3 beds 2 baths1,339 sq. ft.
3677 W Flynn, Tucson, AZ 85742
MLS# 22627906Listed by: REALTY EXECUTIVES ARIZONA TERRITORY


Protect your home and budget from life's surprises with an Assurant Home Warranty, backed by a partner that supports you through every step of homeownership. Explore Plans.
© 2023 - 2026 ERA Franchise Systems LLC. All rights reserved. ERA Franchise Systems LLC fully supports the principles of the Fair Housing Act and the Equal Opportunity Act. ERA, ERA Real Estate powered, and their respective logos are registered service marks of ERA Franchise Systems LLC. Each office is independently owned and operated.