
11201 E Via Madre, Tucson, AZ 85749
Local realty services provided by:Habitation Realty ERA Powered
Listed by: richard a nichols
Office: realty executives arizona territory
MLS#:22613435
Source:TU
Price summary
- Price:$760,000
- Price per sq. ft.:$282.74
About this home
MOTIVATED SELLER!
INFORMATION ON THIS BEAUTIFUL PROPERTY 11201 E VIA MADRE TUCSON, AZ 85749 IS SO PROFOUND, IN ORDER TO DO IT JUSTICE, WE FELT THAT IT WAS ONLY FAIR TO POTENTIAL BUYERS, WE PLACED IT ON THE SUPPLEMENT PAGE FOR THIS LISTING. REALTORS, PLEASE INCLUDE THE SUPPLEMENT WITH YOUR PRINT OUT OF THIS PROPERTY FOR YOUR CLIENTS! THANK YOU FOR YOUR ASSISTANCE! Rare 1-Acre Oasis in Northeast Tucson! Nestled in a quiet, family-centered community with NO HOA! This stunning 1-acre gated estate perfectly blends true desert beauty with the enjoyment of privacy and great family living! It's truly a home that you can make into whatever life style you and the family desires! This is your opportunity to make your Dream Home into reality!!
HOME CONSTRUCTION HISTORY AND REBIRTH
Originally built in 1985, this stunning custom home underwent a complete, down-to-the-studs rebirth in 2021. Engineered by a Wounded Warrior architect and an OT CAPS specialist, the property boasts a thoughtful, warm, and inviting universal design. This massive transformation expanded the home by an additional 564 sq. ft. (nearly a 27% increase in living space!) and replaced every major system from top to bottom:
Brand-New Core Infrastructure: All-new plumbing, all-new electrical wiring, all-new HVAC, a whole-house hot water system, and a brand-new roof.
Stunning Interior Upgrades: Elevated higher ceilings accented by modern recessed lighting, all-new tile flooring, new windows, and upgraded doors--including space-saving pocket doors throughout.
Premium Living Spaces: A magnificent, all-new dedicated office featuring elegant glass pocket doors, a chef's kitchen with high-premium appliances, and a newly constructed 3-car garage complete with a built-in work area.
Exceptional Outdoor & Security Features: A grand new front entrance, a massive 72-foot covered patio running the entire length of the home, secure gates at both ends of the circular driveway (including one solar-powered with remote control), and a self-cleaning pop-up Pebble-Tec pool beautifully converted to a saltwater oasis.
...AND THERE IS STILL SO MUCH MORE!
THE DREAM KITCHEN
This dream kitchen is roomy enough for several people and the adjacent dining area accommodates a very large table and chairs. The kitchen features: premium granite countertops, with a farmhouse sink, spacious island with prep sink, induction cooktop, and seating for four. High end Knotty Alder cabinetry with deep drawers and roll out shelves, stainless steel appliances and French door double ovens complete this beautiful efficient space. And it gets better!...A Spacious Walk-in Pantry!
THE MASTER BEDROOM SUITE
Spacious master bedroom suite with exterior door to covered patio that leads to pool. Expansive
walk-in closet with built-ins, seating area and spa like bath with granite counter top, 2 person jetted tub, zero entry roll in shower with handheld and rain shower heads, as well as built in benches and ceiling infra-red heat fixture.
HOME INTERIOR
Step inside to a wide-open 2,688 sq. ft. interior with breathtaking mountain views, mature mesquite trees and majestic saguaros from every window. Ceramic tile throughout leads to a large family room with a beehive wood burning fireplace, three large bedrooms with ceiling fans, 2 ½ baths, bonus room featuring beautiful glass doors, built-in shelving and a large window overlooking the corral (ideal for office, den, or work out space), and laundry room.
Practicality meets luxury with an oversized multi-purpose laundry room designed to store everything from hiking gear to adaptive equipment, to crafting, and includes washer, dryer, mop sink basin, shelving, and granite countertop cabinets.
AN OUTDOOR PARADISE:
This property is a rare gem where luxury, sustainability, privacy and beauty comes alive! The entire property is fully fenced (complete with protective snake fencing and privacy wall in the backyard pool and patio area). Relax year-round under the covered back patio running the full length of the home, or enjoy the sparkling saltwater pebble-tec pool, equipped with a dedicated pool fence and a lift chair. The property features a solar-powered main entrance gate alongside a convenient secondary loop driveway with a manual gate. The expansive grounds offer private walking trails, a dog run, kids' playground structures with pull-up bars, and a sustainable "laundry-to-landscape" graywater system. Horse lovers will appreciate the dedicated horse shade covering structure (18 ft long X 13ft 8 inches wide by 8 ft 8 inches tall) and plenty of room to roam, complemented by a roomy 3-car garage outfitted with pegboards and a workbench--perfect for storing hay, tools, and toys. Desirable Tanque Verde Valley location, just minutes to Mt. Lemmon, local parks, golfing, equestrian facilities, shopping, restaurants, and top-tier schools (Award Winning Tanque Verde Schools, Hermosa Montessori, Collier Elementary). Spectacular Mountain Views (Catalinas and Rincons), coupled with beautiful sunrises and sunsets. Now add in the majestic dark starry night sky of the Milky Way and it will indeed make your outdoor paradise come true!
ADDITIONAL HIGH-END UPGRADES
* Roll-in /zero-entry shower with fixed and handheld showerheads.
* Jetted bubble tub.
* New Tankless instant water heater (2026)
* Dual Zoned HVAC units (all updated in 2021).
* Fresh interior and exterior Dunn Edwards paint.
* Laundry to Landscape Gray Water System
* Laundry Room Washer and Dryer Convey With Home
* Laundry Room Mop Sink Basin...
Contact an agent
Home facts
- Year built:2021
- Subdivision & Development:Catalina Madre (71-127)
- Listing ID #:22613435
- Added:85 day(s) ago
- Updated:August 21, 2026 at 08:27 AM
Rooms and interior
- Bedrooms:3
- Total bathrooms:3
- Full bathrooms:2
- Half bathrooms:1
- Flooring:Ceramic Tile
- Living area:2,688 sq. ft.
Heating and cooling
- Cooling:Central Air, Dual
- Heating:Forced Air, Natural Gas, Zoned
Structure and exterior
- Year built:2021
- Building area:2,688 sq. ft.
- Lot area:1 Acres
- Architectural Style:Contemporary, Ranch
- Construction Materials:Frame/Stucco, Stucco Finish, Wood Frame
- Exterior Features:Courtyard, Gray Water System, Play Equipment
Utilities
- Water:Water Company
- Sewer:Septic Tank
Finances and disclosures
- Price:$760,000
- Price per sq. ft.:$282.74
- Tax amount:$3,397 (2025)
Features and amenities
- Appliances:Dishwasher, Disposal, Exhaust Fan, Induction Cooktop, Microwave, Prep Sink, Refrigerator, Tankless Water Heater
- Amenities:Double Pane Windows, Kitchen Island, int_fea_Walk-In Closet(s), secu_Security Lights, secu_Smoke Detector(s)
Parking
- Garage spaces:3
 The data relating to real estate listings on this website comes in part from the Internet Data Exchange (IDX) program of Multiple Listing Service of Southern Arizona. IDX information is provided exclusively for consumers' personal, non-commercial use and may not be used for any purpose other than to identify prospective properties consumers may be interested in purchasing. Listings provided by brokerages other than Habitation Realty ERA Powered are identified with the MLSSAZ IDX Logo. All information is deemed reliable but is not guaranteed accurate. Listing information Copyright 2026 MLS of Southern Arizona. All Rights Reserved.
New listings near 11201 E Via Madre
- New
 $465,000Active3 beds 2 baths2,013 sq. ft.
9126 N Wagon Spoke, Tucson, AZ 85742
MLS# 22619067Listed by: REALTY ONE GROUP INTEGRITY - New
 $369,900Active3 beds 2 baths2,165 sq. ft.
8181 W Solitary Eagle, Tucson, AZ 85757
MLS# 22619979Listed by: COMPASS - New
 $375,000Active4 beds 2 baths2,156 sq. ft.
7959 S Muddy Creek, Tucson, AZ 85747
MLS# 22620117Listed by: MASHOUSES - New
 $299,000Active3 beds 2 baths1,395 sq. ft.
7102 E 33rd, Tucson, AZ 85710
MLS# 22620298Listed by: REAL BROKER - New
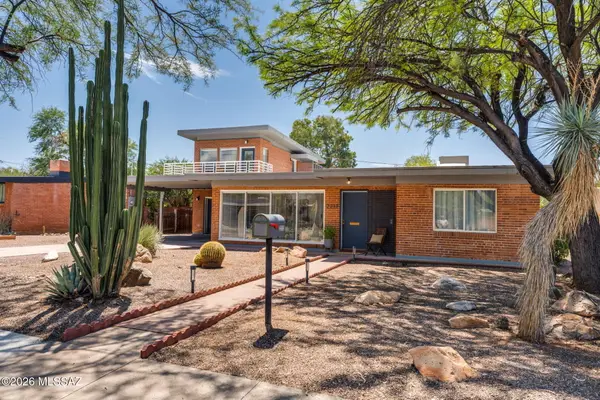 $725,000Active4 beds 3 baths2,018 sq. ft.
2212 E 9th, Tucson, AZ 85719
MLS# 22620312Listed by: COLDWELL BANKER REALTY - New
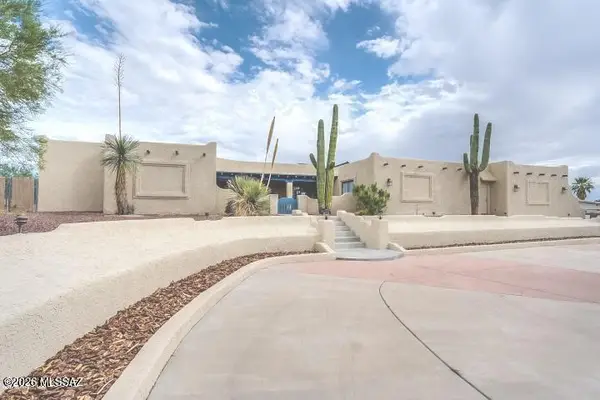 $525,000Active3 beds 2 baths2,630 sq. ft.
4060 N Swan, Tucson, AZ 85718
MLS# 22620316Listed by: REALTY EXECUTIVES ARIZONA TERRITORY - New
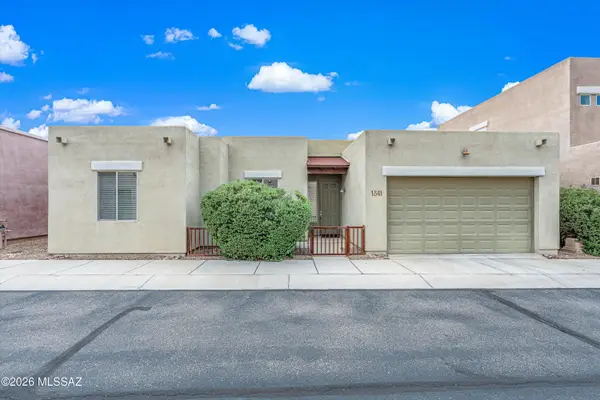 $350,000Active3 beds 2 baths1,558 sq. ft.
1841 N Placita Tejano, Tucson, AZ 85712
MLS# 22620318Listed by: LONG REALTY - New
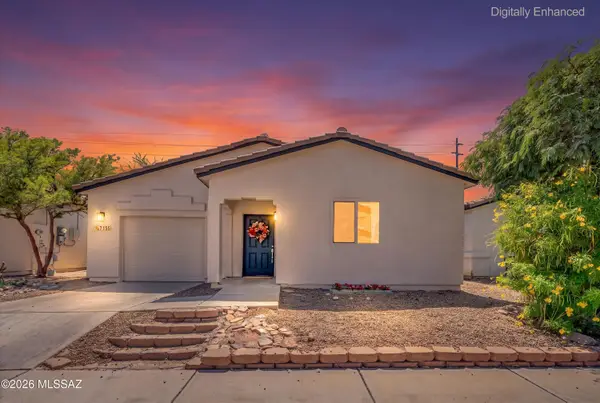 $289,900Active3 beds 2 baths1,300 sq. ft.
7155 S Vuelta Silueta, Tucson, AZ 85756
MLS# 22620319Listed by: TIERRA ANTIGUA REALTY - New
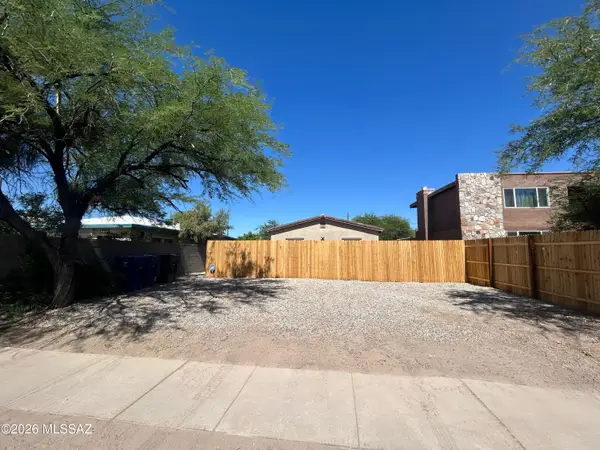 $424,900Active-- beds -- baths1,877 sq. ft.
512 N Cherokee, Tucson, AZ 85745
MLS# 22620326Listed by: REALTY ONE GROUP INTEGRITY - New
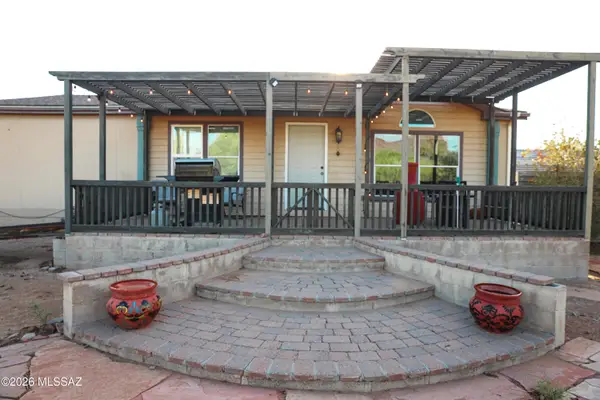 $255,000Active2 beds 2 baths1,339 sq. ft.
10844 W Ina, Tucson, AZ 85743
MLS# 22620327Listed by: REALTY ONE GROUP INTEGRITY


Protect your home and budget from life's surprises with an Assurant Home Warranty, backed by a partner that supports you through every step of homeownership. Explore Plans.
© 2023 - 2026 ERA Franchise Systems LLC. All rights reserved. ERA Franchise Systems LLC fully supports the principles of the Fair Housing Act and the Equal Opportunity Act. ERA, ERA Real Estate powered, and their respective logos are registered service marks of ERA Franchise Systems LLC. Each office is independently owned and operated.