
1164 W Emerine, Tucson, AZ 85704
Local realty services provided by:Habitation Realty ERA Powered
1164 W Emerine,Tucson, AZ 85704
$629,000
- 4 Beds
- 3 Baths
- 2,430 sq. ft.
- Single family
- Active
Listed by: michael d rhodes, heather davis
Office: realty executives arizona territory
MLS#:22619594
Source:TU
Price summary
- Price:$629,000
- Price per sq. ft.:$258.85
About this home
Completely renovated and reimagined! This beautifully updated home features an open-concept living, family & kitchen area with large engineered beam, new drywall and Hawk & Trail texture throughout. Gorgeous kitchen offers semi-custom cabinetry, oversized island with sink and 36'' range. Expanded primary & hall baths feature dual vanities, while the primary suite includes a large walk-in closet, makeup area and pantry/linen storage. 24x48 tile flows throughout the main areas and primary bedroom, with carpet in guest bedrooms. Extensive upgrades include new water heater, roof, HVAC with 2 rooftop heat pumps, garage door/opener, finished garage and oversized laundry room. Quality Delta plumbing fixtures throughout. A must see
Contact an agent
Home facts
- Year built:1970
- Subdivision & Development:Sunset Manor(1-92)
- Listing ID #:22619594
- Added:50 day(s) ago
- Updated:October 02, 2026 at 03:33 PM
Rooms and interior
- Bedrooms:4
- Total bathrooms:3
- Full bathrooms:2
- Half bathrooms:1
- Flooring:Carpet, Ceramic Tile
- Living area:2,430 sq. ft.
Heating and cooling
- Cooling:Central Air
- Heating:Forced Air
Structure and exterior
- Year built:1970
- Building area:2,430 sq. ft.
- Lot area:0.78 Acres
- Architectural Style:Ranch
- Construction Materials:Slump Block
Utilities
- Water:Water Company
Finances and disclosures
- Price:$629,000
- Price per sq. ft.:$258.85
- Tax amount:$4,918 (2025)
Features and amenities
- Appliances:Dishwasher, Electric Range, Microwave
- Amenities:secu_None
Parking
- Garage spaces:2
 The data relating to real estate listings on this website comes in part from the Internet Data Exchange (IDX) program of Multiple Listing Service of Southern Arizona. IDX information is provided exclusively for consumers' personal, non-commercial use and may not be used for any purpose other than to identify prospective properties consumers may be interested in purchasing. Listings provided by brokerages other than Habitation Realty ERA Powered are identified with the MLSSAZ IDX Logo. All information is deemed reliable but is not guaranteed accurate. Listing information Copyright 2026 MLS of Southern Arizona. All Rights Reserved. TU Member Broker: Alex Mastrangelo Chavez
New listings near 1164 W Emerine
- New
 $349,000Active3 beds 2 baths1,467 sq. ft.
7718 S Via Perfecta, Tucson, AZ 85756
MLS# 22624042Listed by: EPIQUE REALTY - New
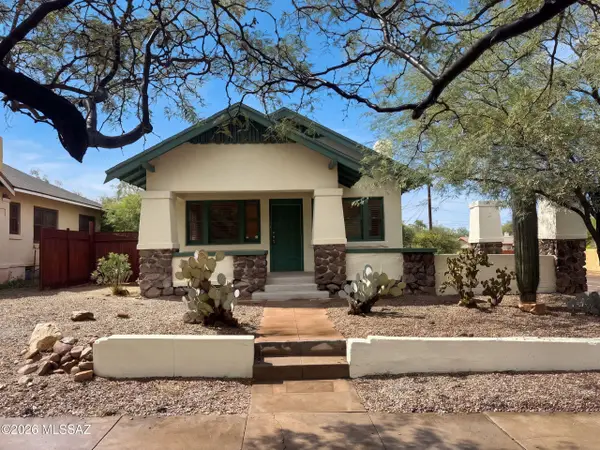 $380,000Active3 beds 2 baths1,196 sq. ft.
1245 N 1st, Tucson, AZ 85719
MLS# 22624046Listed by: OPENDOOR BROKERAGE, LLC - New
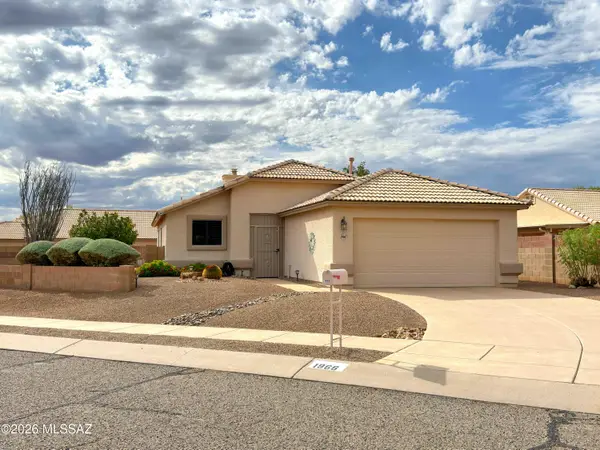 $359,900Active3 beds 2 baths1,313 sq. ft.
1966 W Cholla Vista, Tucson, AZ 85704
MLS# 22624048Listed by: LIGHTHOUSE REALTY - New
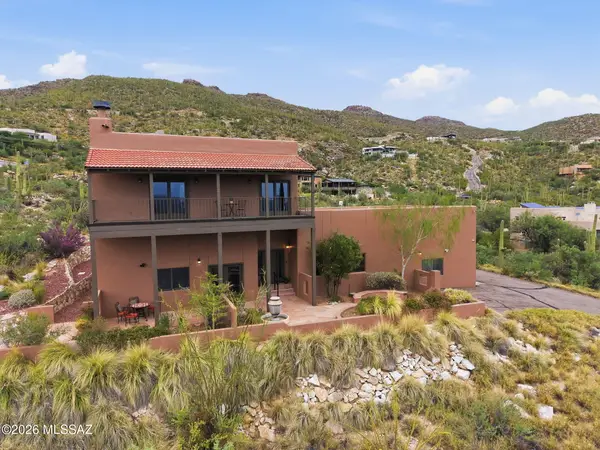 $849,900Active3 beds 2 baths3,048 sq. ft.
11901 E Coronado, Tucson, AZ 85749
MLS# 22624050Listed by: LONG REALTY - New
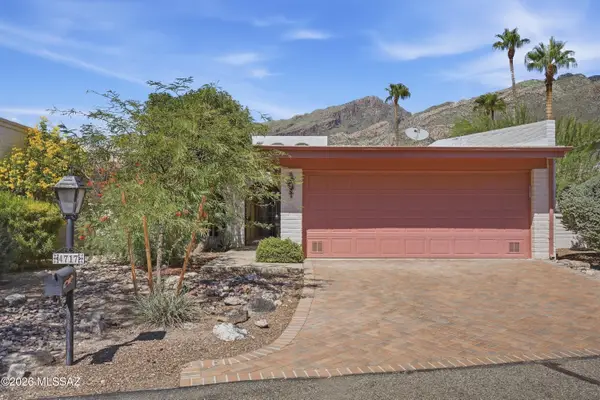 $495,000Active3 beds 2 baths1,976 sq. ft.
4717 E Brisa Del Sur, Tucson, AZ 85718
MLS# 22624036Listed by: LONG REALTY - New
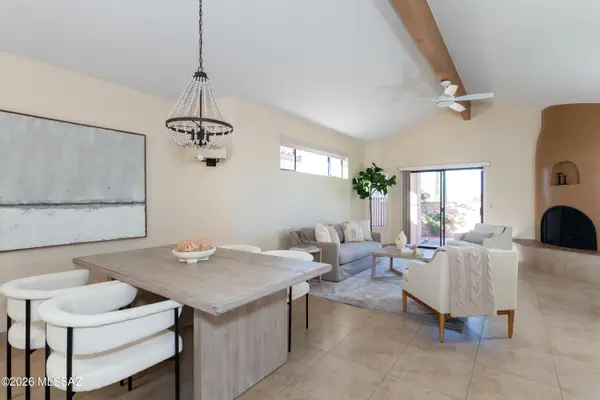 $405,000Active2 beds 2 baths1,516 sq. ft.
263 E Crooked Stick, Tucson, AZ 85737
MLS# 22624037Listed by: COLDWELL BANKER REALTY - New
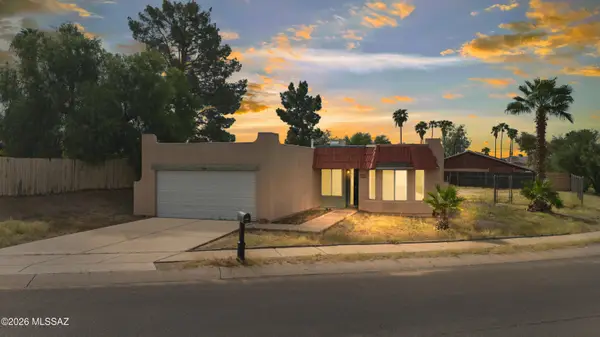 $249,900Active3 beds 2 baths1,220 sq. ft.
8280 N Suwannee, Tucson, AZ 85741
MLS# 22624038Listed by: TIERRA ANTIGUA REALTY - Open Sat, 2 to 5pmNew
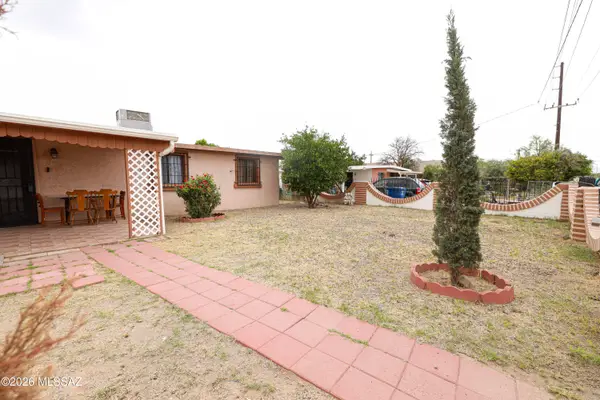 $224,900Active3 beds 1 baths972 sq. ft.
6724 S 6th, Tucson, AZ 85756
MLS# 22624035Listed by: OMNI HOMES INTERNATIONAL - New
 $599,000Active2 beds 2 baths1,516 sq. ft.
870 S Meyer, Tucson, AZ 85701
MLS# 22623507Listed by: TIERRA ANTIGUA REALTY - Open Sat, 2 to 5pmNew
 $425,000Active4 beds 3 baths2,374 sq. ft.
3530 W Shalako, Tucson, AZ 85742
MLS# 22623921Listed by: LONG REALTY


Protect your home and budget from life's surprises with an Assurant Home Warranty, backed by a partner that supports you through every step of homeownership. Explore Plans.
© 2023 - 2026 ERA Franchise Systems LLC. All rights reserved. ERA Franchise Systems LLC fully supports the principles of the Fair Housing Act and the Equal Opportunity Act. ERA, ERA Real Estate powered, and their respective logos are registered service marks of ERA Franchise Systems LLC. Each office is independently owned and operated.