
13481 N Sanidine, Tucson, AZ 85755
Local realty services provided by:Habitation Realty ERA Powered
13481 N Sanidine,Tucson, AZ 85755
$654,900
- 3 Beds
- 2 Baths
- 1,993 sq. ft.
- Single family
- Active
Listed by: katie marie carver
Office: russ lyon sotheby's international realty
MLS#:22623823
Source:TU
Price summary
- Price:$654,900
- Price per sq. ft.:$328.6
About this home
Welcome to Sunsets at Sanidine! Better than new, this beautifully appointed 2025 Pulte home where thoughtful design, timeless finishes, and meticulous care come together in effortless style. Featuring the Barletta Elevation B package, this 1,993-square-foot residence offers 3 bedrooms, 2 full baths, and a versatile den framed by elegant French doors--perfect for a home office, playroom, or additional living space.
Designed with both everyday living and entertaining in mind, the desirable split-bedroom floor plan places the secondary bedrooms and private primary suite on opposite ends of the home. At the heart of the residence is the true showstopper: a Luxe Chef's Kitchen featuring Level 5 quartz countertops, Level 4 maple cabinetry with upgraded 42-inch upper cabinets, and a high-end Whirlpool cooktop and oven package. Don't forget the upgraded built in Cafe perfect for a daily coffee bar, or even the hot plate buffet at holiday time. The oversized island doubles as a breakfast bar and gathering space, flowing seamlessly into the dining area and open-concept great room.
Throughout the home, 8-foot interior doors and 9-foot ceilings create an elevated sense of scale, while plantation shutters and a smart blackout shade at the sliding glass door add both beauty and function. Step outside to a meticulously maintained, low-care backyard and take in the breathtaking Sanidine sunsets from your own private retreat. Leave it be, add a gazebo to sit under and enjoy the mountain views, or add a pool, options are endless. A charming covered front patio offers another inviting spot to enjoy your morning coffee or unwind in the evening breeze.
The thoughtful upgrades continue with an extended-length two-car garage offering exceptional flexibility for storage, a workshop, home gym, or whatever best suits your lifestyle. Additional enhancements include an epoxy-coated garage floor AND backyard patio, soft water system, and radiant barrier added to the attic sheathing for improved insulation.
Better than new and meticulously maintained, The Sanidine Sunset is a home where every detail has been thoughtfully selected, beautifully executed, and designed to be enjoyed. Close to parks, schools, shopping and restaurants! Unbeatable location in the ever popular Oro Valley area....
Contact an agent
Home facts
- Year built:2025
- Subdivision & Development:Tranquilo at Rancho Vistoso
- Listing ID #:22623823
- Added:1 day(s) ago
- Updated:October 01, 2026 at 04:36 AM
Rooms and interior
- Bedrooms:3
- Total bathrooms:2
- Full bathrooms:2
- Flooring:Ceramic Tile
- Living area:1,993 sq. ft.
Heating and cooling
- Cooling:Ceiling Fans, Central Air, ENERGY STAR Qualified Equipment
- Heating:ENERGY STAR Qualified Equipment, Forced Air, Natural Gas
Structure and exterior
- Year built:2025
- Building area:1,993 sq. ft.
- Lot area:0.14 Acres
- Architectural Style:Contemporary
- Construction Materials:Frame/Stucco
Utilities
- Water:Public
Finances and disclosures
- Price:$654,900
- Price per sq. ft.:$328.6
- Tax amount:$989 (2025)
Features and amenities
- Appliances:Dishwasher, Disposal, Gas Cooktop, Gas Oven, Microwave, Refrigerator, Tankless Water Heater
- Amenities:Double Pane Windows, Entrance Foyer, High Ceilings, Kitchen Island, Park, Plantation Shutters, int_fea_Walk-In Closet(s), secu_Fire Sprinkler System, secu_Smoke Detector(s)
Parking
- Garage spaces:2
 The data relating to real estate listings on this website comes in part from the Internet Data Exchange (IDX) program of Multiple Listing Service of Southern Arizona. IDX information is provided exclusively for consumers' personal, non-commercial use and may not be used for any purpose other than to identify prospective properties consumers may be interested in purchasing. Listings provided by brokerages other than Habitation Realty ERA Powered are identified with the MLSSAZ IDX Logo. All information is deemed reliable but is not guaranteed accurate. Listing information Copyright 2026 MLS of Southern Arizona. All Rights Reserved.
New listings near 13481 N Sanidine
- New
 $259,000Active3 beds 2 baths1,594 sq. ft.
7652 W Zorro, Tucson, AZ 85757
MLS# 22621239Listed by: OMNI HOMES INTERNATIONAL - Open Fri, 6 to 8pmNew
 $211,000Active2 beds 2 baths908 sq. ft.
1127 W Roger, Tucson, AZ 85705
MLS# 22621991Listed by: KELLER WILLIAMS INTEGRITY FIRST - Open Sat, 2 to 5pmNew
 $530,000Active3 beds 2 baths2,041 sq. ft.
5212 S Nightbloom, Tucson, AZ 85747
MLS# 22623885Listed by: LONG REALTY - New
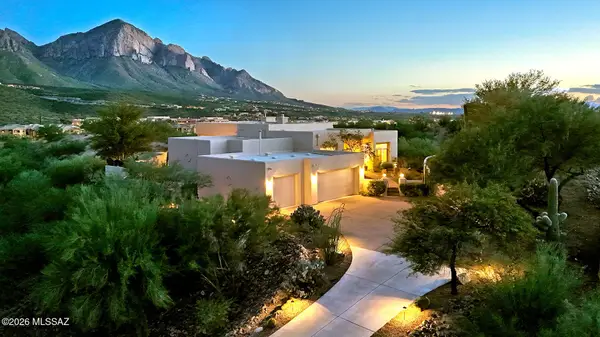 $1,350,000Active4 beds 3 baths3,334 sq. ft.
11471 N Civano, Tucson, AZ 85737
MLS# 22623888Listed by: LONG REALTY - Open Sun, 4 to 7pmNew
 $379,500Active2 beds 3 baths1,509 sq. ft.
4777 N Mayfair, Tucson, AZ 85750
MLS# 22623890Listed by: RUSS LYON SOTHEBY'S INTERNATIONAL REALTY - Open Sat, 4 to 7pmNew
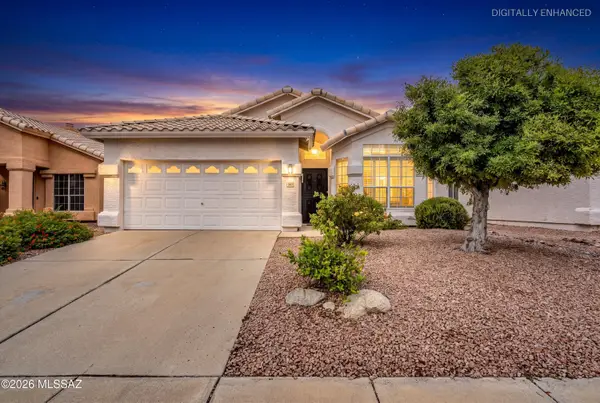 $450,000Active3 beds 2 baths1,677 sq. ft.
7767 E Windriver, Tucson, AZ 85750
MLS# 22623891Listed by: LONG REALTY - New
 $230,000Active3 beds 2 baths1,154 sq. ft.
4357 W Pyracantha, Tucson, AZ 85741
MLS# 22623893Listed by: TIERRA ANTIGUA REALTY - New
 $515,000Active2 beds 2 baths1,496 sq. ft.
986 W Baccata, Tucson, AZ 85755
MLS# 22623896Listed by: LONG REALTY - New
 $515,000Active3 beds 2 baths2,056 sq. ft.
10457 E Wayne Moody, Tucson, AZ 85747
MLS# 22623898Listed by: LONG REALTY - New
 $372,000Active3 beds 2 baths1,483 sq. ft.
7466 E Placita Del Misterio, Tucson, AZ 85715
MLS# 22623899Listed by: KELLER WILLIAMS SOUTHERN ARIZONA


Protect your home and budget from life's surprises with an Assurant Home Warranty, backed by a partner that supports you through every step of homeownership. Explore Plans.
© 2023 - 2026 ERA Franchise Systems LLC. All rights reserved. ERA Franchise Systems LLC fully supports the principles of the Fair Housing Act and the Equal Opportunity Act. ERA, ERA Real Estate powered, and their respective logos are registered service marks of ERA Franchise Systems LLC. Each office is independently owned and operated.