
1642 W Avenue De Maximillian, Tucson, AZ 85704
Local realty services provided by:Habitation Realty ERA Powered
1642 W Avenue De Maximillian,Tucson, AZ 85704
$568,000
- 3 Beds
- 2 Baths
- 2,648 sq. ft.
- Single family
- Active
Upcoming open houses
- Sun, Sep 0604:00 pm - 07:00 pm
Listed by: mary g dorais
Office: long realty
MLS#:22620847
Source:TU
Price summary
- Price:$568,000
- Price per sq. ft.:$214.5
About this home
Classic burnt adobe charm meets spacious Arizona living in this beautifully situated 3-bedroom, 2-bath home on a generously sized lot with beautiful views. Located in Casas Adobes, this home offers an inviting floor plan with a separate living/dining space, plus a comfortable family room open to the kitchen, featuring a beehive fireplace. A dedicated game room provides flexible space for entertaining, hobbies, or relaxing, while the bonus room offers endless possibilities and could easily serve as a 4th bedroom, home office, or guest space. Step outside to enjoy the expansive, long covered patio--perfect for outdoor dining, entertaining, or simply taking in the views. A rare combination of character, space, and versatility in a desirable location!
Contact an agent
Home facts
- Year built:1974
- Subdivision & Development:Casas Adobes West (1-220)
- Listing ID #:22620847
- Added:9 day(s) ago
- Updated:September 06, 2026 at 03:12 PM
Rooms and interior
- Bedrooms:3
- Total bathrooms:2
- Full bathrooms:2
- Flooring:Carpet, Ceramic Tile, Laminate
- Living area:2,648 sq. ft.
Heating and cooling
- Cooling:Ceiling Fans, Central Air
- Heating:Forced Air, Gas Pac, Natural Gas
Structure and exterior
- Year built:1974
- Building area:2,648 sq. ft.
- Lot area:0.88 Acres
- Architectural Style:Ranch
- Construction Materials:Brick
Finances and disclosures
- Price:$568,000
- Price per sq. ft.:$214.5
- Tax amount:$4,063 (2025)
Features and amenities
- Appliances:Dishwasher, Disposal, Electric Range, Exhaust Fan, Refrigerator
- Amenities:Entrance Foyer, Insulated Windows, secu_Security Lights, secu_Wrought Iron Security Door
 The data relating to real estate listings on this website comes in part from the Internet Data Exchange (IDX) program of Multiple Listing Service of Southern Arizona. IDX information is provided exclusively for consumers' personal, non-commercial use and may not be used for any purpose other than to identify prospective properties consumers may be interested in purchasing. Listings provided by brokerages other than Habitation Realty ERA Powered are identified with the MLSSAZ IDX Logo. All information is deemed reliable but is not guaranteed accurate. Listing information Copyright 2026 MLS of Southern Arizona. All Rights Reserved.
New listings near 1642 W Avenue De Maximillian
- New
 $239,900Active2 beds 2 baths1,584 sq. ft.
6010 W Lazy Heart, Tucson, AZ 85713
MLS# 22620352Listed by: KELLER WILLIAMS SOUTHERN ARIZONA - Open Sun, 4 to 6pmNew
 $330,000Active3 beds 2 baths1,553 sq. ft.
3241 E 30th, Tucson, AZ 85713
MLS# 22621706Listed by: REAL BROKER - New
 $819,000Active4 beds 3 baths3,108 sq. ft.
9545 E Morrill, Tucson, AZ 85749
MLS# 22621710Listed by: INDIE REALTY, LLC - New
 $729,000Active4 beds 2 baths2,286 sq. ft.
5371 N Buckhorn, Tucson, AZ 85750
MLS# 22621705Listed by: ARIZONA REALTY AND RENTALS - New
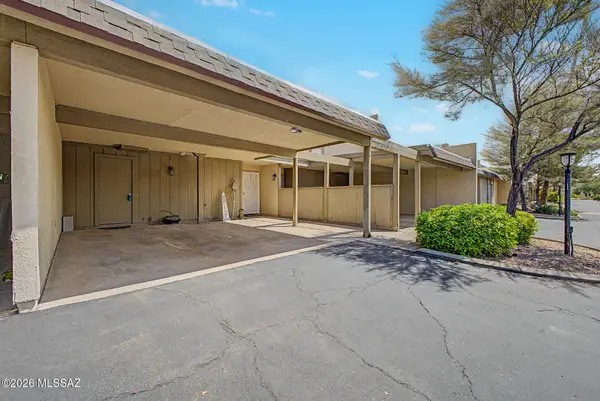 $235,000Active3 beds 3 baths1,425 sq. ft.
1567 E Prince, Tucson, AZ 85719
MLS# 22621701Listed by: THE ARROW AGENCY - New
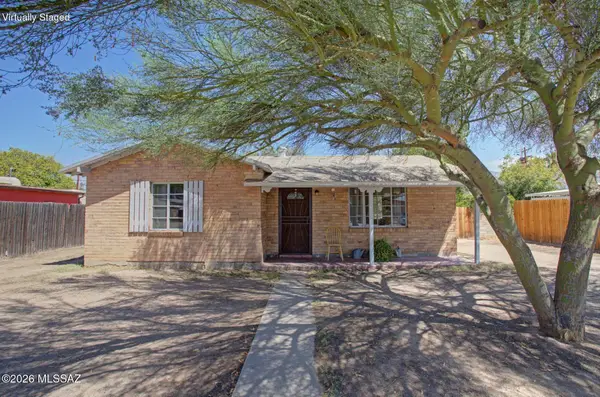 $325,000Active2 beds 1 baths1,341 sq. ft.
1141 E Smoot, Tucson, AZ 85719
MLS# 22621702Listed by: REALTY EXECUTIVES ARIZONA TERRITORY - New
 $299,900Active2 beds 2 baths1,250 sq. ft.
3239 N Mill, Tucson, AZ 85712
MLS# 22621703Listed by: LONG REALTY - New
 $279,999Active3 beds 2 baths1,400 sq. ft.
6723 W Fishermans, Tucson, AZ 85757
MLS# 22621686Listed by: TIERRA ANTIGUA REALTY - New
 $429,900Active2 beds 2 baths1,589 sq. ft.
5922 N Placita Del Conde, Tucson, AZ 85718
MLS# 22621687Listed by: HOMESMART ADVANTAGE GROUP - New
 $475,000Active3 beds 2 baths1,660 sq. ft.
2550 N Ave De La Lantana, Tucson, AZ 85749
MLS# 22621688Listed by: TIERRA ANTIGUA REALTY


Protect your home and budget from life's surprises with an Assurant Home Warranty, backed by a partner that supports you through every step of homeownership. Explore Plans.
© 2023 - 2026 ERA Franchise Systems LLC. All rights reserved. ERA Franchise Systems LLC fully supports the principles of the Fair Housing Act and the Equal Opportunity Act. ERA, ERA Real Estate powered, and their respective logos are registered service marks of ERA Franchise Systems LLC. Each office is independently owned and operated.