
1801 N Desmond, Tucson, AZ 85712
Local realty services provided by:Habitation Realty ERA Powered
Upcoming open houses
- Sat, Nov 2111:00 am - 01:00 pm
Listed by: lauren phillips
Office: tierra antigua realty
MLS#:22628123
Source:TU
Price summary
- Price:$395,000
- Price per sq. ft.:$252.72
About this home
Midcentury charm meets modern convenience in this distinctive 1946 brick home, tucked into the most charming corner of Tucson's Garden District! Thoughtfully updated by a local artist, this 3BR/2BA home features a split floor plan, beautiful ceramic tile throughout, dual-pane windows, an updated kitchen with stainless appliances, breakfast bar and lovely cabinetry, plus a flexible art studio, office or family room. Enjoy a tiled walk-in shower, deep-set windows, built-ins, a single-car garage and covered porches. French doors from the primary suite open to a serene garden retreat with mature trees, established plantings, a masonry-enclosed backyard and shaded ramada. Enjoy the vibrant community, PorchFest celebrations and proximity to Tucson Botanical Gardens and Japanese Gardens!
Contact an agent
Home facts
- Year built:1946
- Subdivision & Development:Frontier Village Amended
- Listing ID #:22628123
- Added:1 day(s) ago
- Updated:November 21, 2026 at 04:56 PM
Rooms and interior
- Bedrooms:3
- Total bathrooms:2
- Full bathrooms:2
- Flooring:Ceramic Tile
- Living area:1,563 sq. ft.
Heating and cooling
- Cooling:Ceiling Fans, Central Air
- Heating:Forced Air
Structure and exterior
- Year built:1946
- Building area:1,563 sq. ft.
- Lot area:0.22 Acres
- Architectural Style:Ranch
- Construction Materials:Brick
Utilities
- Water:Water Company
Finances and disclosures
- Price:$395,000
- Price per sq. ft.:$252.72
- Tax amount:$2,059 (2025)
Features and amenities
- Appliances:Dishwasher, Disposal, Electric Range, Lazy Susan, Refrigerator
- Amenities:Built-in Features, Double Pane Windows
Parking
- Garage spaces:1
 The data relating to real estate listings on this website comes in part from the Internet Data Exchange (IDX) program of Multiple Listing Service of Southern Arizona. IDX information is provided exclusively for consumers' personal, non-commercial use and may not be used for any purpose other than to identify prospective properties consumers may be interested in purchasing. Listings provided by brokerages other than Habitation Realty ERA Powered are identified with the MLSSAZ IDX Logo. All information is deemed reliable but is not guaranteed accurate. Listing information Copyright 2026 MLS of Southern Arizona. All Rights Reserved. TU Member Broker: Alex Mastrangelo Chavez
New listings near 1801 N Desmond
- New
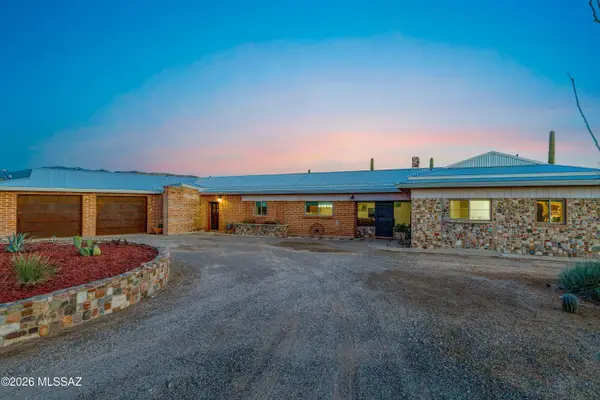 $824,900Active5 beds 6 baths2,750 sq. ft.
2805 S Pedregal, Tucson, AZ 85730
MLS# 22626805Listed by: ROGERS NATIONAL REALTY GROUP - New
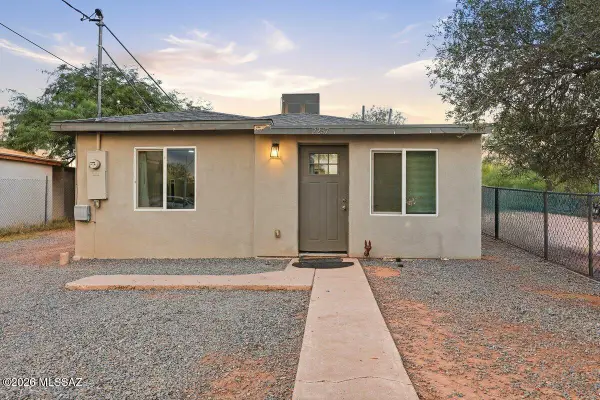 $250,000Active2 beds 1 baths1,044 sq. ft.
2237 S 2nd, Tucson, AZ 85713
MLS# 22628137Listed by: LONG REALTY - New
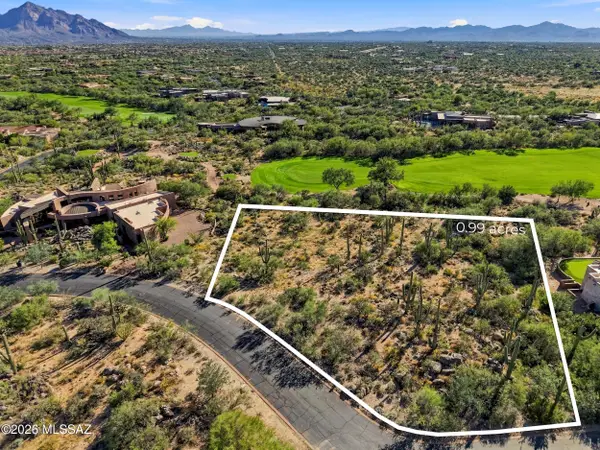 $450,000Active0.99 Acres
1393 W Stony Run, Tucson, AZ 85755
MLS# 22628136Listed by: LONG REALTY - New
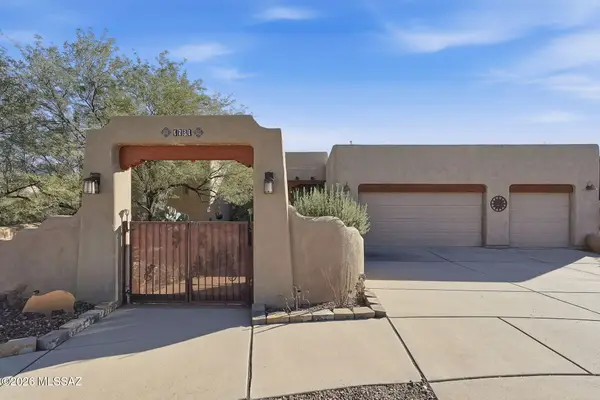 $835,000Active6 beds 3 baths3,672 sq. ft.
1731 W Verch, Tucson, AZ 85737
MLS# 22628135Listed by: E-REALTY & INVESTMENTS - Open Sat, 10am to 1pmNew
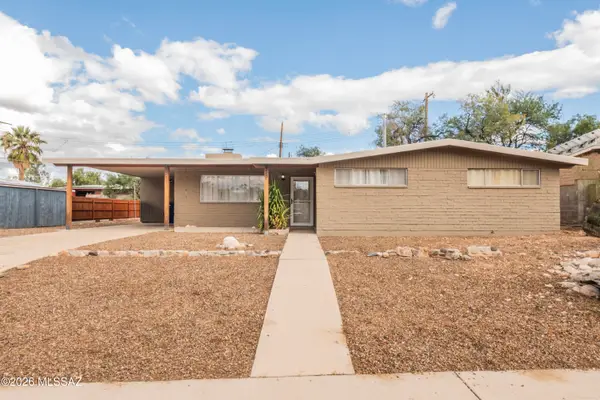 $340,000Active3 beds 2 baths1,675 sq. ft.
510 N Bahamas, Tucson, AZ 85710
MLS# 22628018Listed by: MY HOME GROUP - New
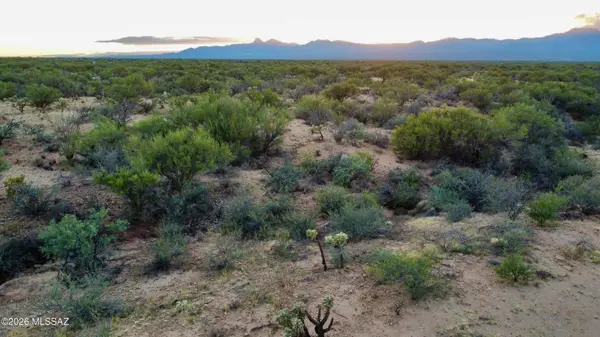 $11,900Active1.04 Acres
15924 W Meeker, Tucson, AZ 85736
MLS# 22628130Listed by: EPIQUE REALTY - New
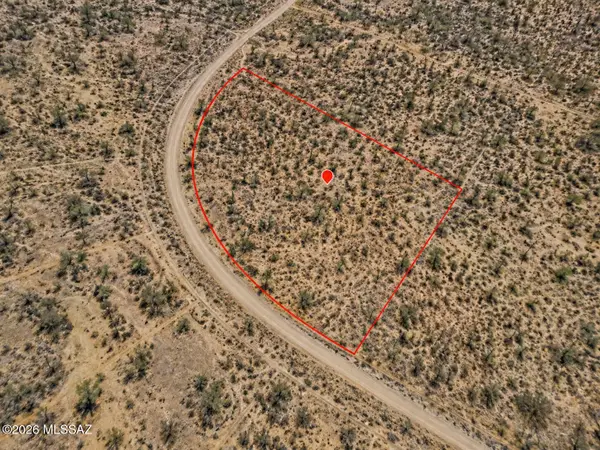 $14,900Active1.68 Acres
14803 S Rexene, Tucson, AZ 85736
MLS# 22628132Listed by: EPIQUE REALTY - Open Sun, 1:30 to 4pmNew
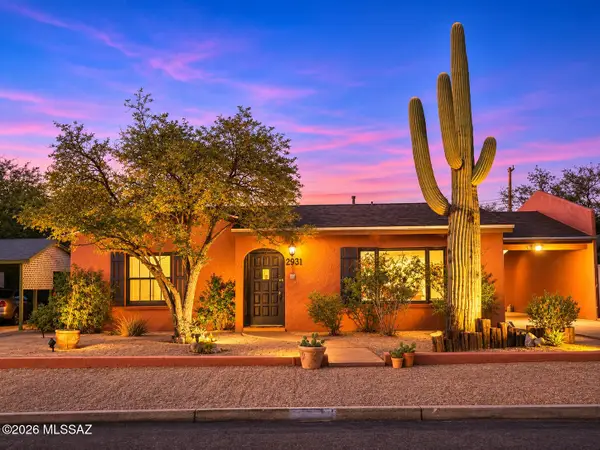 $500,000Active4 beds 2 baths2,151 sq. ft.
2931 E Adams, Tucson, AZ 85716
MLS# 22628133Listed by: RUSS LYON SOTHEBY'S INTERNATIONAL REALTY - Open Sun, 1 to 4pmNew
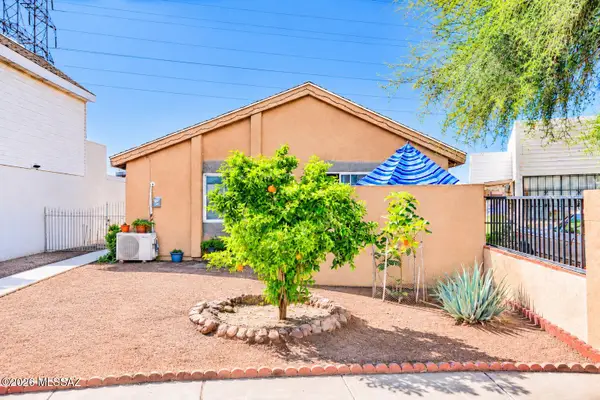 $185,000Active2 beds 1 baths863 sq. ft.
205 W Wedwick, Tucson, AZ 85706
MLS# 22628134Listed by: REALTY EXECUTIVES ARIZONA TERRITORY - New
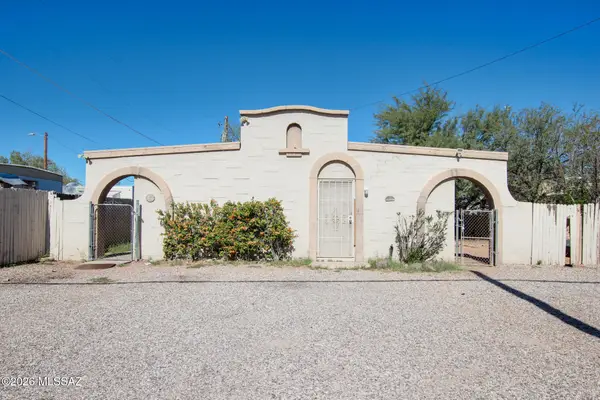 $314,900Active-- beds -- baths1,904 sq. ft.
393 E Delano, Tucson, AZ 85705
MLS# 22628118Listed by: ENGEL & VOLKERS TUCSON


Protect your home and budget from life's surprises with an Assurant Home Warranty, backed by a partner that supports you through every step of homeownership. Explore Plans.
© 2023 - 2026 ERA Franchise Systems LLC. All rights reserved. ERA Franchise Systems LLC fully supports the principles of the Fair Housing Act and the Equal Opportunity Act. ERA, ERA Real Estate powered, and their respective logos are registered service marks of ERA Franchise Systems LLC. Each office is independently owned and operated.