
3271 W Sunlit Peak, Tucson, AZ 85742
Local realty services provided by:ERA Four Feathers Realty, L.C.
Listed by: michele o'brien
Office: long realty
MLS#:22617537
Source:TU
Price summary
- Price:$550,000
- Price per sq. ft.:$189.85
About this home
Like-new Next Gen home with mountain views and extensive upgrades throughout! Bright, open kitchen features quartz counters, double ovens, gas cooktop, breakfast bar, and walk-in pantry. Wood-look tile flooring spans the entire first floor. Private first-floor Next Gen suite offers a true ''home within a home,'' complete with its own living space and kitchen, ideal for multi-generational living, guests, or flexible living arrangements. Versatile floorplan includes 5 bedrooms plus spacious loft. Luxurious primary suite features a huge walk-in shower with rain head. Enjoy the fully enclosed backyard with artificial turf, extended paver patios, added side-yard pavers for convenient storage, and no neighbors behind for extra privacy. Security doors complete this exceptional home.
Contact an agent
Home facts
- Year built:2021
- Subdivision & Development:Mountain Vista Ridge
- Listing ID #:22617537
- Added:53 day(s) ago
- Updated:September 07, 2026 at 03:11 PM
Rooms and interior
- Bedrooms:5
- Total bathrooms:4
- Full bathrooms:3
- Half bathrooms:1
- Flooring:Carpet, Ceramic Tile
- Living area:2,897 sq. ft.
Heating and cooling
- Cooling:Central Air, Zoned
- Heating:Natural Gas, Zoned
Structure and exterior
- Year built:2021
- Building area:2,897 sq. ft.
- Lot area:0.12 Acres
- Architectural Style:Contemporary
- Construction Materials:Frame/Stucco
Utilities
- Water:Water Company
Finances and disclosures
- Price:$550,000
- Price per sq. ft.:$189.85
- Tax amount:$4,798 (2026)
Features and amenities
- Appliances:Dishwasher, Disposal, Exhaust Fan, Gas Cooktop, Microwave, Refrigerator
- Amenities:Double Pane Windows, Entrance Foyer, Kitchen Island, Park, int_fea_Walk-In Closet(s), secu_Smoke Detector(s), secu_Wrought Iron Security Door
Parking
- Garage spaces:2
 The data relating to real estate listings on this website comes in part from the Internet Data Exchange (IDX) program of Multiple Listing Service of Southern Arizona. IDX information is provided exclusively for consumers' personal, non-commercial use and may not be used for any purpose other than to identify prospective properties consumers may be interested in purchasing. Listings provided by brokerages other than ERA Four Feathers Realty, L.C. are identified with the MLSSAZ IDX Logo. All information is deemed reliable but is not guaranteed accurate. Listing information Copyright 2026 MLS of Southern Arizona. All Rights Reserved. TU Member Broker: Alexander Mastrangelo Chavez
New listings near 3271 W Sunlit Peak
- New
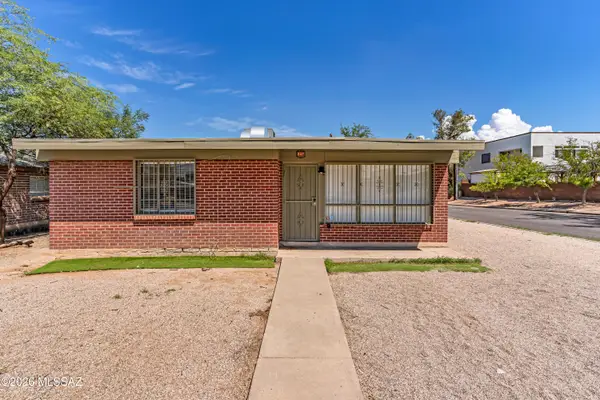 $259,000Active2 beds 1 baths874 sq. ft.
847 E Waverly, Tucson, AZ 85619
MLS# 22621744Listed by: REAL BROKER - New
 $339,000Active4 beds 2 baths2,102 sq. ft.
9033 E 31st, Tucson, AZ 85710
MLS# 22620052Listed by: TIERRA ANTIGUA REALTY - New
 $360,000Active3 beds 2 baths1,483 sq. ft.
7385 E Placita Sacra, Tucson, AZ 85715
MLS# 22621613Listed by: REAL SIMPLE REAL ESTATE, LLC - New
 $580,000Active4 beds 3 baths2,646 sq. ft.
5040 W Paseo Rancho Acero, Tucson, AZ 85742
MLS# 22621709Listed by: TIERRA ANTIGUA REALTY - New
 $274,500Active4 beds 2 baths1,168 sq. ft.
8355 E Fond Du Lac, Tucson, AZ 85730
MLS# 22621730Listed by: UNITY REALTY - New
 $1,125,000Active4 beds 3 baths4,130 sq. ft.
5970 W Filly, Tucson, AZ 85743
MLS# 22621736Listed by: KELLER WILLIAMS SOUTHERN ARIZONA - New
 $455,000Active3 beds 2 baths2,009 sq. ft.
11237 N Platte, Tucson, AZ 85737
MLS# 22621737Listed by: TIERRA ANTIGUA REALTY - New
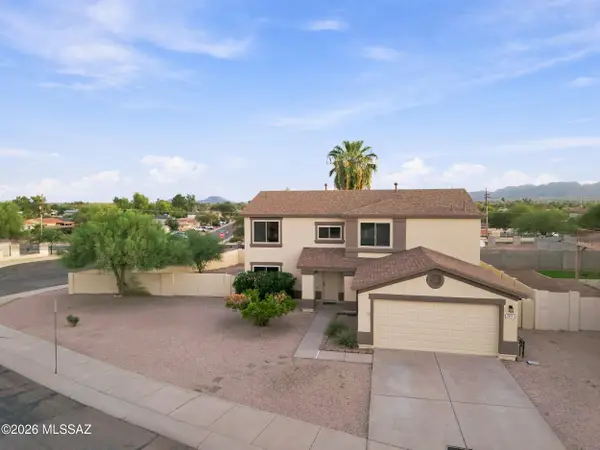 $475,000Active5 beds 3 baths2,886 sq. ft.
2571 W Calle Senor Manuel, Tucson, AZ 85741
MLS# 22621726Listed by: REALTY EXECUTIVES ARIZONA TERRITORY - New
 $480,000Active4 beds 3 baths2,713 sq. ft.
10248 E Buffaloberry, Tucson, AZ 85748
MLS# 22621727Listed by: UNITED REAL ESTATE SPECIALISTS - New
 $399,999Active3 beds 2 baths1,380 sq. ft.
5560 W Tumacacori, Tucson, AZ 85742
MLS# 22621723Listed by: REAL BROKER


Protect your home and budget from life's surprises with an Assurant Home Warranty, backed by a partner that supports you through every step of homeownership. Explore Plans.
© 2023 - 2026 ERA Franchise Systems LLC. All rights reserved. ERA Franchise Systems LLC fully supports the principles of the Fair Housing Act and the Equal Opportunity Act. ERA, ERA Real Estate powered, and their respective logos are registered service marks of ERA Franchise Systems LLC. Each office is independently owned and operated.