
3524 E Calle Alarcon, Tucson, AZ 85716
Local realty services provided by:Habitation Realty ERA Powered
3524 E Calle Alarcon,Tucson, AZ 85716
$875,000
- 4 Beds
- 4 Baths
- 3,318 sq. ft.
- Single family
- Active
Listed by: peter deluca
Office: long realty
MLS#:22621003
Source:TU
Price summary
- Price:$875,000
- Price per sq. ft.:$263.71
About this home
Backyard bliss meets effortless living in this inviting home! With abundant parking & 3 distinct living areas, there's room for everyone. Beautiful kitchen features rich cabinets, quartz counters, SS appl & lrg island opening to the greatroom. Separate living room w/fireplace & dining area provide space to gather & the family rm w/its own entrance offers flexibility for guests, office or hobbies. Tile & stunning wood floors thruout. Spacious primary features dual vanities, walk-in shower & enormous walk-in closet. Backyard oasis is the true star w/pool & spa, lush landscaping, mature shade tree, putting green, full kitchen, huge covered patio spanning the home & outdoor shower. Lrg laundry rm & whole-house water softener add convenience. Close to UofA, Reid Park, golf, shopping & dining!
Contact an agent
Home facts
- Year built:1960
- Subdivision & Development:El Conquistador Estates
- Listing ID #:22621003
- Added:55 day(s) ago
- Updated:October 23, 2026 at 07:43 PM
Rooms and interior
- Bedrooms:4
- Total bathrooms:4
- Full bathrooms:3
- Half bathrooms:1
- Flooring:Ceramic Tile, Wood
- Living area:3,318 sq. ft.
Heating and cooling
- Cooling:Central Air
- Heating:Forced Air, Natural Gas
Structure and exterior
- Year built:1960
- Building area:3,318 sq. ft.
- Lot area:0.34 Acres
- Architectural Style:Ranch
- Construction Materials:Brick
- Exterior Features:Built-in Barbecue, Putting Green
Utilities
- Water:Public
Finances and disclosures
- Price:$875,000
- Price per sq. ft.:$263.71
- Tax amount:$6,188 (2026)
Features and amenities
- Appliances:Dishwasher, Disposal, Gas Range, Microwave, Tankless Water Heater
- Amenities:Entrance Foyer, Kitchen Island, int_fea_Walk-In Closet(s), secu_None
 The data relating to real estate listings on this website comes in part from the Internet Data Exchange (IDX) program of Multiple Listing Service of Southern Arizona. IDX information is provided exclusively for consumers' personal, non-commercial use and may not be used for any purpose other than to identify prospective properties consumers may be interested in purchasing. Listings provided by brokerages other than Habitation Realty ERA Powered are identified with the MLSSAZ IDX Logo. All information is deemed reliable but is not guaranteed accurate. Listing information Copyright 2026 MLS of Southern Arizona. All Rights Reserved. TU Member Broker: Alex Mastrangelo Chavez
New listings near 3524 E Calle Alarcon
- New
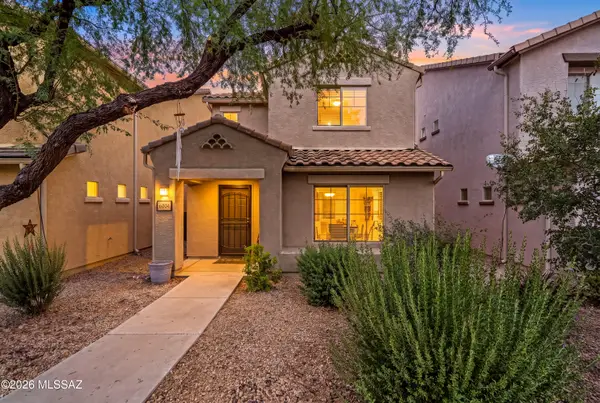 $280,000Active2 beds 3 baths1,356 sq. ft.
6004 S Sweet Birch, Tucson, AZ 85747
MLS# 22625779Listed by: LONG REALTY - New
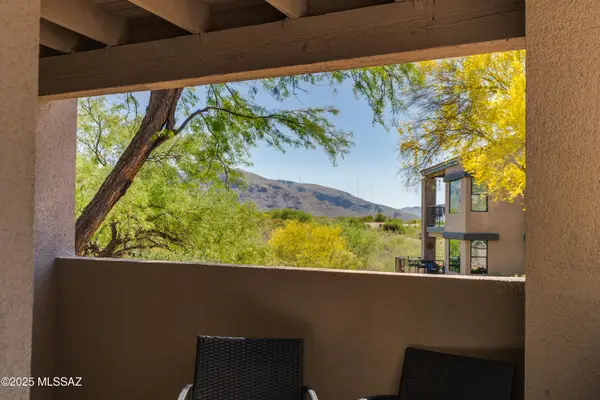 $322,900Active2 beds 2 baths947 sq. ft.
5800 N Kolb, Tucson, AZ 85750
MLS# 22625803Listed by: LONG REALTY - New
 $1,299,000Active3 beds 3 baths2,626 sq. ft.
2341 E 7th, Tucson, AZ 85719
MLS# 22625829Listed by: LONG REALTY - New
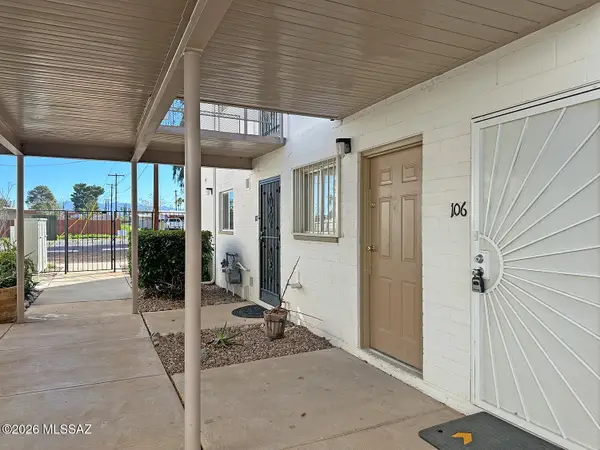 $69,000Active1 beds 1 baths650 sq. ft.
1776 S Palo Verde, Tucson, AZ 85713
MLS# 22625830Listed by: CENTRA REALTY - New
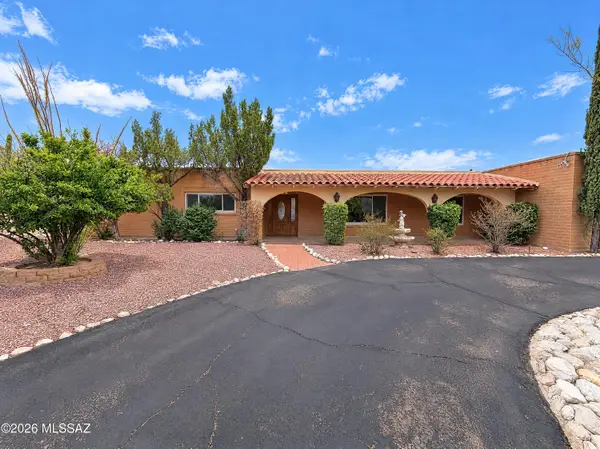 $655,000Active5 beds 3 baths2,765 sq. ft.
3900 N Calle Hondonada, Tucson, AZ 85750
MLS# 22625833Listed by: OPENDOOR BROKERAGE, LLC - New
 $315,000Active3 beds 2 baths1,177 sq. ft.
2529 W Cezanne, Tucson, AZ 85741
MLS# 22625842Listed by: PROVEN HOME REALTY - New
 $279,900Active2 beds 2 baths1,242 sq. ft.
2849 N Tolman, Tucson, AZ 85705
MLS# 22625850Listed by: EXP REALTY - New
 $750,000Active3 beds 4 baths2,966 sq. ft.
250 S Country Club, Tucson, AZ 85716
MLS# 22625854Listed by: TIERRA ANTIGUA REALTY - New
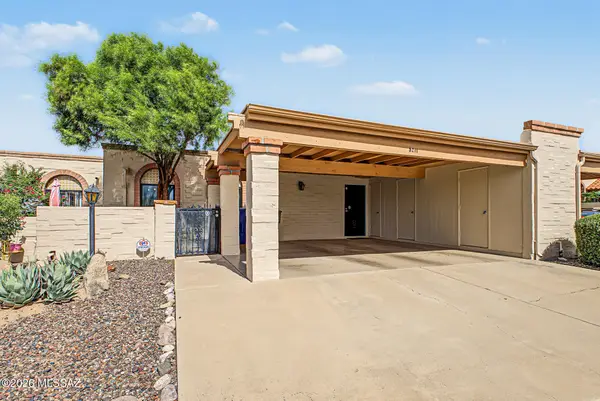 $330,000Active3 beds 2 baths1,480 sq. ft.
5211 E Alta Vista, Tucson, AZ 85712
MLS# 22625858Listed by: LONG REALTY - New
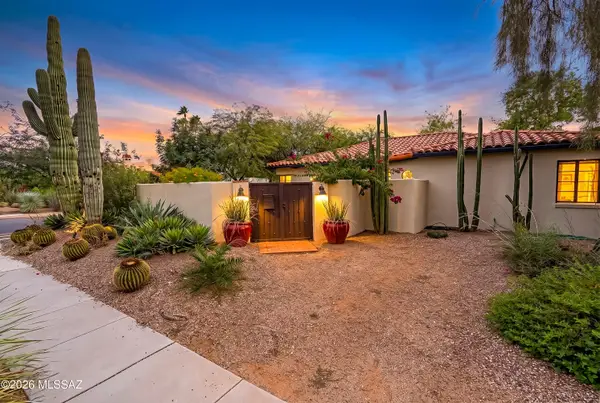 $1,279,000Active4 beds 4 baths2,385 sq. ft.
2550 E 8th, Tucson, AZ 85716
MLS# 22625864Listed by: LONG REALTY


Protect your home and budget from life's surprises with an Assurant Home Warranty, backed by a partner that supports you through every step of homeownership. Explore Plans.
© 2023 - 2026 ERA Franchise Systems LLC. All rights reserved. ERA Franchise Systems LLC fully supports the principles of the Fair Housing Act and the Equal Opportunity Act. ERA, ERA Real Estate powered, and their respective logos are registered service marks of ERA Franchise Systems LLC. Each office is independently owned and operated.