
3956 E Calle Cayo, Tucson, AZ 85718
Local realty services provided by:Habitation Realty ERA Powered
3956 E Calle Cayo,Tucson, AZ 85718
$849,000
- 3 Beds
- 3 Baths
- 1,860 sq. ft.
- Single family
- Active
Listed by: kynn c escalante
Office: wemovetucson
MLS#:22626471
Source:TU
Price summary
- Price:$849,000
- Price per sq. ft.:$456.45
About this home
Desert Living at its best in this updated home on the La Paloma golf course. Fairway, city and mountain views. Dramatic soaring great room with every detail up-dated beautifully!!
Master bedroom is on main level 2BR (or den/office) plus bathroom upstairs. Light bright and contemporary with attention to unique details. Lovely eat in kitchen with a coffee station and stainless appliances with gas cooking. The outdoor space features a hot tub, built-in BBQ low care plantings unique outdoor utility space and trash area plus extra area for parking due to the private end lot.
Contact an agent
Home facts
- Year built:1995
- Subdivision & Development:Vista Serena (1-93)
- Listing ID #:22626471
- Added:1 day(s) ago
- Updated:October 31, 2026 at 02:41 AM
Rooms and interior
- Bedrooms:3
- Total bathrooms:3
- Full bathrooms:2
- Half bathrooms:1
- Flooring:Engineered Wood
- Living area:1,860 sq. ft.
Heating and cooling
- Cooling:Ceiling Fans, Central Air
- Heating:Forced Air, Natural Gas
Structure and exterior
- Year built:1995
- Building area:1,860 sq. ft.
- Lot area:0.14 Acres
- Architectural Style:Contemporary
- Construction Materials:Frame/Stucco
- Exterior Features:Barbecue, Native Plants
Utilities
- Water:Public
Finances and disclosures
- Price:$849,000
- Price per sq. ft.:$456.45
- Tax amount:$4,187 (2026)
Features and amenities
- Appliances:Dishwasher, Disposal, Gas Cooktop, Microwave, Refrigerator
- Amenities:Kitchen Island, Vaulted Ceiling(s), Walk-In Closet(s), int_fea_High Ceilings, int_fea_Sound System
Parking
- Garage spaces:2
 The data relating to real estate listings on this website comes in part from the Internet Data Exchange (IDX) program of Multiple Listing Service of Southern Arizona. IDX information is provided exclusively for consumers' personal, non-commercial use and may not be used for any purpose other than to identify prospective properties consumers may be interested in purchasing. Listings provided by brokerages other than Habitation Realty ERA Powered are identified with the MLSSAZ IDX Logo. All information is deemed reliable but is not guaranteed accurate. Listing information Copyright 2026 MLS of Southern Arizona. All Rights Reserved. TU Member Broker: Alex Mastrangelo Chavez
New listings near 3956 E Calle Cayo
- New
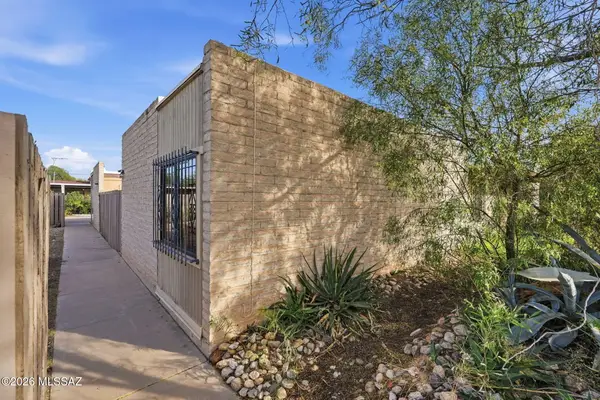 $190,000Active2 beds 1 baths1,140 sq. ft.
3214 N Cherry, Tucson, AZ 85719
MLS# 22626476Listed by: COLDWELL BANKER REALTY - New
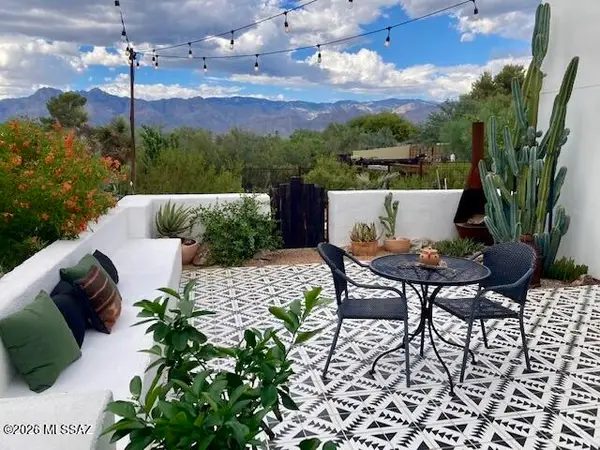 $1,150,000Active6 beds 5 baths3,780 sq. ft.
1260 N Speedway, Tucson, AZ 85715
MLS# 22626479Listed by: LONG REALTY - New
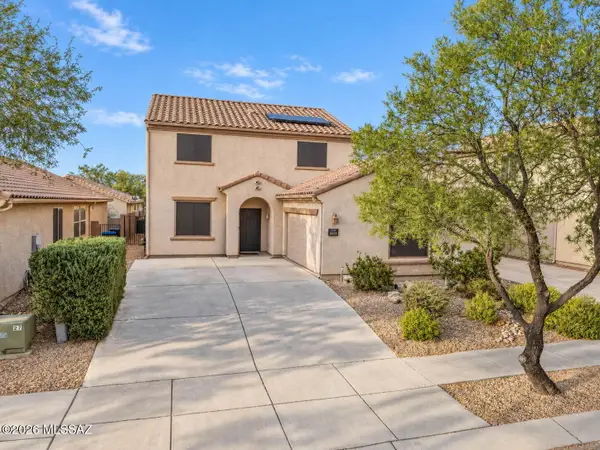 $350,000Active4 beds 3 baths2,188 sq. ft.
10579 E Desert Drifter, Tucson, AZ 85747
MLS# 22626481Listed by: REALTY EXECUTIVES ARIZONA TERRITORY - New
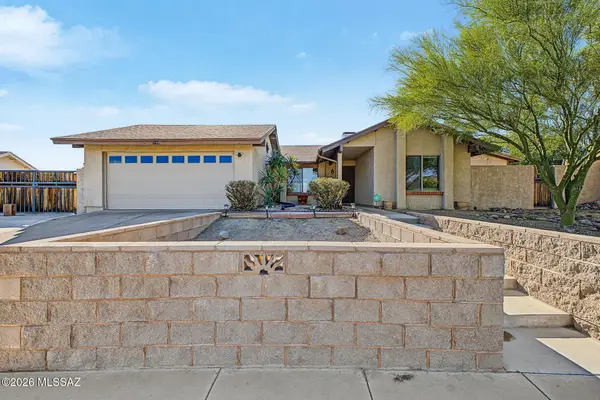 $295,000Active3 beds 2 baths1,173 sq. ft.
2110 S Cerro, Tucson, AZ 85713
MLS# 22626482Listed by: REDFIN - New
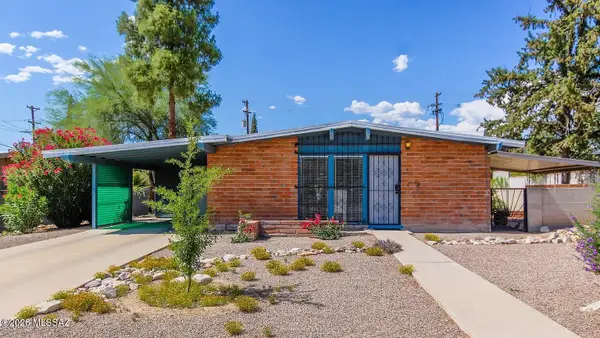 $255,000Active3 beds 2 baths1,080 sq. ft.
6811 E Flamenco, Tucson, AZ 85710
MLS# 22626483Listed by: UNITED REAL ESTATE SPECIALISTS - New
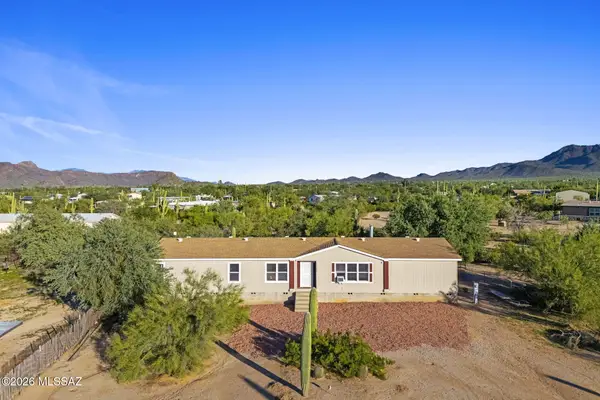 $305,000Active4 beds 3 baths2,128 sq. ft.
11688 W Orange Grove, Tucson, AZ 85743
MLS# 22626484Listed by: UNITED REAL ESTATE SPECIALISTS - New
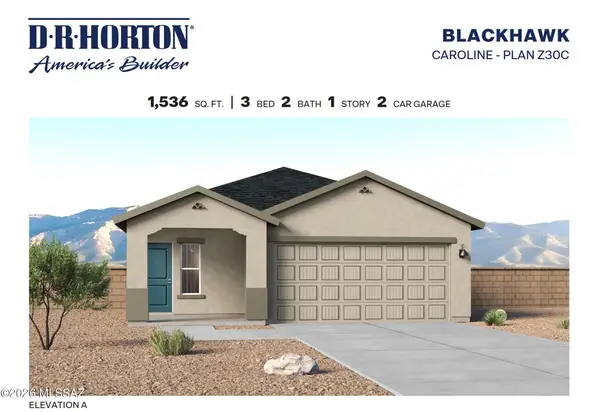 $349,900Active3 beds 2 baths1,536 sq. ft.
7571 S Paisley, Tucson, AZ 85756
MLS# 22626485Listed by: DRH PROPERTIES INC. - New
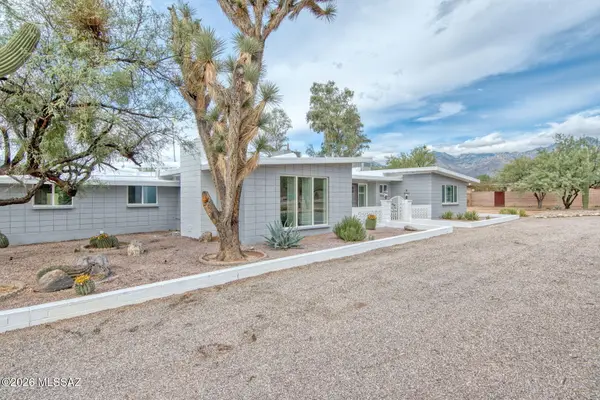 $650,000Active4 beds 3 baths2,713 sq. ft.
4331 N Bear Claw, Tucson, AZ 85749
MLS# 22626487Listed by: OMNI HOMES INTERNATIONAL - New
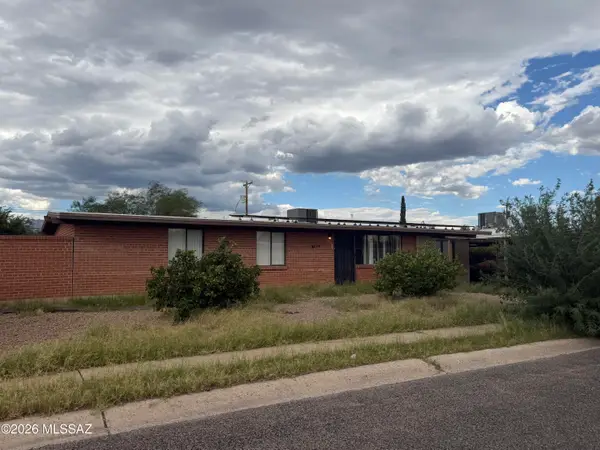 $230,000Active3 beds 2 baths1,761 sq. ft.
6109 E 32nd, Tucson, AZ 85711
MLS# 22626490Listed by: COLDWELL BANKER REALTY - New
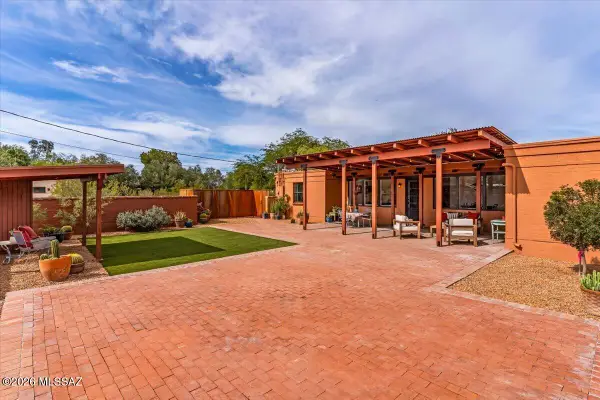 $839,000Active3 beds 2 baths1,848 sq. ft.
2202 E Hampton, Tucson, AZ 85719
MLS# 22626493Listed by: LONG REALTY


Protect your home and budget from life's surprises with an Assurant Home Warranty, backed by a partner that supports you through every step of homeownership. Explore Plans.
© 2023 - 2026 ERA Franchise Systems LLC. All rights reserved. ERA Franchise Systems LLC fully supports the principles of the Fair Housing Act and the Equal Opportunity Act. ERA, ERA Real Estate powered, and their respective logos are registered service marks of ERA Franchise Systems LLC. Each office is independently owned and operated.