
4442 E 6th, Tucson, AZ 85711
Local realty services provided by:Habitation Realty ERA Powered
4442 E 6th,Tucson, AZ 85711
$525,000
- 4 Beds
- 3 Baths
- 2,207 sq. ft.
- Single family
- Active
Listed by: richard m kenney
Office: long realty
MLS#:22627953
Source:TU
Price summary
- Price:$525,000
- Price per sq. ft.:$237.88
About this home
Welcoming 2207 sq ft, 4 Br 3 bath with split Br plan, large 2 car garage with storage & workshop. Large open kitchen with breakfast area & desk with side drawers & cabinets. Large covered patio with access doors from the dining room, breakfast area & bedroom/office. Walled backyard with mature vegetation & shed (great play & entertaining area). Short distance to schools including highly rated University High. Great residential neighborhood in Central Tucson. Near Randolph & Reid Parks with golf, tennis, zoo, UofA baseball park, ponds, picnic & walking areas, dog park, restaurants & shopping.
Contact an agent
Home facts
- Year built:1953
- Subdivision & Development:Crest View
- Listing ID #:22627953
- Added:1 day(s) ago
- Updated:November 19, 2026 at 07:40 PM
Rooms and interior
- Bedrooms:4
- Total bathrooms:3
- Full bathrooms:2
- Half bathrooms:1
- Flooring:Ceramic Tile, Wood
- Living area:2,207 sq. ft.
Heating and cooling
- Cooling:Central Air, Evaporative Cooling
- Heating:Forced Air
Structure and exterior
- Year built:1953
- Building area:2,207 sq. ft.
- Lot area:0.26 Acres
- Architectural Style:Ranch
- Construction Materials:Brick
- Exterior Features:Native Plants
Utilities
- Water:Water Company
Finances and disclosures
- Price:$525,000
- Price per sq. ft.:$237.88
- Tax amount:$3,406 (2025)
Features and amenities
- Appliances:Desk, Disposal, Electric Cooktop, Electric Oven, Exhaust Fan, Freezer, Microwave, Refrigerator
- Amenities:Kitchen Island, int_fea_Beamed Ceilings, int_fea_Walk-In Closet(s), secu_Smoke Detector(s), secu_Wrought Iron Security Door
Parking
- Garage spaces:2
 The data relating to real estate listings on this website comes in part from the Internet Data Exchange (IDX) program of Multiple Listing Service of Southern Arizona. IDX information is provided exclusively for consumers' personal, non-commercial use and may not be used for any purpose other than to identify prospective properties consumers may be interested in purchasing. Listings provided by brokerages other than Habitation Realty ERA Powered are identified with the MLSSAZ IDX Logo. All information is deemed reliable but is not guaranteed accurate. Listing information Copyright 2026 MLS of Southern Arizona. All Rights Reserved. TU Member Broker: Alex Mastrangelo Chavez
New listings near 4442 E 6th
- New
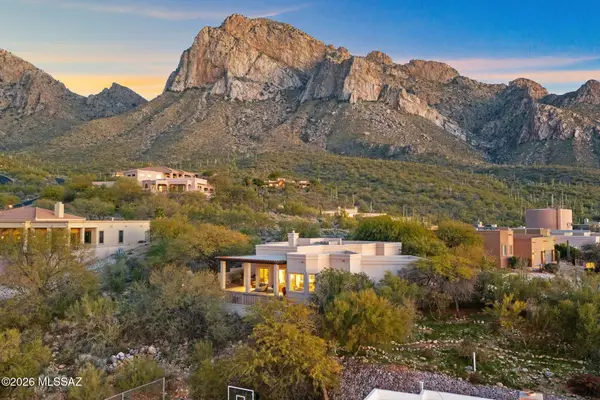 $675,000Active3 beds 3 baths2,206 sq. ft.
9801 N Ridge Shadow, Tucson, AZ 85704
MLS# 22627961Listed by: CXT REALTY - New
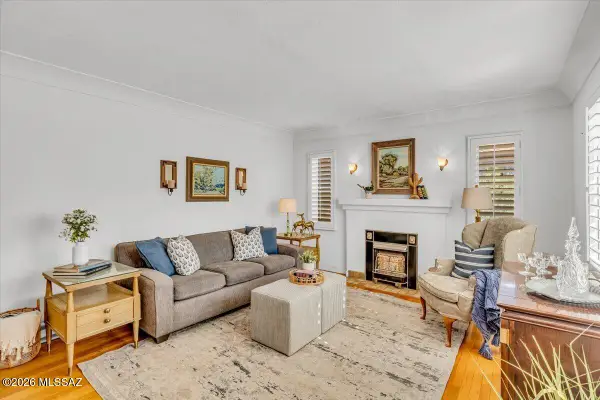 $399,000Active3 beds 2 baths1,141 sq. ft.
2701 E Drachman, Tucson, AZ 85716
MLS# 22627962Listed by: LONG REALTY - New
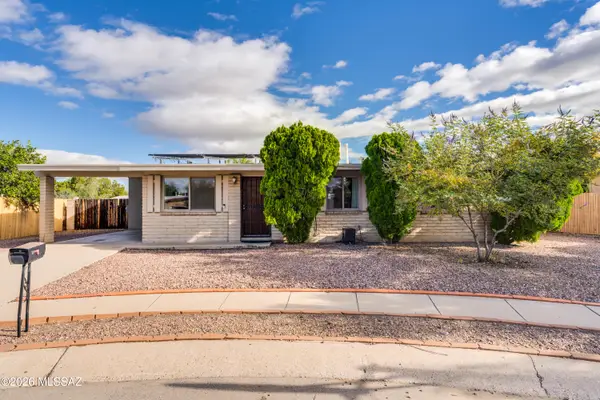 $315,000Active3 beds 2 baths1,432 sq. ft.
7415 N Boston, Tucson, AZ 85741
MLS# 22627943Listed by: RE/MAX EXCALIBUR REALTY - New
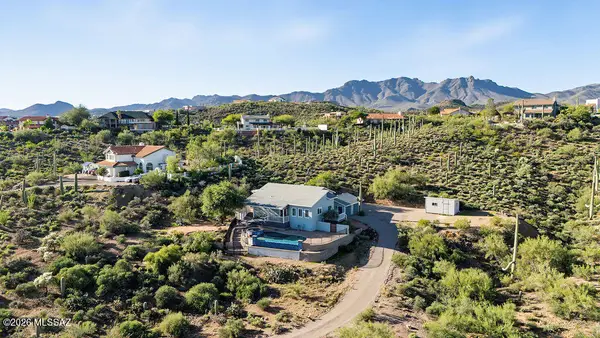 $635,000Active3 beds 2 baths2,072 sq. ft.
5621 W Placita De La Promesa, Tucson, AZ 85745
MLS# 22627944Listed by: REALTY ONE GROUP INTEGRITY - New
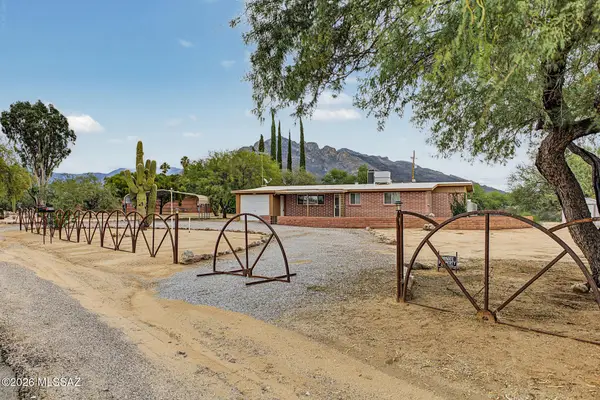 $439,900Active2 beds 2 baths1,231 sq. ft.
8710 N Myrtle, Tucson, AZ 85704
MLS# 22627945Listed by: REAL BROKER - New
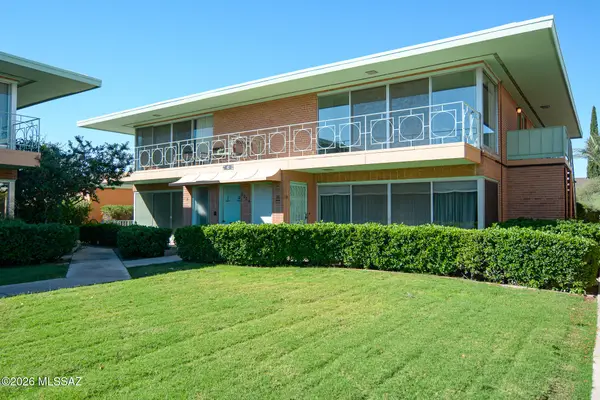 $184,500Active1 beds 1 baths1,001 sq. ft.
3004 E 6th, Tucson, AZ 85716
MLS# 22627946Listed by: EMPIRE MANAGEMENT - New
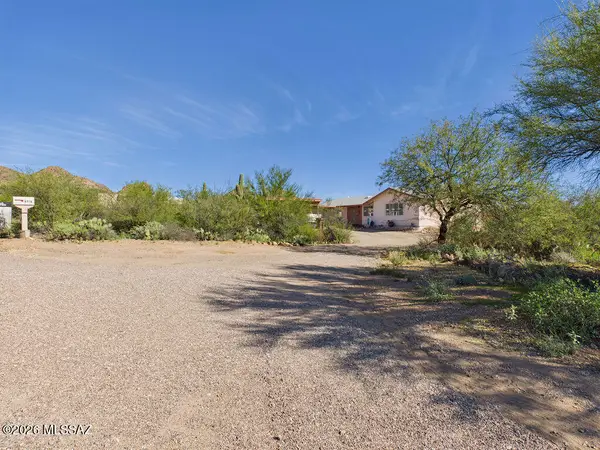 $284,900Active3 beds 2 baths1,773 sq. ft.
5975 S Arrowhead, Tucson, AZ 85746
MLS# 22627948Listed by: EXP REALTY - New
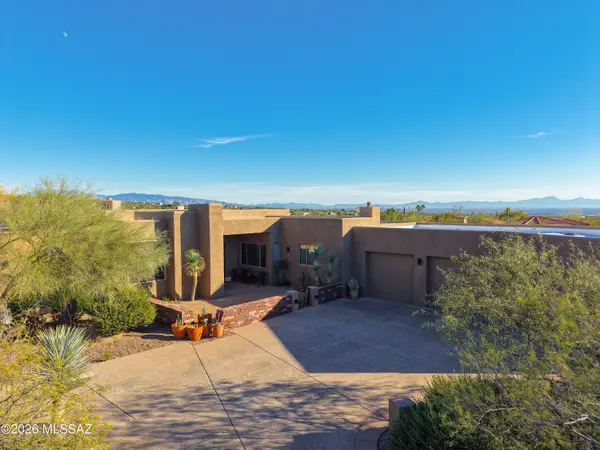 $1,700,000Active4 beds 4 baths3,733 sq. ft.
1933 E Quiet Canyon, Tucson, AZ 85718
MLS# 22627949Listed by: LONG REALTY - Open Fri, 3 to 5pmNew
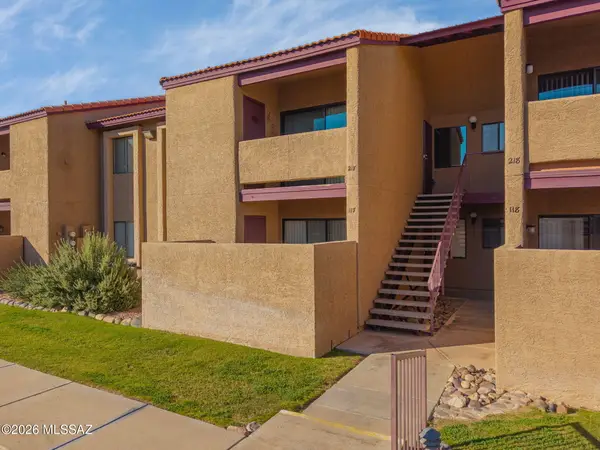 $147,000Active1 beds 1 baths616 sq. ft.
2172 N Pantano, Tucson, AZ 85715
MLS# 22627951Listed by: EPIQUE REALTY


Protect your home and budget from life's surprises with an Assurant Home Warranty, backed by a partner that supports you through every step of homeownership. Explore Plans.
© 2023 - 2026 ERA Franchise Systems LLC. All rights reserved. ERA Franchise Systems LLC fully supports the principles of the Fair Housing Act and the Equal Opportunity Act. ERA, ERA Real Estate powered, and their respective logos are registered service marks of ERA Franchise Systems LLC. Each office is independently owned and operated.