
4850 E Greenway Wash Drive, Tucson, AZ 85706
Local realty services provided by:ERA Brokers Consolidated
4850 E Greenway Wash Drive,Tucson, AZ 85706
$320,000
- 3 Beds
- 2 Baths
- - sq. ft.
- Single family
- Active
Listed by: maria juvera, cassandra drayfahl
Office: tierra antigua realty, llc.
MLS#:7108271
Source:ARMLS
Price summary
- Price:$320,000
- Monthly HOA dues:$65
About this home
Wonderful 3BD 2BA home located in desirable Valencia Crossings. Bright and OPEN great room floor plan with a functional breadfast bar/island kitchen featuring gorgeous granite counters, stainless steel appliances and plenty of storage. Generously sized primary suite with dual sink vanity in the primary bath a HUMONGOUS walk in closet perfect for the FASHIONISTA enthusiast! EASY CARE Professionally landscaped back yard includes beautiful artificial turf and extended paver patio area. No back yard neighbors. Easy access to I-10 for commuting. Close to the neighborhood amenities/park, schools, shopping and minutes from the the airport.
Contact an agent
Home facts
- Year built:2024
- Subdivision & Development:Valencia Crossing
- Listing ID #:7108271
- Updated:November 20, 2026 at 12:15 PM
Rooms and interior
- Bedrooms:3
- Total bathrooms:2
- Full bathrooms:2
- Flooring:Carpet, Tile
Heating and cooling
- Heating:Natural Gas
- Central air:Yes
Structure and exterior
- Year built:2024
- Lot area:0.11 Acres
- Lot Features:Gravel/Stone Back, Gravel/Stone Front, Synthetic Grass Back
- Architectural Style:Ranch
- Construction Materials:Stucco
Schools
- High school:Sunnyside High School
- Middle school:Billy Lane Lauffer Middle School
- Elementary school:Craycroft Elementary School
Utilities
- Water:Private Water Company
Finances and disclosures
- Price:$320,000
- Tax amount:$2,363 (2025)
Parking
- Garage:Yes
- Garage spaces:2
 All information should be verified by the recipient and none is guaranteed as accurate by ARMLS. Copyright 2020 Arizona Regional Multiple Listing Service, Inc. All rights reserved.
New listings near 4850 E Greenway Wash Drive
- New
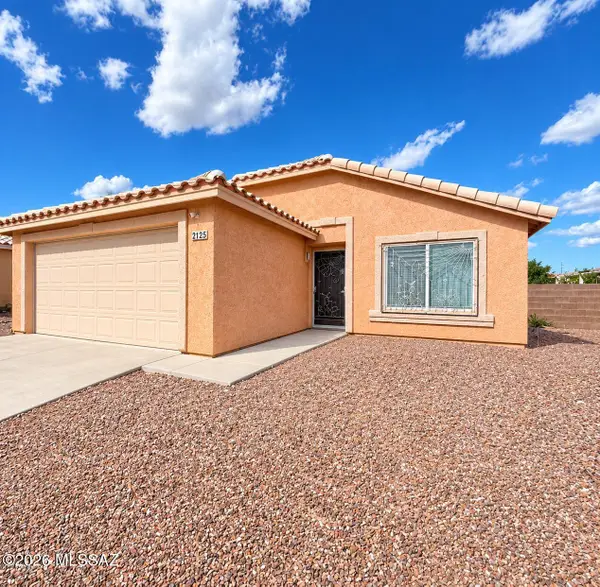 $320,000Active3 beds 2 baths1,131 sq. ft.
2125 N Jacana, Tucson, AZ 85745
MLS# 22626032Listed by: THE HOME COMPANY, LLC - New
 $319,900Active2 beds 3 baths1,406 sq. ft.
5139 N Avenida Primera, Tucson, AZ 85704
MLS# 22626071Listed by: TIERRA ANTIGUA REALTY - New
 $239,000Active2 beds 2 baths1,289 sq. ft.
1150 N Corinthian, Tucson, AZ 85715
MLS# 22626366Listed by: TIERRA ANTIGUA REALTY - New
 $225,000Active3 beds 2 baths1,568 sq. ft.
11915 S Cherokee, Tucson, AZ 85736
MLS# 22627497Listed by: REAL BROKER - New
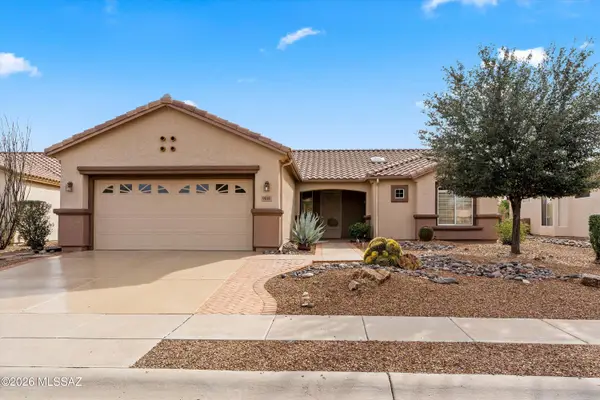 $395,000Active2 beds 2 baths1,770 sq. ft.
9518 N Twinkling Shadows, Tucson, AZ 85743
MLS# 22627791Listed by: LONG REALTY - New
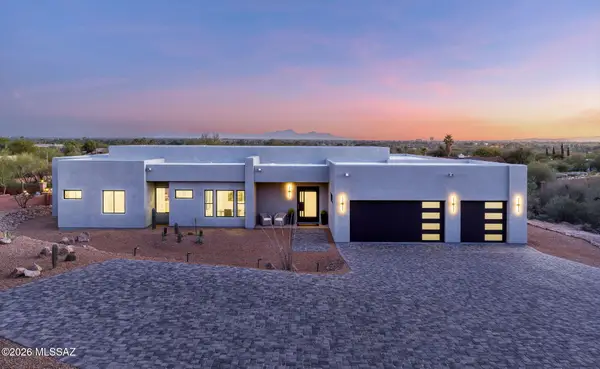 $1,600,000Active4 beds 5 baths3,889 sq. ft.
6054 E Red Cardinal, Tucson, AZ 85750
MLS# 22627822Listed by: RUSS LYON SOTHEBY'S INTERNATIONAL REALTY - New
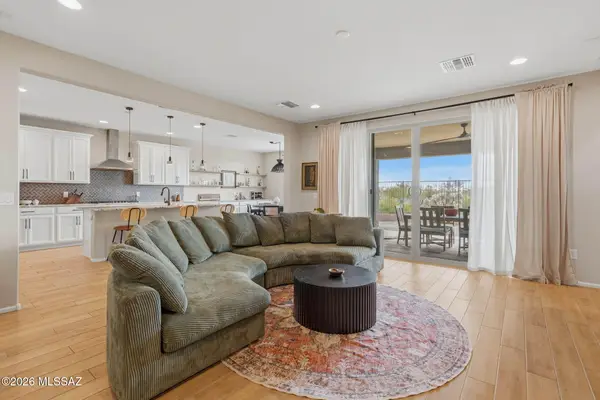 $497,500Active3 beds 3 baths2,105 sq. ft.
5500 S Flat Rock, Tucson, AZ 85747
MLS# 22627862Listed by: REAL BROKER - New
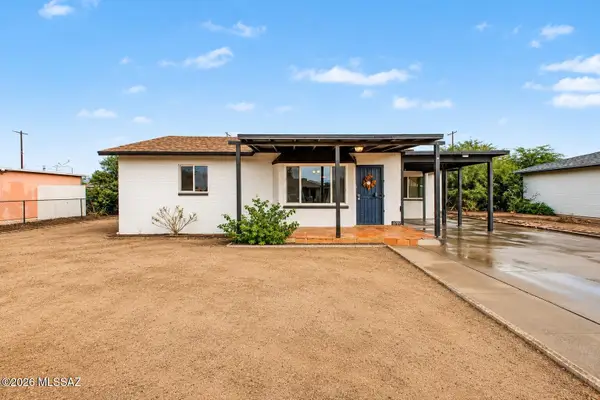 $224,700Active3 beds 2 baths1,581 sq. ft.
2126 E Hidalgo, Tucson, AZ 85713
MLS# 22627923Listed by: REALTY EXECUTIVES ARIZONA TERRITORY - New
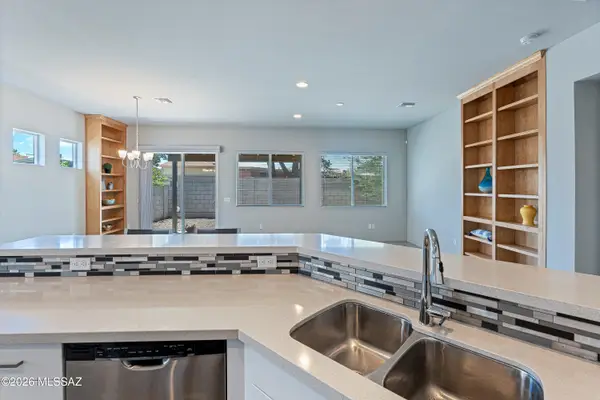 $389,000Active3 beds 2 baths1,647 sq. ft.
7508 E Bookmark, Tucson, AZ 85715
MLS# 22627966Listed by: LONG REALTY - New
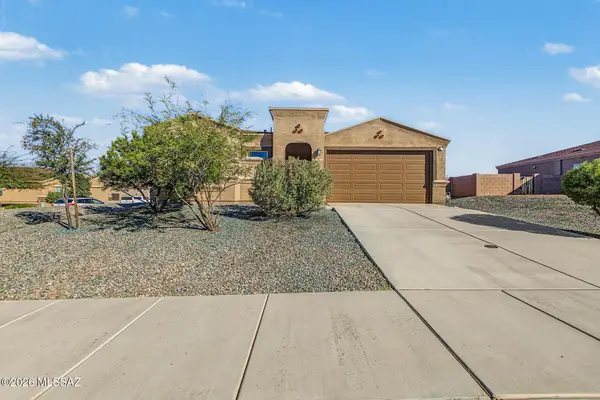 $279,900Active3 beds 2 baths1,255 sq. ft.
6811 S Portugal, Tucson, AZ 85757
MLS# 22627978Listed by: KELLER WILLIAMS SOUTHERN ARIZONA


Protect your home and budget from life's surprises with an Assurant Home Warranty, backed by a partner that supports you through every step of homeownership. Explore Plans.
© 2023 - 2026 ERA Franchise Systems LLC. All rights reserved. ERA Franchise Systems LLC fully supports the principles of the Fair Housing Act and the Equal Opportunity Act. ERA, ERA Real Estate powered, and their respective logos are registered service marks of ERA Franchise Systems LLC. Each office is independently owned and operated.