
5025 E Placita Salud, Tucson, AZ 85718
Local realty services provided by:ERA Four Feathers Realty, L.C.
Listed by: brad sensenbach, sebastian osuna-lopez
Office: tierra antigua realty
MLS#:22616612
Source:TU
Price summary
- Price:$899,000
- Price per sq. ft.:$307.04
About this home
! VOTED BEST HOME ON TAR TOUR ! Authentic Southwestern architecture in prestigious Skyline Bel Air Estates. Exceptional desert retreat features warm wood-beamed ceilings & inviting living spaces made for Tucson's indoor-outdoor lifestyle. 3BR/2BA main home offers classic Southwestern charm, while the HUGE detached 1BR/1BA guest house is perfect for visitors, multigenerational living, or a private office.
Backyard oasis with two covered patios ideal for entertaining. Take a dip in the sparkling pool, rinse off in the outdoor shower, and soak in breathtaking Catalina Mountain views.
Located in the acclaimed Catalina Foothills School District, enjoy easy access to top restaurants, award-winning golf, scenic trails, and premier shopping -- all minutes away. NEW HVAC on main hous
Contact an agent
Home facts
- Year built:1976
- Subdivision & Development:Skyline Bel Air Estates (334-347, 358-366 & 460-501)
- Listing ID #:22616612
- Added:65 day(s) ago
- Updated:September 07, 2026 at 03:11 PM
Rooms and interior
- Bedrooms:4
- Total bathrooms:3
- Full bathrooms:3
- Flooring:Carpet, Ceramic Tile
- Living area:2,928 sq. ft.
Heating and cooling
- Cooling:Ceiling Fans, Central Air, Heat Pump
- Heating:Heat Pump
Structure and exterior
- Year built:1976
- Building area:2,928 sq. ft.
- Lot area:0.93 Acres
- Architectural Style:Southwestern
- Construction Materials:Masonry Stucco
- Exterior Features:Courtyard
Utilities
- Water:Public
Finances and disclosures
- Price:$899,000
- Price per sq. ft.:$307.04
- Tax amount:$4,709 (2025)
Features and amenities
- Appliances:Dishwasher, Disposal, Electric Cooktop, Electric Oven, Exhaust Fan, Lazy Susan, Microwave, Refrigerator, Wine Cooler
- Amenities:Double Pane Windows, Plantation Shutters, Pool, Recreation Room, Tennis Court(s), int_fea_Beamed Ceilings, int_fea_Walk-In Closet(s), secu_Wrought Iron Security Door
- Pool features:Pool
Parking
- Garage spaces:2
 The data relating to real estate listings on this website comes in part from the Internet Data Exchange (IDX) program of Multiple Listing Service of Southern Arizona. IDX information is provided exclusively for consumers' personal, non-commercial use and may not be used for any purpose other than to identify prospective properties consumers may be interested in purchasing. Listings provided by brokerages other than ERA Four Feathers Realty, L.C. are identified with the MLSSAZ IDX Logo. All information is deemed reliable but is not guaranteed accurate. Listing information Copyright 2026 MLS of Southern Arizona. All Rights Reserved. TU Member Broker: Alexander Mastrangelo Chavez
New listings near 5025 E Placita Salud
- New
 $339,000Active4 beds 2 baths2,102 sq. ft.
9033 E 31st, Tucson, AZ 85710
MLS# 22620052Listed by: TIERRA ANTIGUA REALTY - New
 $360,000Active3 beds 2 baths1,483 sq. ft.
7385 E Placita Sacra, Tucson, AZ 85715
MLS# 22621613Listed by: REAL SIMPLE REAL ESTATE, LLC - New
 $580,000Active4 beds 3 baths2,646 sq. ft.
5040 W Paseo Rancho Acero, Tucson, AZ 85742
MLS# 22621709Listed by: TIERRA ANTIGUA REALTY - New
 $274,500Active4 beds 2 baths1,168 sq. ft.
8355 E Fond Du Lac, Tucson, AZ 85730
MLS# 22621730Listed by: UNITY REALTY - New
 $1,125,000Active4 beds 3 baths4,130 sq. ft.
5970 W Filly, Tucson, AZ 85743
MLS# 22621736Listed by: KELLER WILLIAMS SOUTHERN ARIZONA - New
 $455,000Active3 beds 2 baths2,009 sq. ft.
11237 N Platte, Tucson, AZ 85737
MLS# 22621737Listed by: TIERRA ANTIGUA REALTY - New
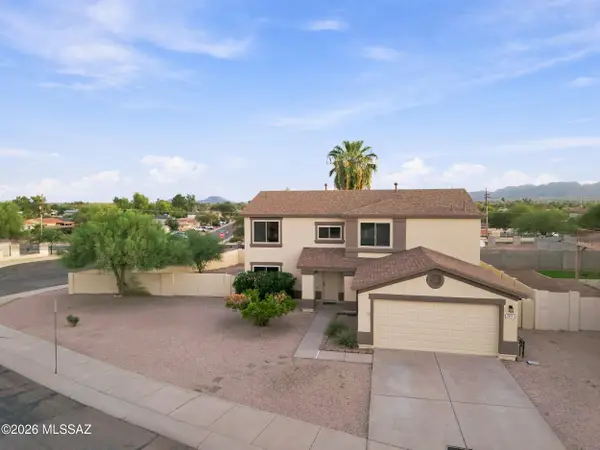 $475,000Active5 beds 3 baths2,886 sq. ft.
2571 W Calle Senor Manuel, Tucson, AZ 85741
MLS# 22621726Listed by: REALTY EXECUTIVES ARIZONA TERRITORY - New
 $480,000Active4 beds 3 baths2,713 sq. ft.
10248 E Buffaloberry, Tucson, AZ 85748
MLS# 22621727Listed by: UNITED REAL ESTATE SPECIALISTS - New
 $399,999Active3 beds 2 baths1,380 sq. ft.
5560 W Tumacacori, Tucson, AZ 85742
MLS# 22621723Listed by: REAL BROKER - New
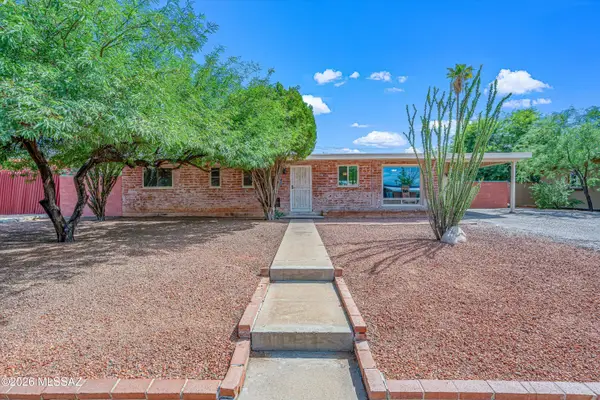 $345,000Active3 beds 2 baths1,292 sq. ft.
5672 E Whittier, Tucson, AZ 85711
MLS# 22621720Listed by: LONG REALTY


Protect your home and budget from life's surprises with an Assurant Home Warranty, backed by a partner that supports you through every step of homeownership. Explore Plans.
© 2023 - 2026 ERA Franchise Systems LLC. All rights reserved. ERA Franchise Systems LLC fully supports the principles of the Fair Housing Act and the Equal Opportunity Act. ERA, ERA Real Estate powered, and their respective logos are registered service marks of ERA Franchise Systems LLC. Each office is independently owned and operated.