
5036 N Calle Bosque, Tucson, AZ 85718
Local realty services provided by:ERA Four Feathers Realty, L.C.
5036 N Calle Bosque,Tucson, AZ 85718
$879,995
- 4 Beds
- 3 Baths
- 3,500 sq. ft.
- Single family
- Active
Listed by: diane m marzonie
Office: long realty
MLS#:22620223
Source:TU
Price summary
- Price:$879,995
- Price per sq. ft.:$251.43
About this home
Set on just over an acre in the Catalina Foothills, 5036 N Calle Bosque is a 3,500-square-foot home with something that's hard to find: space, privacy, a pool, and incredible views of both the Catalina Mountains and Tucson's city lights.
The two-story home has 4 bedrooms and 3 bathrooms, with two primary suites--one upstairs and a second ensuite on the lower level. That second suite gives the home plenty of flexibility for guests, extended family, a roommate, or anyone who wants their own space.
The main living areas take full advantage of the views, with large windows bringing the mountains and city into the home. The kitchen has a generous island and opens to the surrounding living spaces, making it easy to cook, gather, and entertain without being separated from everyone else. The main-level primary bedroom enjoys mountain views and includes a spacious bathroom and ample closet space. Downstairs, the second primary suite offers privacy and a separate retreat, while the additional bedrooms can be used for family, guests, an office, or whatever fits your needs.
Outside is where this property really shines. The 1.02-acre lot gives you room to spread out, while the pool and multiple patios create plenty of space for enjoying Tucson's long outdoor season. Grab a drink, jump in the pool, fire up the grill, or simply sit outside and watch the sunset light up the Catalinas and the city below.
There's also a two-car garage and plenty of room on the property to make the outdoor space your own.
Located in the Catalina Foothills School District and close to hiking, golf, restaurants, shopping, and everything the Foothills is known for, this is a home that gives you the views people move to Tucson for--along with the space to actually enjoy them.
5036 N Calle Bosque: 3,500 square feet, 1.02 acres, 4 bedrooms, 3 bathrooms, two primary suites, a pool, a two-car garage, and views that are pretty hard to beat....
Contact an agent
Home facts
- Year built:1980
- Subdivision & Development:Los Cerros De Kino (1-63)
- Listing ID #:22620223
- Added:44 day(s) ago
- Updated:October 04, 2026 at 01:39 AM
Rooms and interior
- Bedrooms:4
- Total bathrooms:3
- Full bathrooms:3
- Flooring:Ceramic Tile, Laminate
- Living area:3,500 sq. ft.
Heating and cooling
- Cooling:Ceiling Fans, Central Air
- Heating:Electric, Forced Air
Structure and exterior
- Year built:1980
- Building area:3,500 sq. ft.
- Lot area:1.02 Acres
- Architectural Style:Contemporary
- Construction Materials:Masonry Stucco
- Exterior Features:Balcony, Native Plants
Utilities
- Water:Public
- Sewer:Septic Tank
Finances and disclosures
- Price:$879,995
- Price per sq. ft.:$251.43
- Tax amount:$5,447 (2025)
Features and amenities
- Appliances:Dishwasher, Disposal, Electric Range, Exhaust Fan, Microwave, Refrigerator
- Amenities:Kitchen Island, Walk-In Closet(s), secu_Smoke Detector(s), secu_Wrought Iron Security Door
Parking
- Garage spaces:2
 The data relating to real estate listings on this website comes in part from the Internet Data Exchange (IDX) program of Multiple Listing Service of Southern Arizona. IDX information is provided exclusively for consumers' personal, non-commercial use and may not be used for any purpose other than to identify prospective properties consumers may be interested in purchasing. Listings provided by brokerages other than ERA Four Feathers Realty, L.C. are identified with the MLSSAZ IDX Logo. All information is deemed reliable but is not guaranteed accurate. Listing information Copyright 2026 MLS of Southern Arizona. All Rights Reserved. TU Member Broker: Karen Trevino
New listings near 5036 N Calle Bosque
- New
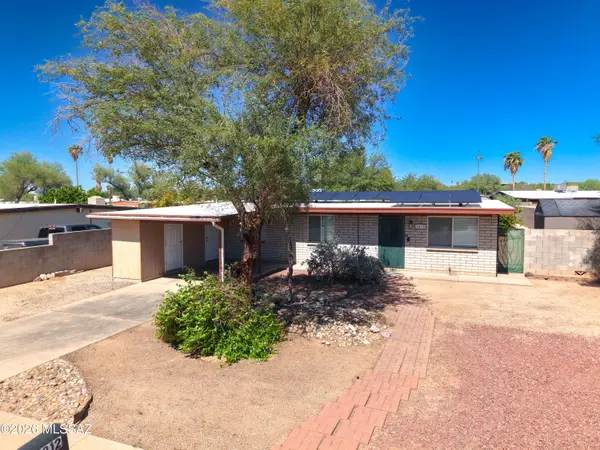 $285,000Active3 beds 2 baths1,299 sq. ft.
2812 W Calle Ocio, Tucson, AZ 85741
MLS# 22624196Listed by: OMNI HOMES INTERNATIONAL - New
 $725,000Active4 beds 3 baths2,704 sq. ft.
4894 N Louis River, Tucson, AZ 85718
MLS# 22623539Listed by: EPIQUE REALTY - New
 $1,745,000Active5 beds 4 baths5,188 sq. ft.
10060 N La Reserve, Tucson, AZ 85737
MLS# 22624189Listed by: RUSS LYON SOTHEBY'S INTERNATIONAL REALTY - New
 $1,795,000Active6 beds 5 baths5,640 sq. ft.
12770 N Coyote Crossing, Tucson, AZ 85755
MLS# 22624193Listed by: REAL BROKER - Open Sun, 2 to 5pmNew
 $805,000Active3 beds 3 baths2,123 sq. ft.
5351 W De Green, Tucson, AZ 85743
MLS# 22624188Listed by: TIERRA ANTIGUA REALTY - New
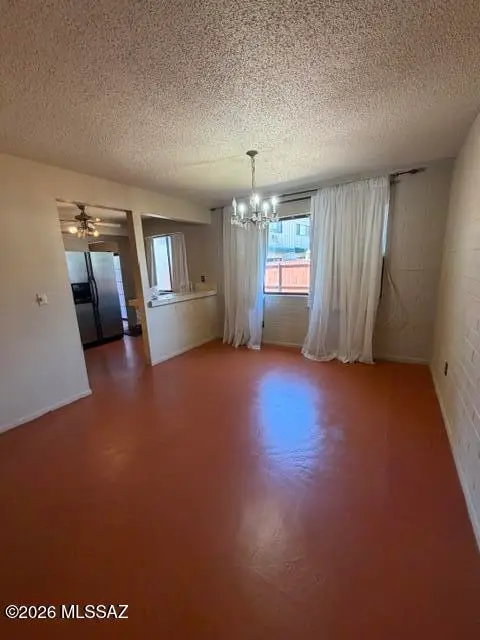 $50,000Active1 beds 1 baths750 sq. ft.
1348 S Avenida Polar, Tucson, AZ 85710
MLS# 22624182Listed by: CENTRA REALTY - New
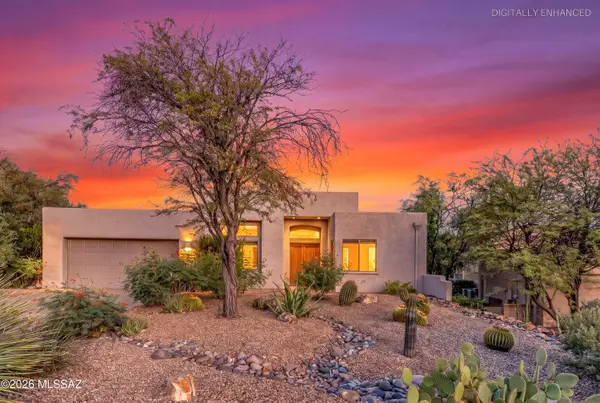 $650,000Active2 beds 2 baths1,985 sq. ft.
4906 N Bonita Ridge, Tucson, AZ 85750
MLS# 22624176Listed by: LONG REALTY - New
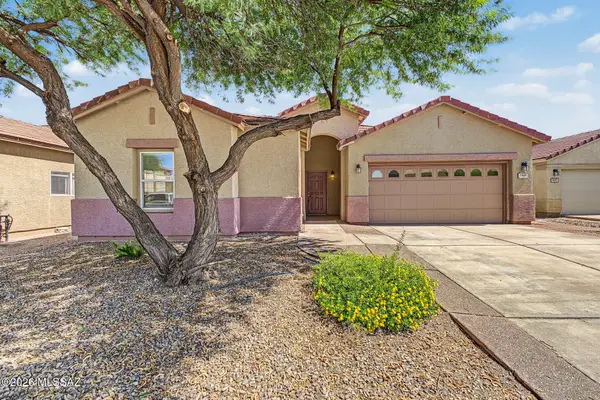 $399,000Active3 beds 3 baths2,481 sq. ft.
7489 S Arizona Madera, Tucson, AZ 85747
MLS# 22624178Listed by: REALTY EXECUTIVES ARIZONA TERRITORY - New
 $520,000Active6 beds 3 baths2,900 sq. ft.
8784 N Wellside, Tucson, AZ 85743
MLS# 22624169Listed by: BERKSHIRE HATHAWAY HOMESERVICES ARIZONA PROPERTIES - New
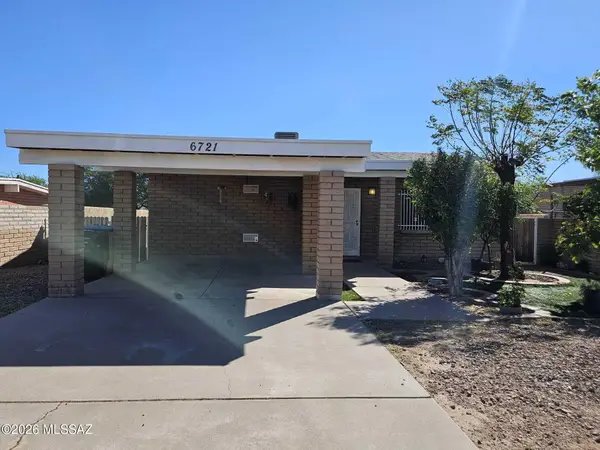 $220,000Active2 beds 2 baths1,156 sq. ft.
6721 S 10th, Tucson, AZ 85756
MLS# 22624170Listed by: BELLA VISTA REALTY LLC


Protect your home and budget from life's surprises with an Assurant Home Warranty, backed by a partner that supports you through every step of homeownership. Explore Plans.
© 2023 - 2026 ERA Franchise Systems LLC. All rights reserved. ERA Franchise Systems LLC fully supports the principles of the Fair Housing Act and the Equal Opportunity Act. ERA, ERA Real Estate powered, and their respective logos are registered service marks of ERA Franchise Systems LLC. Each office is independently owned and operated.