
5200 E Calle Vista De Colores, Tucson, AZ 85711
Local realty services provided by:ERA Four Feathers Realty, L.C.
Listed by: debi ruetz
Office: tierra antigua realty
MLS#:22621386
Source:TU
Price summary
- Price:$349,900
- Price per sq. ft.:$229.59
About this home
Experience Central Tucson living at its finest at Presidio at Williams Centre Gated Community w/Pool & Spa. ASSUMABLE VA LOAN @ 5.99%! Initially designed with 2 bedrooms, after a smart conversion of upstairs loft, home now has a true third bedroom with a full closet, giving you the flexibility of an office or guest space! Bright and Airy living areas, Plantation shutters, kitchen with Granite counters/backsplash, stainless appliances, and beautiful tile and vinyl plank flooring throughout provides perfect combo of style and function. No carpet! 18 Seer HVAC only six yrs old! All appliances convey! Step into the recently beautifully upgraded backyard and enjoy low-maintenance outdoor living featuring high-quality turf, paver patio areas, mature blooming Ornamental Pear and Mesquite trees, Japanese honeysuckle, and more! All on full drip-irrigation. HOA maintains front yard and common areas. Enjoy living in Central Tucson close to Davis Monthan AFB, restaurants, shopping, and entertainment all while having the security of gated community with amenities! Property has its own private driveway! This one is absolutely ready to go!...
Contact an agent
Home facts
- Year built:1997
- Subdivision & Development:Presidio at Williams Centre (1-153)
- Listing ID #:22621386
- Added:47 day(s) ago
- Updated:October 20, 2026 at 08:10 AM
Rooms and interior
- Bedrooms:3
- Total bathrooms:3
- Full bathrooms:2
- Half bathrooms:1
- Flooring:Ceramic Tile
- Living area:1,524 sq. ft.
Heating and cooling
- Cooling:Ceiling Fans, Central Air
- Heating:Forced Air, Natural Gas
Structure and exterior
- Year built:1997
- Building area:1,524 sq. ft.
- Lot area:0.07 Acres
- Architectural Style:Contemporary
- Construction Materials:Frame/Stucco
- Exterior Features:Balcony
Utilities
- Water:Public
Finances and disclosures
- Price:$349,900
- Price per sq. ft.:$229.59
- Tax amount:$2,592 (2025)
Features and amenities
- Appliances:Dishwasher, Disposal, Exhaust Fan, Gas Range, Microwave, Refrigerator
- Amenities:Plantation Shutters, Pool, Spa/Hot Tub, Vaulted Ceiling(s), int_fea_High Ceilings, int_fea_Walk-In Closet(s), secu_Smoke Detector(s), secu_Wrought Iron Security Door
- Pool features:Pool
Parking
- Garage spaces:2
 The data relating to real estate listings on this website comes in part from the Internet Data Exchange (IDX) program of Multiple Listing Service of Southern Arizona. IDX information is provided exclusively for consumers' personal, non-commercial use and may not be used for any purpose other than to identify prospective properties consumers may be interested in purchasing. Listings provided by brokerages other than ERA Four Feathers Realty, L.C. are identified with the MLSSAZ IDX Logo. All information is deemed reliable but is not guaranteed accurate. Listing information Copyright 2026 MLS of Southern Arizona. All Rights Reserved. TU Member Broker: Karen Trevino
New listings near 5200 E Calle Vista De Colores
- New
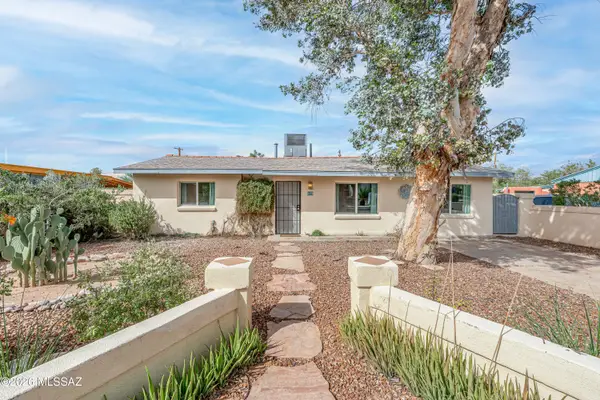 $270,000Active2 beds 1 baths1,104 sq. ft.
929 N Benton, Tucson, AZ 85711
MLS# 22625469Listed by: RE/MAX FINE PROPERTIES - New
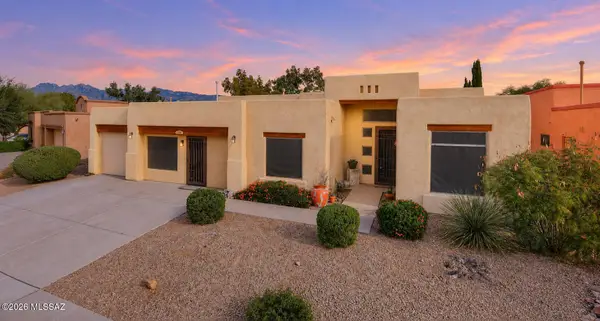 $574,999Active5 beds 3 baths3,099 sq. ft.
1230 N Golden Palomino, Tucson, AZ 85715
MLS# 22625479Listed by: NEW CONCEPT - New
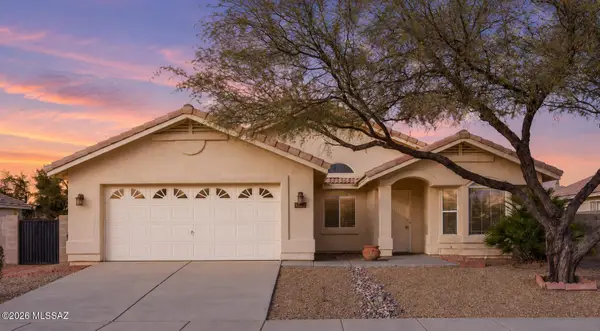 $399,999Active3 beds 2 baths1,988 sq. ft.
9557 E Blue Ridge Mountain, Tucson, AZ 85748
MLS# 22625480Listed by: NEW CONCEPT - New
 $535,000Active4 beds 3 baths2,867 sq. ft.
2709 E Glenn, Tucson, AZ 85716
MLS# 22625495Listed by: REALTY EXECUTIVES ARIZONA TERRITORY - New
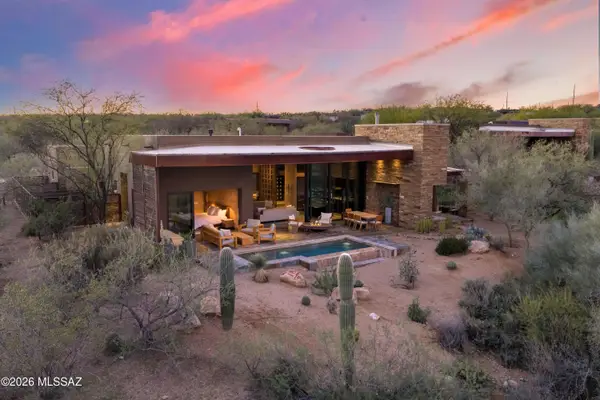 $3,900,000Active3 beds 3 baths3,110 sq. ft.
5000 E Via Estancia Miraval, Tucson, AZ 85739
MLS# 22625539Listed by: RUSS LYON SOTHEBY'S INTERNATIONAL REALTY - New
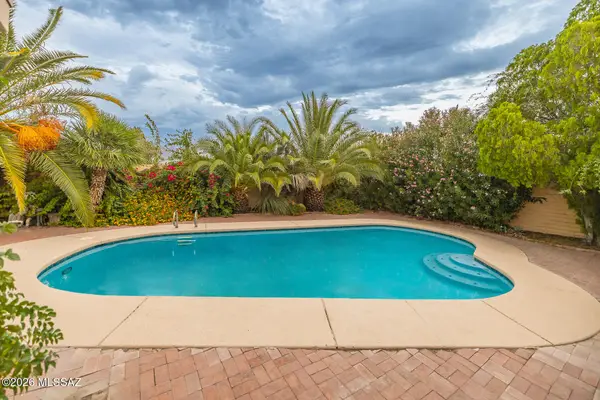 $395,000Active2 beds 2 baths1,762 sq. ft.
9525 E Calle Cascada, Tucson, AZ 85715
MLS# 22625562Listed by: LONG REALTY - New
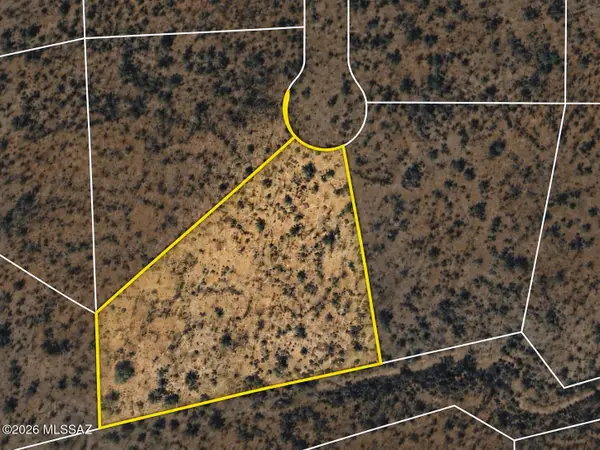 $4,000Active1.69 Acres
17480 S Lassen, Tucson, AZ 85736
MLS# 22625555Listed by: REAL BROKER - New
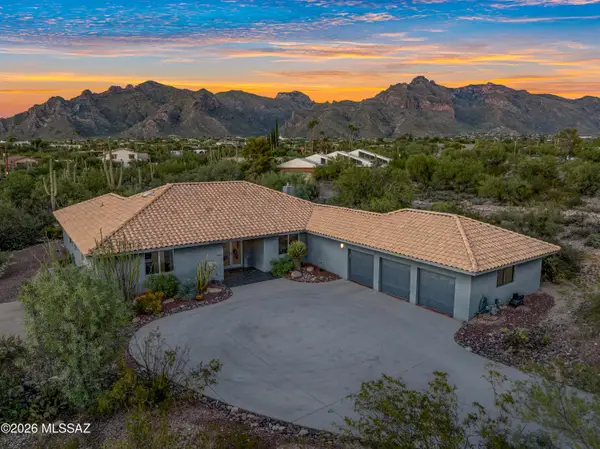 $915,000Active4 beds 3 baths2,875 sq. ft.
6641 N Calle Padre Felipe, Tucson, AZ 85718
MLS# 22625558Listed by: LONG REALTY - New
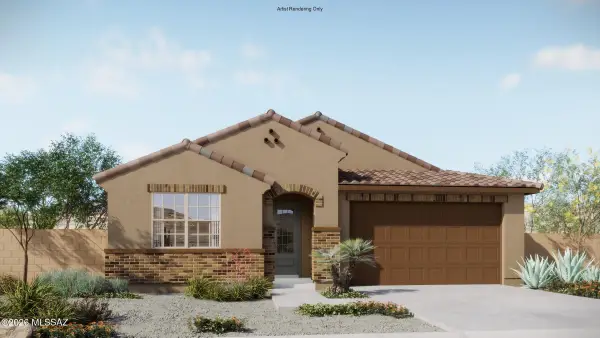 $469,000Active4 beds 3 baths2,344 sq. ft.
7261 S Covena, Tucson, AZ 85747
MLS# 22625545Listed by: MATTAMY TUCSON LLC - New
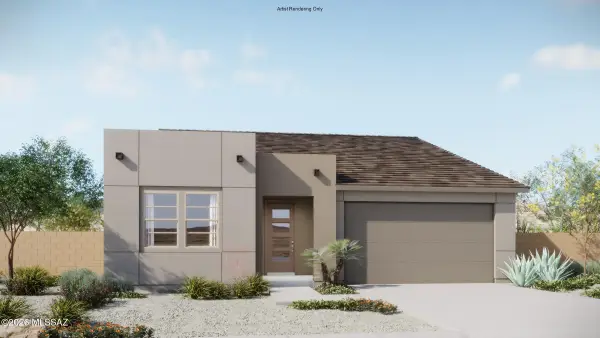 $427,000Active3 beds 2 baths2,344 sq. ft.
7251 S Covena, Tucson, AZ 85747
MLS# 22625547Listed by: MATTAMY TUCSON LLC


Protect your home and budget from life's surprises with an Assurant Home Warranty, backed by a partner that supports you through every step of homeownership. Explore Plans.
© 2023 - 2026 ERA Franchise Systems LLC. All rights reserved. ERA Franchise Systems LLC fully supports the principles of the Fair Housing Act and the Equal Opportunity Act. ERA, ERA Real Estate powered, and their respective logos are registered service marks of ERA Franchise Systems LLC. Each office is independently owned and operated.