
5341 N Avenida De La Colina, Tucson, AZ 85749
Local realty services provided by:ERA Four Feathers Realty, L.C.
5341 N Avenida De La Colina,Tucson, AZ 85749
$1,599,900
- 5 Beds
- 6 Baths
- 5,171 sq. ft.
- Single family
- Active
Listed by: michael d oliver, heather l oliver
Office: oliver realty, llc.
MLS#:22619752
Source:TU
Price summary
- Price:$1,599,900
- Price per sq. ft.:$309.4
About this home
Perched high above Northeast Tucson in the Tanque Verde Valley, this gated Mediterranean Estate pairs timeless architectural character with an extraordinary hillside setting and sweeping views from Pusch Ridge to the city lights below. Approximately five bedrooms, a casita, resort-style pool, and four-car garage with workshop are set across more than two private acres of Sonoran Desert, where mature saguaros and the natural landscape create a remarkable sense of privacy and place.
Within a small, exclusive hillside community, this Estate was designed to capture a breathtaking panorama--from Vail in the southeast, across the Tucson skyline, to Pusch Ridge in the northwest, with the Santa Catalina Mountains rising directly behind the property. The elevated setting keeps the surrounding Sonoran Desert and far-reaching views at the forefront, creating a sense of seclusion high above the valley.
The chef's kitchen is designed for both cooking and entertaining, with a large center island, prep sink, professional-style gas range, double wall ovens, rich stone counters, wine refrigerator, and walk-in pantry. Just beyond, a spectacular glass-wrapped dining nook feels suspended within the Sonoran Desert, with a vaulted natural-wood ceiling, exposed beams, clerestory windows, and walls of glass framing the mountains from nearly every angle. Direct access outdoors extends the space even further, creating an unforgettable setting for morning coffee, intimate dinners, or simply taking in the changing desert light.
The home's architectural character continues throughout the main living spaces, where soaring cathedral and beamed ceilings and walls of glass frame the surrounding landscape. A gas fireplace anchors the family room, with direct access to its own patio extending the living space outdoors and showcasing the views beyond. The living room features an elegant wet bar and opens to a separate patio, further enhancing the home's effortless indoor-outdoor flow.
The primary suite is a private retreat with its own gas fireplace, generous sitting area, and dual walk-in closets. The expansive primary bath features dual vanities, a striking freestanding hammered-metal jetted soaking tub positioned to capture the surrounding views, and an oversized walk-in shower.
Two additional guest suites in the main residence each feature a private en-suite bath, offering exceptional comfort and privacy for family and overnight guests.
A casita adds exceptional flexibility with two bedrooms, a full bath, walk-in closet, fireplace-warmed living area, and kitchenette with a sunny dining nook--ideal for extended family, guests, or use as a private pool house.
Outdoor living is where this Estate truly comes into its own. The resort-style pool is framed by mature palms and desert landscaping, with the mountains rising dramatically beyond. A private courtyard, tiered patios, stone stairways, multiple covered outdoor spaces, and intimate gathering areas follow the natural hillside, creating distinct places to dine, entertain, unwind, and take in the surroundings throughout the day.
A north-side nook patio provides a secluded setting for dinner under the stars, while the back patio opens to spectacular western sunsets and the glow of Tucson's city lights each evening. During summer monsoons, the sound of rainwater rushing through the gullies below adds yet another dimension to life high above the valley.
An oversized four-car garage with dedicated workshop and half bath provides exceptional space for vehicles, hobbies, and storage. A flexible bonus room and dedicated laundry add versatility to the home's thoughtfully designed layout.
Located within the well-regarded Tanque Verde school district and just a short walk from a trailhead at the end of the street, this Estate offers a rare combination of acreage, elevation, privacy, guest accommodations, resort-style outdoor living, and unobstructed views. From the Santa Catalina Mountains rising behind the property to sweeping western sunsets and Tucson's city lights below, every element of this hillside setting speaks to what makes living in the Tanque Verde Valley so extraordinary.
This exceptional offering is proudly represented by the valley's most experienced luxury home marketing team, known for record-setting results across the greater Tucson area and a presentation standard designed specifically for estates of this caliber. For additional photography, further details, or to arrange a private showing, please reach out to experience this remarkable hillside Estate in person....
Contact an agent
Home facts
- Year built:1991
- Subdivision & Development:Estrella Vista Estates (1-23)
- Listing ID #:22619752
- Added:49 day(s) ago
- Updated:October 02, 2026 at 03:33 PM
Rooms and interior
- Bedrooms:5
- Total bathrooms:6
- Full bathrooms:4
- Half bathrooms:2
- Flooring:Carpet, Ceramic Tile, Stone
- Living area:5,171 sq. ft.
Heating and cooling
- Cooling:Ceiling Fans, Central Air
- Heating:Forced Air
Structure and exterior
- Year built:1991
- Building area:5,171 sq. ft.
- Lot area:2.13 Acres
- Architectural Style:Mediterranean
- Construction Materials:Frame/Stucco
- Exterior Features:Balcony, Courtyard, Native Plants
Utilities
- Water:Public
- Sewer:Septic Tank
Finances and disclosures
- Price:$1,599,900
- Price per sq. ft.:$309.4
- Tax amount:$9,882 (2025)
Features and amenities
- Appliances:Dishwasher, Disposal, Gas Cooktop, Lazy Susan, Microwave, Prep Sink, Refrigerator, Wine Cooler
- Amenities:Built-in Features, Double Pane Windows, Entrance Foyer, Walk-In Closet(s), int_fea_Beamed Ceilings, int_fea_High Ceilings, int_fea_Kitchen Island, secu_Alarm Installed, secu_Smoke Detector(s), secu_Wrought Iron Security Door
Parking
- Garage spaces:4
 The data relating to real estate listings on this website comes in part from the Internet Data Exchange (IDX) program of Multiple Listing Service of Southern Arizona. IDX information is provided exclusively for consumers' personal, non-commercial use and may not be used for any purpose other than to identify prospective properties consumers may be interested in purchasing. Listings provided by brokerages other than ERA Four Feathers Realty, L.C. are identified with the MLSSAZ IDX Logo. All information is deemed reliable but is not guaranteed accurate. Listing information Copyright 2026 MLS of Southern Arizona. All Rights Reserved. TU Member Broker: Alexander Mastrangelo Chavez
New listings near 5341 N Avenida De La Colina
- New
 $349,000Active3 beds 2 baths1,467 sq. ft.
7718 S Via Perfecta, Tucson, AZ 85756
MLS# 22624042Listed by: EPIQUE REALTY - New
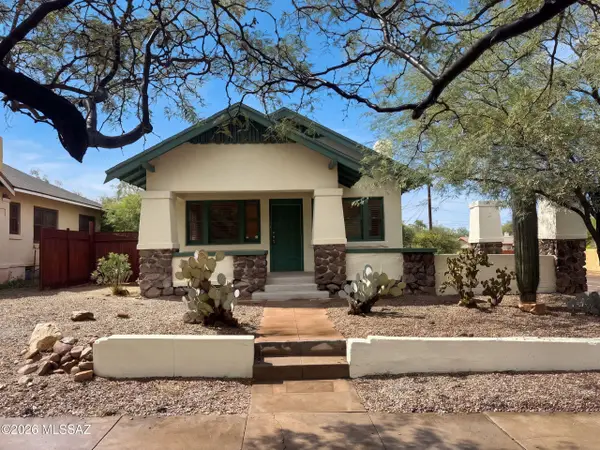 $380,000Active3 beds 2 baths1,196 sq. ft.
1245 N 1st, Tucson, AZ 85719
MLS# 22624046Listed by: OPENDOOR BROKERAGE, LLC - New
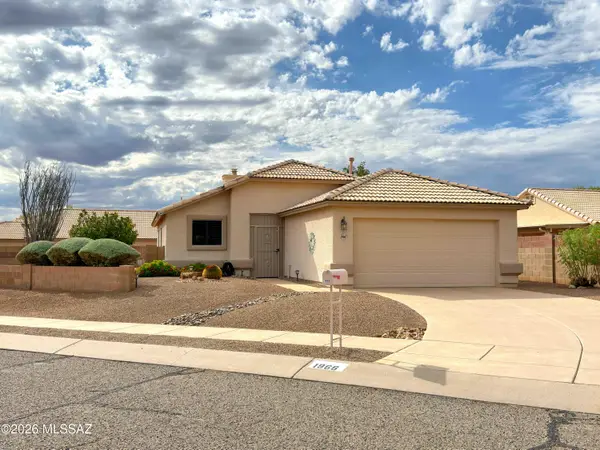 $359,900Active3 beds 2 baths1,313 sq. ft.
1966 W Cholla Vista, Tucson, AZ 85704
MLS# 22624048Listed by: LIGHTHOUSE REALTY - New
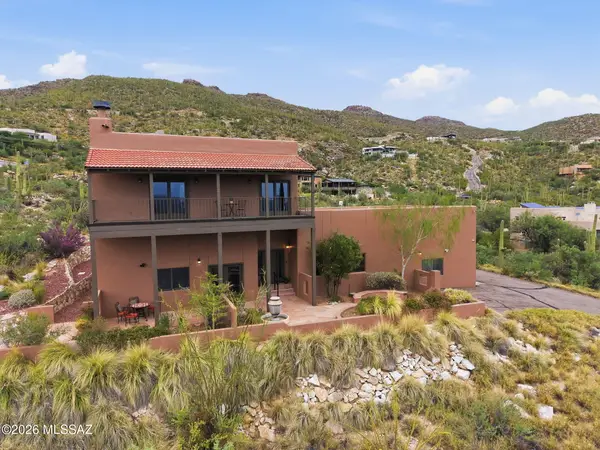 $849,900Active3 beds 2 baths3,048 sq. ft.
11901 E Coronado, Tucson, AZ 85749
MLS# 22624050Listed by: LONG REALTY - New
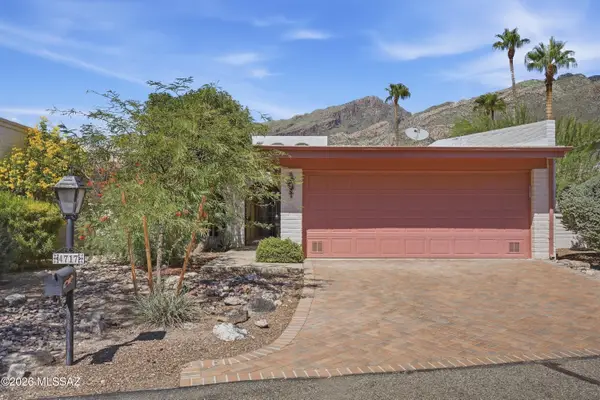 $495,000Active3 beds 2 baths1,976 sq. ft.
4717 E Brisa Del Sur, Tucson, AZ 85718
MLS# 22624036Listed by: LONG REALTY - New
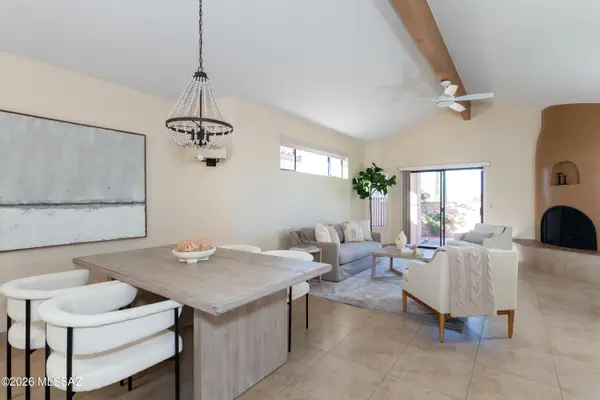 $405,000Active2 beds 2 baths1,516 sq. ft.
263 E Crooked Stick, Tucson, AZ 85737
MLS# 22624037Listed by: COLDWELL BANKER REALTY - New
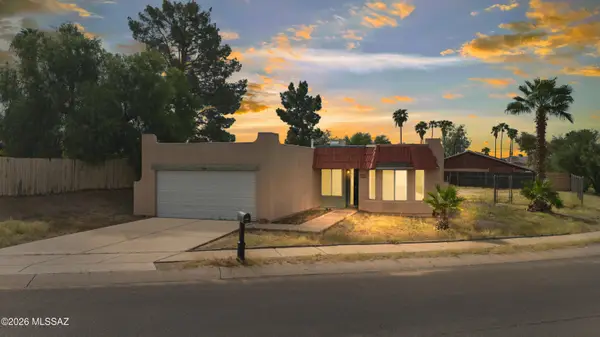 $249,900Active3 beds 2 baths1,220 sq. ft.
8280 N Suwannee, Tucson, AZ 85741
MLS# 22624038Listed by: TIERRA ANTIGUA REALTY - Open Sat, 2 to 5pmNew
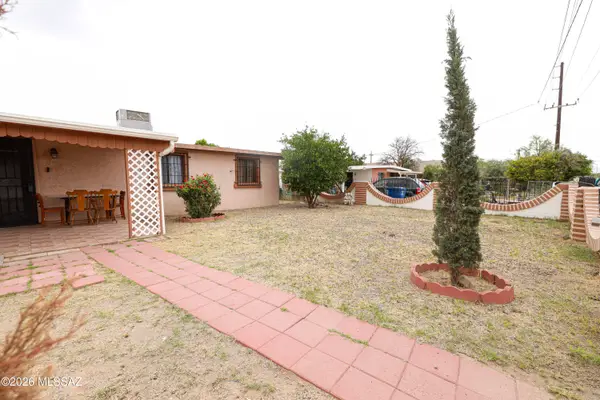 $224,900Active3 beds 1 baths972 sq. ft.
6724 S 6th, Tucson, AZ 85756
MLS# 22624035Listed by: OMNI HOMES INTERNATIONAL - New
 $599,000Active2 beds 2 baths1,516 sq. ft.
870 S Meyer, Tucson, AZ 85701
MLS# 22623507Listed by: TIERRA ANTIGUA REALTY - Open Sat, 2 to 5pmNew
 $425,000Active4 beds 3 baths2,374 sq. ft.
3530 W Shalako, Tucson, AZ 85742
MLS# 22623921Listed by: LONG REALTY


Protect your home and budget from life's surprises with an Assurant Home Warranty, backed by a partner that supports you through every step of homeownership. Explore Plans.
© 2023 - 2026 ERA Franchise Systems LLC. All rights reserved. ERA Franchise Systems LLC fully supports the principles of the Fair Housing Act and the Equal Opportunity Act. ERA, ERA Real Estate powered, and their respective logos are registered service marks of ERA Franchise Systems LLC. Each office is independently owned and operated.