
5465 E Gleneagles, Tucson, AZ 85718
Local realty services provided by:Habitation Realty ERA Powered
5465 E Gleneagles,Tucson, AZ 85718
$2,195,000
- 4 Beds
- 5 Baths
- 5,875 sq. ft.
- Single family
- Active
Upcoming open houses
- Sun, Oct 1803:00 am - 06:00 pm
Listed by: jennifer a. serrato
Office: long realty
MLS#:22624707
Source:TU
Price summary
- Price:$2,195,000
- Price per sq. ft.:$373.62
About this home
Experience luxurious golf course living along the 12th hole of gated Skyline Country Club Estates in the coveted Catalina Foothills School District. This exceptional 4BR/5BA custom home offers sweeping 360-degree views of the Catalinas, Rincons, Santa Ritas and Tucson Mountains, plus twinkling city lights. Built in 1984 with solid masonry stucco construction, the home features soaring vaulted ceilings, exposed beams, three gas fireplaces and custom mahogany doors. Step outside to enjoy the spectacular setting from the pool/spa, resurfaced in 2025, spacious covered porch and fenced flagstone patio. Above the four-car garage is a fully contained guest casita--the home's fourth bedroom--with an efficiency kitchen and separate upstairs entrance, ideal for guests or live-in help. The enormous primary suite offers an ensuite bathroom, oversized walk-in closet and private office/library. Inside, polished Travertine tile, Karastan 100% wool carpeting and wood floors create an elegant backdrop. Two secondary bedrooms share a spacious Jack and Jill bathroom. Custom touches include wooden plantation shutters and earth-toned stained-glass skylight covers. The fully xeriscaped yard provides lush golf course views without the hassles of yard work. A 35-foot flagpole bearing a giant American flag and dozens of bespoke fieldstone accent walls further enhance this one-of-a-kind Foothills estate. New roof installed in 2022....
Contact an agent
Home facts
- Year built:1984
- Subdivision & Development:Skyline Country Club Estates (1-54)
- Listing ID #:22624707
- Added:8 day(s) ago
- Updated:October 18, 2026 at 10:09 AM
Rooms and interior
- Bedrooms:4
- Total bathrooms:5
- Full bathrooms:3
- Half bathrooms:2
- Flooring:Carpet, Stone
- Living area:5,875 sq. ft.
Heating and cooling
- Cooling:Central Air, Dual, Zoned
- Heating:Forced Air, Zoned
Structure and exterior
- Year built:1984
- Building area:5,875 sq. ft.
- Lot area:0.86 Acres
- Architectural Style:Santa Barbara
- Construction Materials:Masonry Stucco, Stucco Finish
- Exterior Features:Built-in Barbecue, Native Plants
Utilities
- Water:Water Company
Finances and disclosures
- Price:$2,195,000
- Price per sq. ft.:$373.62
- Tax amount:$12,730 (2025)
Features and amenities
- Appliances:Desk, Dishwasher, Electric Cooktop, Electric Oven, Lazy Susan, Microwave, Refrigerator
- Amenities:Built-in Features, Clubhouse, Double Pane Windows, Kitchen Island, Pool, Security, Tennis Court(s), Vaulted Ceiling(s), Walk-In Closet(s), int_fea_Beamed Ceilings, int_fea_High Ceilings, secu_Smoke Detector(s)
- Pool features:Pool
Parking
- Garage spaces:4
 The data relating to real estate listings on this website comes in part from the Internet Data Exchange (IDX) program of Multiple Listing Service of Southern Arizona. IDX information is provided exclusively for consumers' personal, non-commercial use and may not be used for any purpose other than to identify prospective properties consumers may be interested in purchasing. Listings provided by brokerages other than Habitation Realty ERA Powered are identified with the MLSSAZ IDX Logo. All information is deemed reliable but is not guaranteed accurate. Listing information Copyright 2026 MLS of Southern Arizona. All Rights Reserved. TU Member Broker: Alex Mastrangelo Chavez
New listings near 5465 E Gleneagles
- New
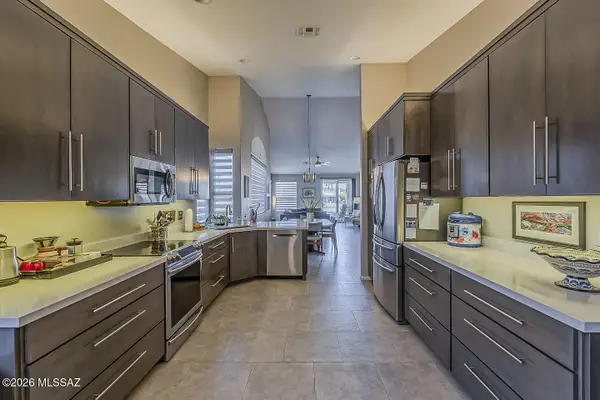 $424,000Active2 beds 2 baths1,574 sq. ft.
64528 E Wind Ridge, Tucson, AZ 85739
MLS# 22625473Listed by: LONG REALTY - New
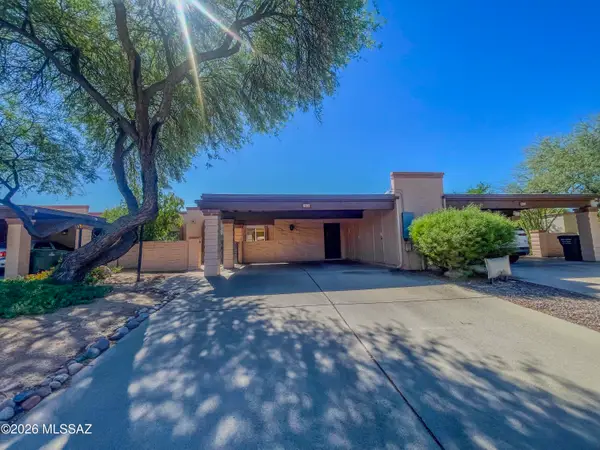 $235,000Active3 beds 2 baths1,448 sq. ft.
4206 E Presidio, Tucson, AZ 85712
MLS# 22625474Listed by: COLDWELL BANKER REALTY - New
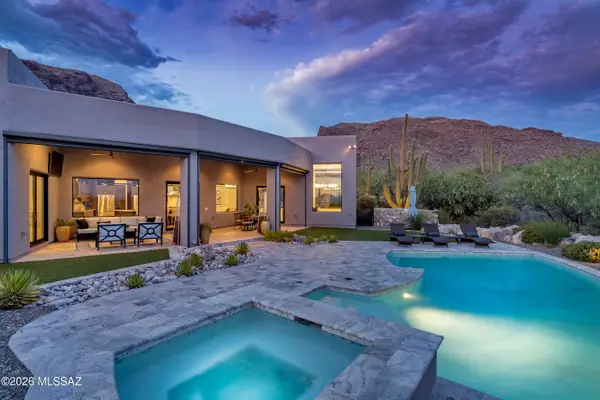 $2,995,000Active5 beds 6 baths5,805 sq. ft.
7993 N Pima Village, Tucson, AZ 85718
MLS# 22625470Listed by: GRAY ST. ONGE - New
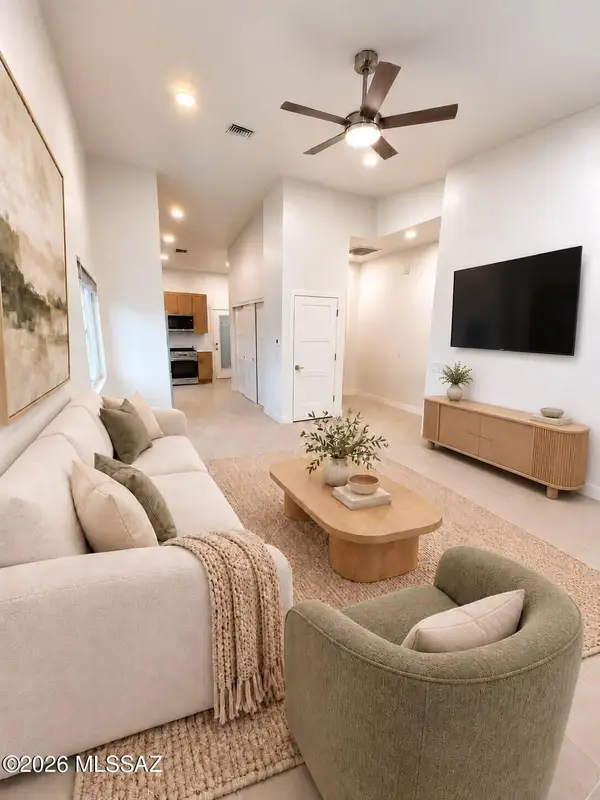 $925,000Active-- beds -- baths3,042 sq. ft.
850 E Seneca, Tucson, AZ 85719
MLS# 22625466Listed by: SPRING MILL PROPERTIES, INC. - New
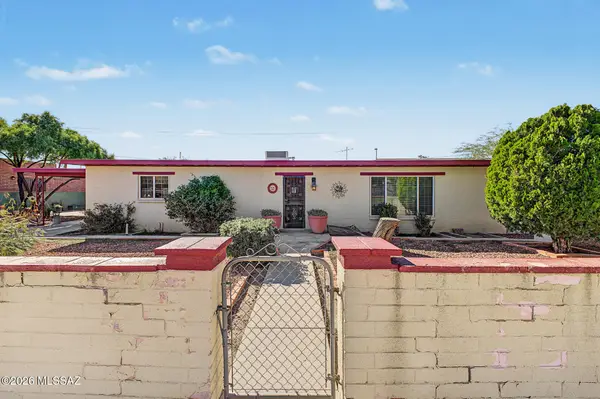 $250,000Active2 beds 2 baths1,868 sq. ft.
3710 S 14th, Tucson, AZ 85713
MLS# 22625463Listed by: REAL BROKER - New
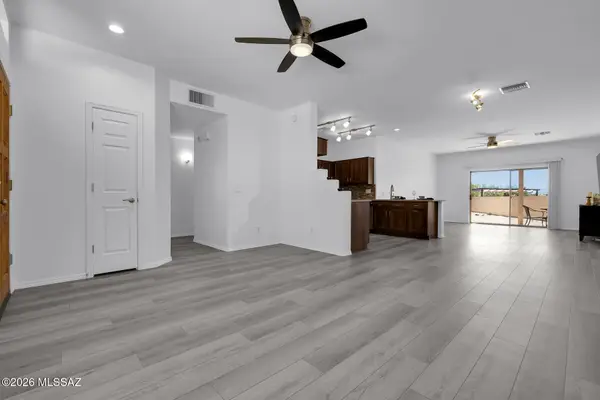 $330,000Active3 beds 2 baths1,480 sq. ft.
3651 S Escalante Oasis, Tucson, AZ 85730
MLS# 22625458Listed by: LONG REALTY - New
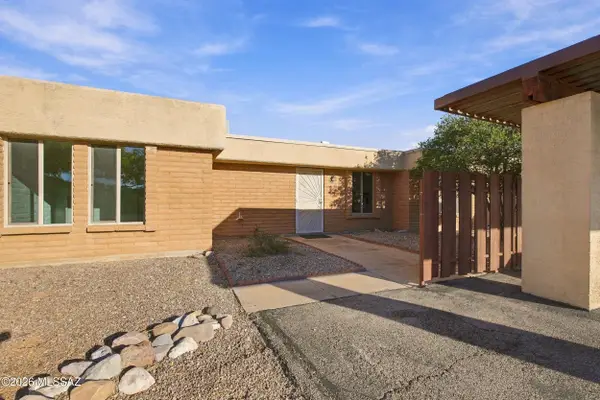 $215,000Active2 beds 1 baths792 sq. ft.
7714 E Kenyon, Tucson, AZ 85710
MLS# 22625459Listed by: REALTY EXECUTIVES ARIZONA TERRITORY - New
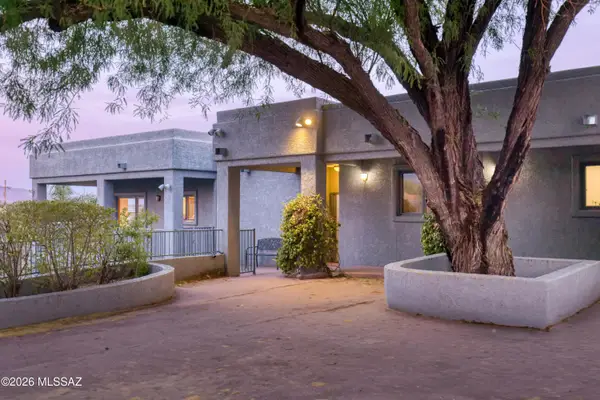 $849,900Active4 beds 3 baths3,500 sq. ft.
5036 N Calle Bosque, Tucson, AZ 85718
MLS# 22625444Listed by: LONG REALTY - New
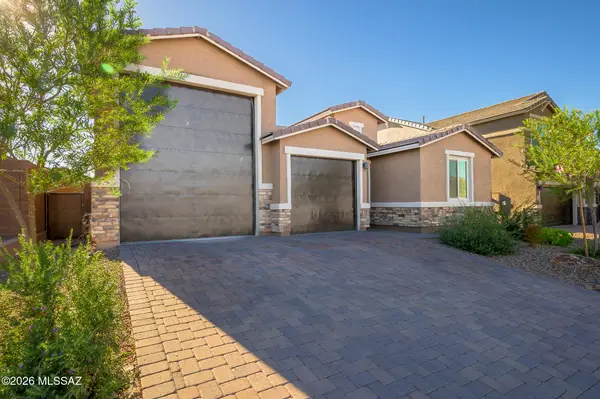 $650,000Active3 beds 2 baths1,917 sq. ft.
7970 S Borealis, Tucson, AZ 85747
MLS# 22625446Listed by: LONG REALTY - New
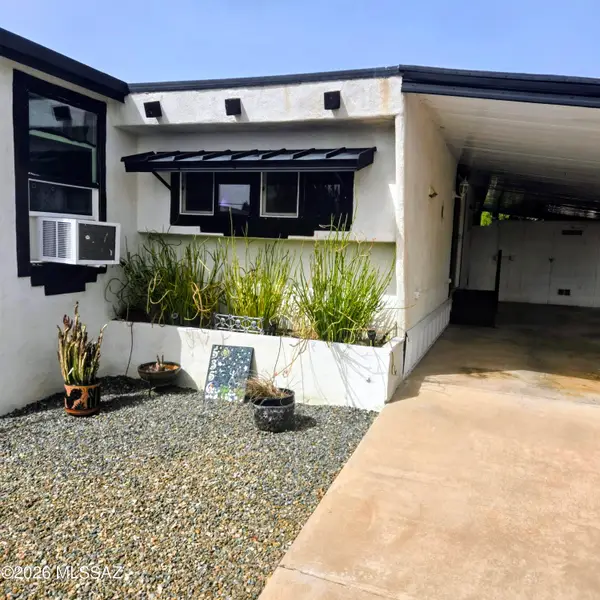 $160,000Active2 beds 2 baths900 sq. ft.
5356 W Flying M, Tucson, AZ 85713
MLS# 22625450Listed by: LONG REALTY


Protect your home and budget from life's surprises with an Assurant Home Warranty, backed by a partner that supports you through every step of homeownership. Explore Plans.
© 2023 - 2026 ERA Franchise Systems LLC. All rights reserved. ERA Franchise Systems LLC fully supports the principles of the Fair Housing Act and the Equal Opportunity Act. ERA, ERA Real Estate powered, and their respective logos are registered service marks of ERA Franchise Systems LLC. Each office is independently owned and operated.