
5550 W Irvington, Tucson, AZ 85757
Local realty services provided by:ERA Four Feathers Realty, L.C.
5550 W Irvington,Tucson, AZ 85757
$780,000
- 6 Beds
- 5 Baths
- - sq. ft.
- Single family
- Sold
Listed by: michael d rhodes
Office: realty executives arizona territory
MLS#:22619553
Source:TU
Sorry, we are unable to map this address
Price summary
- Price:$780,000
About this home
Welcome to this spacious 6-bedroom home featuring 3 full baths, 2 half baths, and 3,528 sq ft of living space situated on 4.33 fully fenced acres! The split floor plan creates a private primary retreat with two walk-in closets, dual vanities, and French doors leading to the backyard. The kitchen is perfect for entertaining with a gas stove, large island, and plenty of dining space. The backyard also features a convenient enclosed half bath with exterior access, perfect for outdoor gatherings. Enjoy plenty of space inside and out, all conveniently located near I-10 and I-19, shopping, restaurants, and more!
Contact an agent
Home facts
- Year built:2025
- Subdivision & Development:Unsubdivided
- Listing ID #:22619553
- Added:55 day(s) ago
- Updated:October 06, 2026 at 06:00 PM
Rooms and interior
- Bedrooms:6
- Total bathrooms:5
- Full bathrooms:3
- Half bathrooms:2
- Flooring:Ceramic Tile
Heating and cooling
- Cooling:Ceiling Fans, Central Air
- Heating:Electric
Structure and exterior
- Year built:2025
- Architectural Style:Contemporary
- Construction Materials:Stucco Finish, Wood Frame
Utilities
- Water:Public
- Sewer:Septic Tank
Finances and disclosures
- Price:$780,000
- Tax amount:$1,334 (2025)
Features and amenities
- Appliances:Disposal, Gas Cooktop, Microwave, Refrigerator
- Amenities:Double Pane Windows, Entrance Foyer, Kitchen Island, int_fea_High Ceilings, int_fea_Walk-In Closet(s), secu_Smoke Detector(s)
Parking
- Garage spaces:2
 The data relating to real estate listings on this website comes in part from the Internet Data Exchange (IDX) program of Multiple Listing Service of Southern Arizona. IDX information is provided exclusively for consumers' personal, non-commercial use and may not be used for any purpose other than to identify prospective properties consumers may be interested in purchasing. Listings provided by brokerages other than ERA Four Feathers Realty, L.C. are identified with the MLSSAZ IDX Logo. All information is deemed reliable but is not guaranteed accurate. Listing information Copyright 2026 MLS of Southern Arizona. All Rights Reserved. TU Member Broker: Karen Trevino
New listings near 5550 W Irvington
- New
 $535,000Active4 beds 2 baths2,079 sq. ft.
5747 N Via Umbrosa, Tucson, AZ 85750
MLS# 22624340Listed by: LONG REALTY - New
 $329,900Active3 beds 2 baths1,644 sq. ft.
6060 E 2nd, Tucson, AZ 85711
MLS# 22624342Listed by: TIERRA ANTIGUA REALTY - New
 $440,000Active2 beds 2 baths1,578 sq. ft.
6055 W Ten Star, Tucson, AZ 85713
MLS# 22623248Listed by: LONG REALTY - New
 $409,950Active3 beds 2 baths1,955 sq. ft.
15153 N Pelham, Tucson, AZ 85739
MLS# 22624098Listed by: COLDWELL BANKER REALTY - New
 $276,360Active3 beds 3 baths2,184 sq. ft.
2760 N Van Buren, Tucson, AZ 85712
MLS# 22624333Listed by: TRILLIONAIRE REALTY - New
 $285,000Active4 beds 2 baths1,768 sq. ft.
5970 E 35th, Tucson, AZ 85711
MLS# 22624334Listed by: LONG REALTY - New
 $610,000Active3 beds 2 baths2,171 sq. ft.
1141 W Sahara Palms, Tucson, AZ 85704
MLS# 22624337Listed by: LONG REALTY - New
 $499,000Active3 beds 2 baths1,910 sq. ft.
6125 E Fairmount, Tucson, AZ 85712
MLS# 22624338Listed by: WEST USA REALTY - New
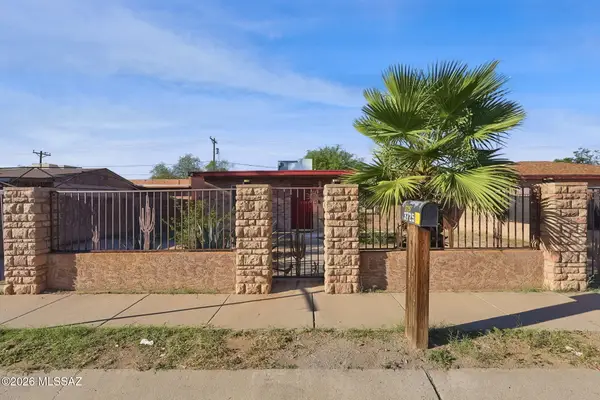 $240,000Active2 beds 2 baths900 sq. ft.
3725 E Shepherd, Tucson, AZ 85713
MLS# 22624326Listed by: NEXTHOME COMPLETE REALTY (DBA) - New
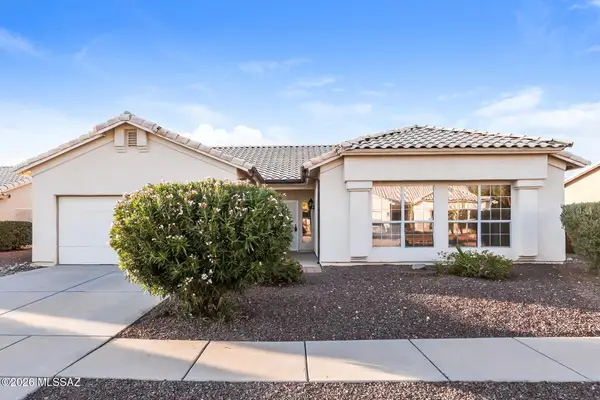 $390,000Active4 beds 2 baths1,997 sq. ft.
10105 E Paseo San Bruno, Tucson, AZ 85747
MLS# 22624327Listed by: ATLAS AZ, LLC


Protect your home and budget from life's surprises with an Assurant Home Warranty, backed by a partner that supports you through every step of homeownership. Explore Plans.
© 2023 - 2026 ERA Franchise Systems LLC. All rights reserved. ERA Franchise Systems LLC fully supports the principles of the Fair Housing Act and the Equal Opportunity Act. ERA, ERA Real Estate powered, and their respective logos are registered service marks of ERA Franchise Systems LLC. Each office is independently owned and operated.