
6221 N Camino Esquina, Tucson, AZ 85718
Local realty services provided by:Habitation Realty ERA Powered
6221 N Camino Esquina,Tucson, AZ 85718
$1,595,000
- 3 Beds
- 5 Baths
- 4,619 sq. ft.
- Single family
- Active
Upcoming open houses
- Sat, Oct 2410:00 am - 02:00 pm
Listed by: jose manuel miranda
Office: pak home realty
MLS#:22625936
Source:TU
Price summary
- Price:$1,595,000
- Price per sq. ft.:$345.31
About this home
Mountain views by day, city lights by night, from the primary suite, family room, living space, and pool terrace. A private acre in Skyline Bel Air Estates in the Catalina Foothills with a pool, spa, theater room, gym, and office, plus a detached wine cellar and game room made for entertaining. Newly refreshed kitchen, baths, and flooring, a brand-new HVAC unit, and a three-car garage. Minutes from Skyline Country Club and golf. Open house this Saturday, October 24, 10 a.m. to 2 p.m. Come see it for yourself.
Contact an agent
Home facts
- Year built:1996
- Subdivision & Development:Skyline Bel Air Estates (1-153)
- Listing ID #:22625936
- Added:1 day(s) ago
- Updated:October 24, 2026 at 12:41 AM
Rooms and interior
- Bedrooms:3
- Total bathrooms:5
- Full bathrooms:3
- Half bathrooms:2
- Flooring:Carpet, Ceramic Tile
- Living area:4,619 sq. ft.
Heating and cooling
- Cooling:Ceiling Fans, Central Air
- Heating:Electric, Forced Air, Mini-Split
Structure and exterior
- Year built:1996
- Building area:4,619 sq. ft.
- Lot area:1.01 Acres
- Architectural Style:Contemporary
- Construction Materials:Frame/Stucco
- Exterior Features:Balcony
Utilities
- Water:Water Company
Finances and disclosures
- Price:$1,595,000
- Price per sq. ft.:$345.31
- Tax amount:$10,111 (2026)
Features and amenities
- Appliances:Dishwasher, Disposal, Exhaust Fan, Gas Range, Microwave, Refrigerator, Wine Cooler
- Amenities:Built-in Features, Double Pane Windows, High Ceilings, Kitchen Island, Pickleball, Pool, Tennis Court(s), Vaulted Ceiling(s), int_fea_Walk-In Closet(s), secu_Smoke Detector(s)
- Pool features:Pool
Parking
- Garage spaces:3
 The data relating to real estate listings on this website comes in part from the Internet Data Exchange (IDX) program of Multiple Listing Service of Southern Arizona. IDX information is provided exclusively for consumers' personal, non-commercial use and may not be used for any purpose other than to identify prospective properties consumers may be interested in purchasing. Listings provided by brokerages other than Habitation Realty ERA Powered are identified with the MLSSAZ IDX Logo. All information is deemed reliable but is not guaranteed accurate. Listing information Copyright 2026 MLS of Southern Arizona. All Rights Reserved. TU Member Broker: Alex Mastrangelo Chavez
New listings near 6221 N Camino Esquina
- New
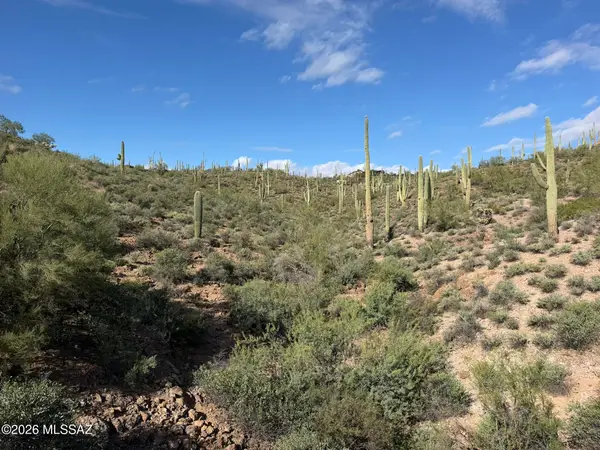 $180,000Active6.72 Acres
6150 W El Camino Del Cerro, Tucson, AZ 85745
MLS# 22625956Listed by: KELLER WILLIAMS SOUTHERN ARIZONA - New
 $669,000Active2 beds 2 baths2,472 sq. ft.
7091 E Calle Tolosa, Tucson, AZ 85750
MLS# 22625957Listed by: LONG REALTY - New
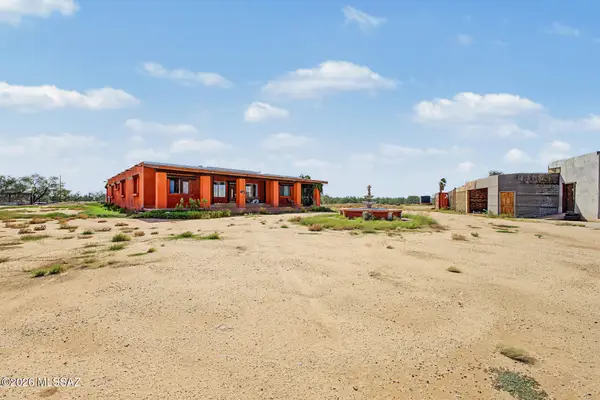 $450,000Active4 beds 3 baths4,801 sq. ft.
5610 S Continental, Tucson, AZ 85735
MLS# 22625959Listed by: TIERRA ANTIGUA REALTY - New
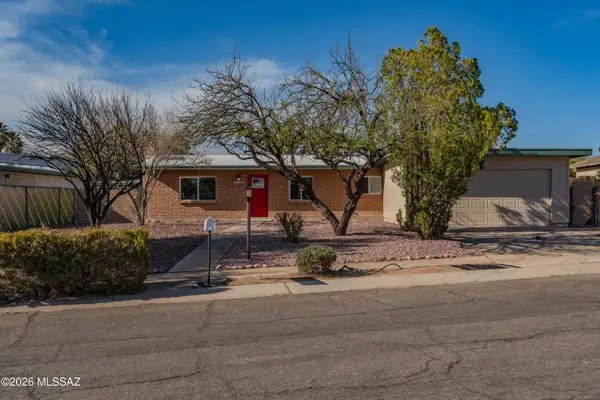 $319,900Active3 beds 2 baths1,425 sq. ft.
9453 E Pena, Tucson, AZ 85730
MLS# 22625963Listed by: REAL BROKER - Open Sat, 10am to 12pmNew
 $300,000Active4 beds 2 baths1,500 sq. ft.
834 E Limberlost, Tucson, AZ 85719
MLS# 22625814Listed by: UNITED REAL ESTATE SPECIALISTS - New
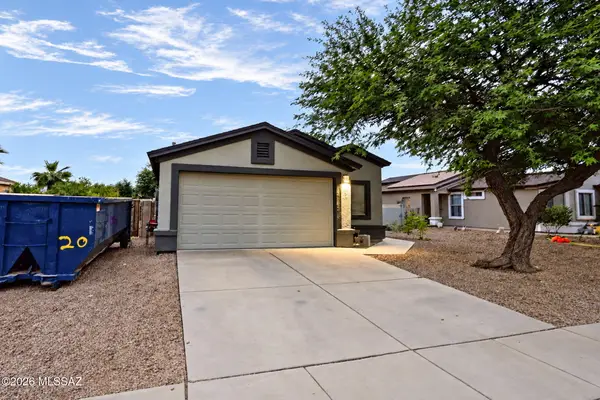 $279,000Active3 beds 2 baths1,318 sq. ft.
7550 S Carlisle, Tucson, AZ 85746
MLS# 22625837Listed by: OMNI HOMES INTERNATIONAL - New
 $239,000Active2 beds 2 baths840 sq. ft.
6420 N Hot Desert, Tucson, AZ 85743
MLS# 22625851Listed by: TIERRA ANTIGUA REALTY - New
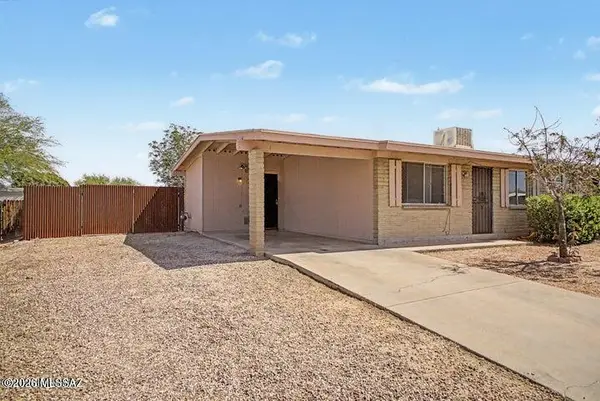 $265,000Active3 beds 1 baths1,089 sq. ft.
2328 W Ian, Tucson, AZ 85741
MLS# 22625928Listed by: REALTY EXECUTIVES ARIZONA TERRITORY - New
 $390,000Active2 beds 2 baths2,021 sq. ft.
64261 E Chippewa, Tucson, AZ 85739
MLS# 22625933Listed by: LONG REALTY


Protect your home and budget from life's surprises with an Assurant Home Warranty, backed by a partner that supports you through every step of homeownership. Explore Plans.
© 2023 - 2026 ERA Franchise Systems LLC. All rights reserved. ERA Franchise Systems LLC fully supports the principles of the Fair Housing Act and the Equal Opportunity Act. ERA, ERA Real Estate powered, and their respective logos are registered service marks of ERA Franchise Systems LLC. Each office is independently owned and operated.