
7023 W Cherry Tree, Tucson, AZ 85757
Local realty services provided by:ERA Four Feathers Realty, L.C.
Listed by: juan de la ossa, chase a delperdang
Office: keller williams southern arizona
MLS#:22619246
Source:TU
Price summary
- Price:$463,000
- Price per sq. ft.:$214.75
About this home
MOVE IN READY HOME with a pool and a 3 car garage, all sitting on a corner acre lot. Updated kitchen with upgraded cabinets, granite countertops, tile backsplash and newer stainless steel appliances. Vinyl plank flooring and 20 inch tile throughout home. Spacious floor plan includes a living room with electric fireplace and a family room off of the kitchen. Modern light fixtures and surround speaker system throughout home and back patio. Fresh interior paint and epoxy coated garage floor. Garage also has mini split system for air conditioning. Backyard built for entertaining with an extended back patio leading to the swimming pool with plenty of privacy as no rear neighbor or shared wall. Rear gate for trailer or RV parking in backyard.
Contact an agent
Home facts
- Year built:2001
- Subdivision & Development:Star Valley Village (1-152)
- Listing ID #:22619246
- Added:56 day(s) ago
- Updated:October 02, 2026 at 03:33 PM
Rooms and interior
- Bedrooms:4
- Total bathrooms:2
- Full bathrooms:2
- Flooring:Ceramic Tile, Engineered Wood
- Living area:2,156 sq. ft.
Heating and cooling
- Cooling:Ceiling Fans, Central Air
- Heating:Forced Air, Natural Gas
Structure and exterior
- Year built:2001
- Building area:2,156 sq. ft.
- Lot area:1.04 Acres
- Architectural Style:Contemporary
- Construction Materials:Frame/Stucco
Utilities
- Water:Public
Finances and disclosures
- Price:$463,000
- Price per sq. ft.:$214.75
- Tax amount:$3,320 (2025)
Features and amenities
- Appliances:Dishwasher, Disposal, Gas Oven, Gas Range, Microwave, Refrigerator
- Amenities:Walk-In Closet(s), secu_Smoke Detector(s)
Parking
- Garage spaces:3
 The data relating to real estate listings on this website comes in part from the Internet Data Exchange (IDX) program of Multiple Listing Service of Southern Arizona. IDX information is provided exclusively for consumers' personal, non-commercial use and may not be used for any purpose other than to identify prospective properties consumers may be interested in purchasing. Listings provided by brokerages other than ERA Four Feathers Realty, L.C. are identified with the MLSSAZ IDX Logo. All information is deemed reliable but is not guaranteed accurate. Listing information Copyright 2026 MLS of Southern Arizona. All Rights Reserved. TU Member Broker: Karen Trevino
New listings near 7023 W Cherry Tree
- New
 $349,000Active3 beds 2 baths1,467 sq. ft.
7718 S Via Perfecta, Tucson, AZ 85756
MLS# 22624042Listed by: EPIQUE REALTY - New
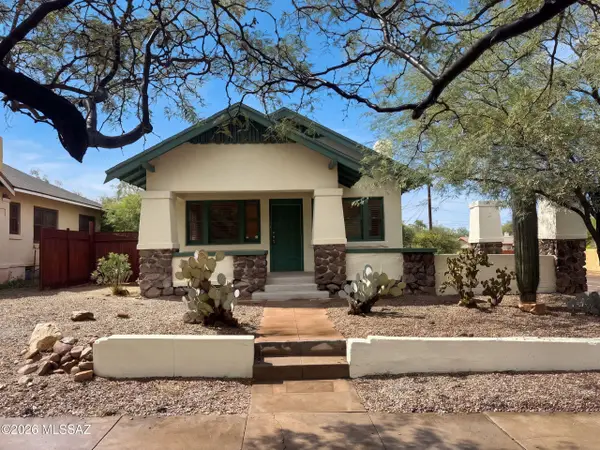 $380,000Active3 beds 2 baths1,196 sq. ft.
1245 N 1st, Tucson, AZ 85719
MLS# 22624046Listed by: OPENDOOR BROKERAGE, LLC - New
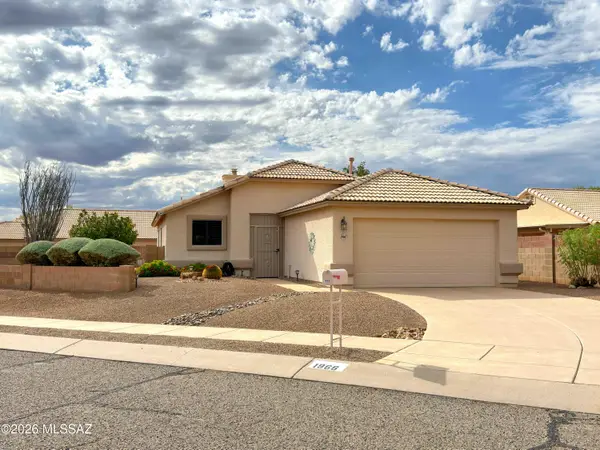 $359,900Active3 beds 2 baths1,313 sq. ft.
1966 W Cholla Vista, Tucson, AZ 85704
MLS# 22624048Listed by: LIGHTHOUSE REALTY - New
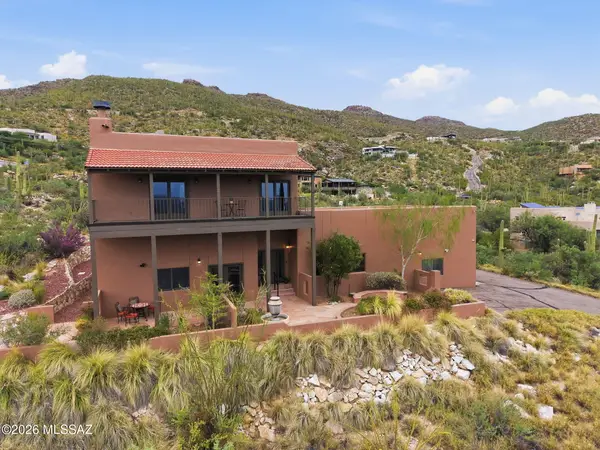 $849,900Active3 beds 2 baths3,048 sq. ft.
11901 E Coronado, Tucson, AZ 85749
MLS# 22624050Listed by: LONG REALTY - New
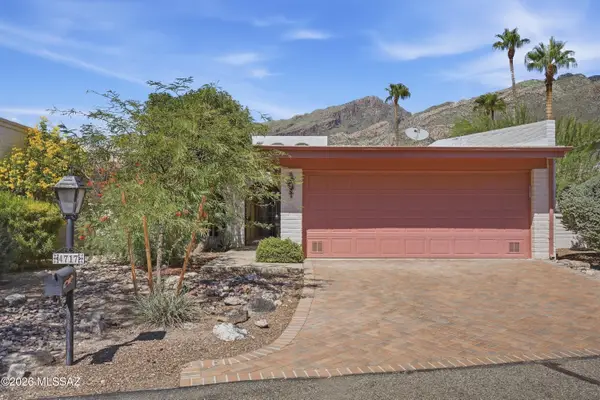 $495,000Active3 beds 2 baths1,976 sq. ft.
4717 E Brisa Del Sur, Tucson, AZ 85718
MLS# 22624036Listed by: LONG REALTY - New
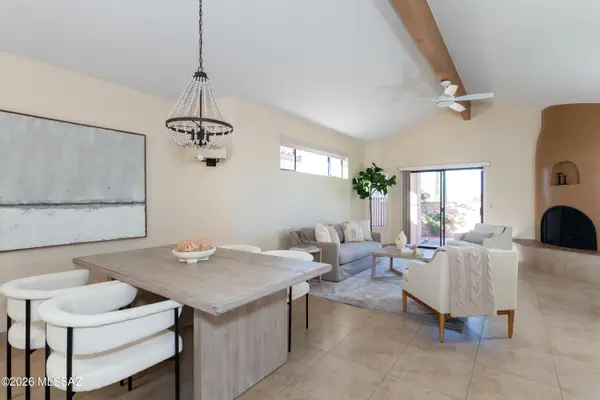 $405,000Active2 beds 2 baths1,516 sq. ft.
263 E Crooked Stick, Tucson, AZ 85737
MLS# 22624037Listed by: COLDWELL BANKER REALTY - New
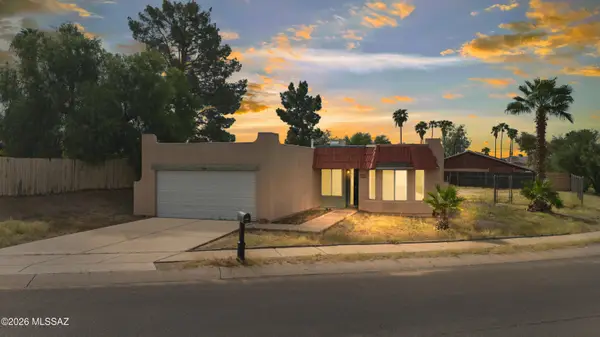 $249,900Active3 beds 2 baths1,220 sq. ft.
8280 N Suwannee, Tucson, AZ 85741
MLS# 22624038Listed by: TIERRA ANTIGUA REALTY - Open Sat, 2 to 5pmNew
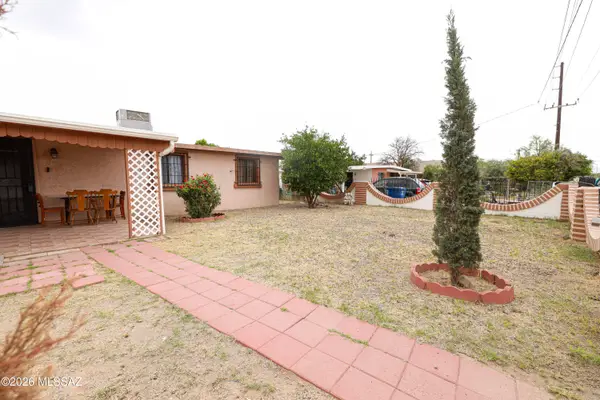 $224,900Active3 beds 1 baths972 sq. ft.
6724 S 6th, Tucson, AZ 85756
MLS# 22624035Listed by: OMNI HOMES INTERNATIONAL - New
 $599,000Active2 beds 2 baths1,516 sq. ft.
870 S Meyer, Tucson, AZ 85701
MLS# 22623507Listed by: TIERRA ANTIGUA REALTY - Open Sat, 2 to 5pmNew
 $425,000Active4 beds 3 baths2,374 sq. ft.
3530 W Shalako, Tucson, AZ 85742
MLS# 22623921Listed by: LONG REALTY


Protect your home and budget from life's surprises with an Assurant Home Warranty, backed by a partner that supports you through every step of homeownership. Explore Plans.
© 2023 - 2026 ERA Franchise Systems LLC. All rights reserved. ERA Franchise Systems LLC fully supports the principles of the Fair Housing Act and the Equal Opportunity Act. ERA, ERA Real Estate powered, and their respective logos are registered service marks of ERA Franchise Systems LLC. Each office is independently owned and operated.