
7940 S Sonoran Oak, Tucson, AZ 85747
Local realty services provided by:Habitation Realty ERA Powered
7940 S Sonoran Oak,Tucson, AZ 85747
$504,990
- 2 Beds
- 2 Baths
- 2,015 sq. ft.
- Single family
- Active
Listed by: albert m kingsbury
Office: pcd realty llc.
MLS#:22613437
Source:TU
Price summary
- Price:$504,990
- Price per sq. ft.:$250.62
About this home
Available Fall 2026, this open-concept Preserve plan offers 2 bedrooms, a den, 2 baths, and a 2-car garage with a 4' extension. Designed for both comfort and sophistication, the home features 9' ceilings, a walk-in pantry, tankless water heater, and gas connections in the kitchen, laundry, and backyard. The gourmet kitchen showcases Coastal Shaker Regal White cabinetry, Aspen Bianco quartz countertops throughout, and stainless steel appliances. Enjoy a beautifully framed walk-in shower in the owner's suite, along with pre-wiring for ceiling fans and pendant lighting. Thoughtfully curated finishes complete this stunning home. Clubhouse is open.
Contact an agent
Home facts
- Year built:2026
- Subdivision & Development:Rocking K South Neighborhood 2
- Listing ID #:22613437
- Added:101 day(s) ago
- Updated:September 06, 2026 at 03:12 PM
Rooms and interior
- Bedrooms:2
- Total bathrooms:2
- Full bathrooms:2
- Flooring:Carpet, Ceramic Tile
- Living area:2,015 sq. ft.
Heating and cooling
- Cooling:Ceiling Fans Pre-Wired, Central Air
- Heating:Forced Air, Natural Gas
Structure and exterior
- Year built:2026
- Building area:2,015 sq. ft.
- Lot area:0.17 Acres
- Architectural Style:Ranch, Southwestern
- Construction Materials:Stucco Finish, Wood Frame
Utilities
- Water:Water Company
Finances and disclosures
- Price:$504,990
- Price per sq. ft.:$250.62
- Tax amount:$506 (2025)
Features and amenities
- Appliances:Dishwasher, Disposal, Lazy Susan, Microwave, Reverse Osmosis, Tankless Water Heater
- Amenities:Double Pane Windows, ENERGY STAR Qualified Windows, Entrance Foyer, High Ceilings, Low-Emissivity Windows, Park, Pickleball, int_fea_Kitchen Island, int_fea_Walk-In Closet(s), secu_Smoke Detector(s)
Parking
- Garage spaces:2
 The data relating to real estate listings on this website comes in part from the Internet Data Exchange (IDX) program of Multiple Listing Service of Southern Arizona. IDX information is provided exclusively for consumers' personal, non-commercial use and may not be used for any purpose other than to identify prospective properties consumers may be interested in purchasing. Listings provided by brokerages other than Habitation Realty ERA Powered are identified with the MLSSAZ IDX Logo. All information is deemed reliable but is not guaranteed accurate. Listing information Copyright 2026 MLS of Southern Arizona. All Rights Reserved.
New listings near 7940 S Sonoran Oak
- New
 $239,900Active2 beds 2 baths1,584 sq. ft.
6010 W Lazy Heart, Tucson, AZ 85713
MLS# 22620352Listed by: KELLER WILLIAMS SOUTHERN ARIZONA - Open Sun, 4 to 6pmNew
 $330,000Active3 beds 2 baths1,553 sq. ft.
3241 E 30th, Tucson, AZ 85713
MLS# 22621706Listed by: REAL BROKER - New
 $819,000Active4 beds 3 baths3,108 sq. ft.
9545 E Morrill, Tucson, AZ 85749
MLS# 22621710Listed by: INDIE REALTY, LLC - New
 $729,000Active4 beds 2 baths2,286 sq. ft.
5371 N Buckhorn, Tucson, AZ 85750
MLS# 22621705Listed by: ARIZONA REALTY AND RENTALS - New
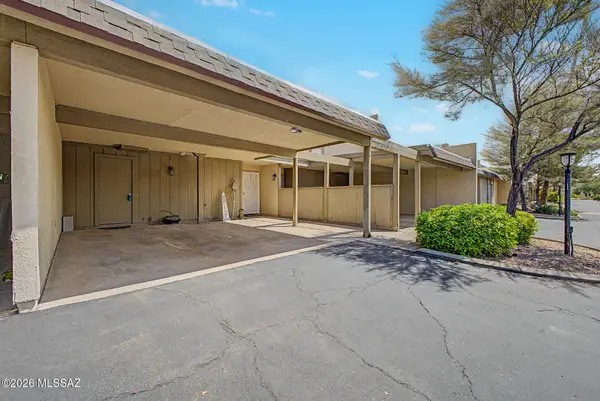 $235,000Active3 beds 3 baths1,425 sq. ft.
1567 E Prince, Tucson, AZ 85719
MLS# 22621701Listed by: THE ARROW AGENCY - New
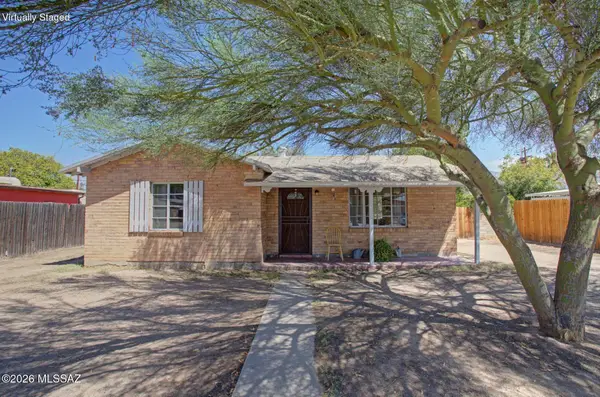 $325,000Active2 beds 1 baths1,341 sq. ft.
1141 E Smoot, Tucson, AZ 85719
MLS# 22621702Listed by: REALTY EXECUTIVES ARIZONA TERRITORY - New
 $299,900Active2 beds 2 baths1,250 sq. ft.
3239 N Mill, Tucson, AZ 85712
MLS# 22621703Listed by: LONG REALTY - New
 $279,999Active3 beds 2 baths1,400 sq. ft.
6723 W Fishermans, Tucson, AZ 85757
MLS# 22621686Listed by: TIERRA ANTIGUA REALTY - New
 $429,900Active2 beds 2 baths1,589 sq. ft.
5922 N Placita Del Conde, Tucson, AZ 85718
MLS# 22621687Listed by: HOMESMART ADVANTAGE GROUP - New
 $475,000Active3 beds 2 baths1,660 sq. ft.
2550 N Ave De La Lantana, Tucson, AZ 85749
MLS# 22621688Listed by: TIERRA ANTIGUA REALTY


Protect your home and budget from life's surprises with an Assurant Home Warranty, backed by a partner that supports you through every step of homeownership. Explore Plans.
© 2023 - 2026 ERA Franchise Systems LLC. All rights reserved. ERA Franchise Systems LLC fully supports the principles of the Fair Housing Act and the Equal Opportunity Act. ERA, ERA Real Estate powered, and their respective logos are registered service marks of ERA Franchise Systems LLC. Each office is independently owned and operated.