
8229 W Melanitta, Tucson, AZ 85757
Local realty services provided by:Habitation Realty ERA Powered
8229 W Melanitta,Tucson, AZ 85757
$465,000
- 5 Beds
- 3 Baths
- 3,185 sq. ft.
- Single family
- Active
Listed by: michael b peterson, calvin case
Office: omni homes international
MLS#:22620835
Source:TU
Price summary
- Price:$465,000
- Price per sq. ft.:$146
About this home
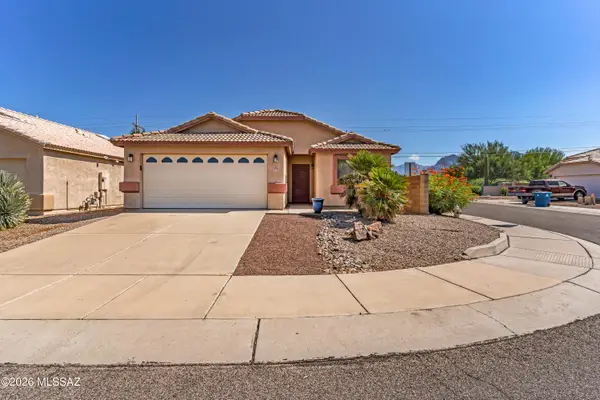
Seller offering $9,000 towards concessions with accepted offer. Welcome to this impressive two-story home on a prime corner lot in SW Tucson! Featuring 5 spacious Bedrooms and 3 Full Baths, this layout offers exceptional space and flexibility.
The main floor features two distinct living spaces-including an expansive family room-an open kitchen with a center island, plus full bedroom and bath combo ideal for guests or an office. Upstairs holds the primary bedroom suite alongside generous guest rooms, while outdoors you'll find a private backyard retreat complete with a sparkling pool and a 3-car garage. A complete package!
Contact an agent
Home facts
- Year built:2013
- Subdivision & Development:Sonoran Ranch Estates II
- Listing ID #:22620835
- Added:1 day(s) ago
- Updated:September 02, 2026 at 04:48 PM
Rooms and interior
- Bedrooms:5
- Total bathrooms:3
- Full bathrooms:3
- Flooring:Carpet, Ceramic Tile
- Living area:3,185 sq. ft.
Heating and cooling
- Cooling:Central Air
- Heating:Forced Air, Natural Gas
Structure and exterior
- Year built:2013
- Building area:3,185 sq. ft.
- Lot area:0.21 Acres
- Architectural Style:Contemporary
- Construction Materials:Frame/Stucco
Utilities
- Water:Water Company
Finances and disclosures
- Price:$465,000
- Price per sq. ft.:$146
- Tax amount:$4,165 (2025)
Features and amenities
- Appliances:Convection Oven, Dishwasher, Disposal, Gas Cooktop, Gas Hookup Available, Gas Oven, Gas Range, Microwave, Refrigerator
- Amenities:Double Pane Windows, Kitchen Island, Vaulted Ceiling(s), int_fea_High Ceilings, secu_Fire Sprinkler System, secu_None
Parking
- Garage spaces:3
 The data relating to real estate listings on this website comes in part from the Internet Data Exchange (IDX) program of Multiple Listing Service of Southern Arizona. IDX information is provided exclusively for consumers' personal, non-commercial use and may not be used for any purpose other than to identify prospective properties consumers may be interested in purchasing. Listings provided by brokerages other than Habitation Realty ERA Powered are identified with the MLSSAZ IDX Logo. All information is deemed reliable but is not guaranteed accurate. Listing information Copyright 2026 MLS of Southern Arizona. All Rights Reserved.
New listings near 8229 W Melanitta
- New
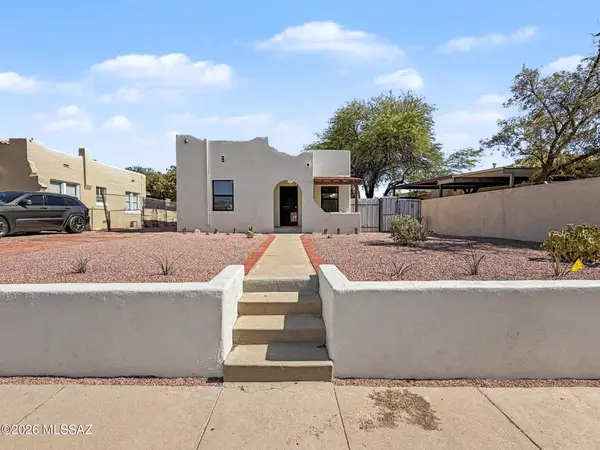 $595,000Active3 beds 3 baths1,266 sq. ft.
1812 E 9th, Tucson, AZ 85719
MLS# 22621241Listed by: THE HOME COMPANY, LLC - New
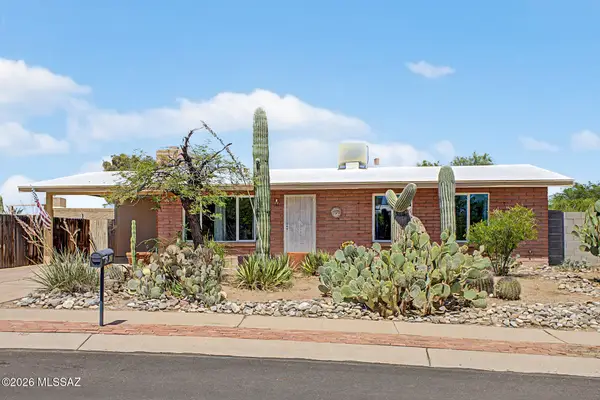 $300,000Active3 beds 2 baths1,037 sq. ft.
8417 E Domenic, Tucson, AZ 85730
MLS# 22620843Listed by: REDFIN - New
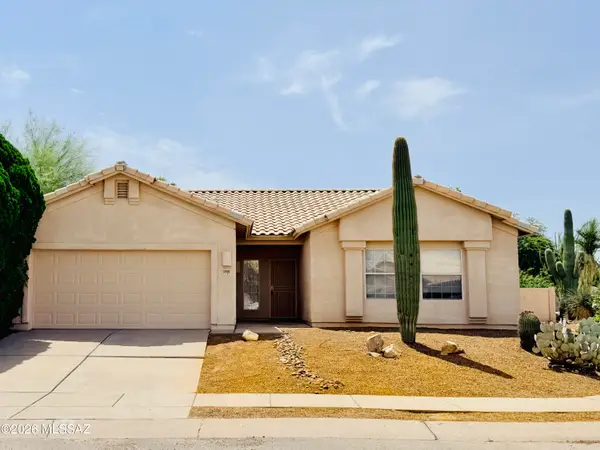 $309,000Active3 beds 2 baths1,445 sq. ft.
10080 E Paseo De La Masada, Tucson, AZ 85747
MLS# 22621318Listed by: EMS REALTY, INC. - New
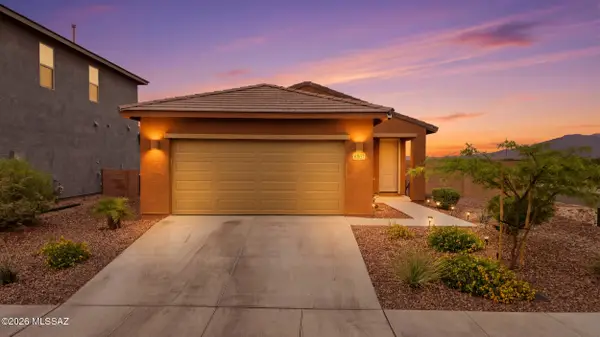 $359,000Active3 beds 2 baths1,602 sq. ft.
6807 E Paseo De Villalobos, Tucson, AZ 85756
MLS# 22621320Listed by: REAL BROKER - New
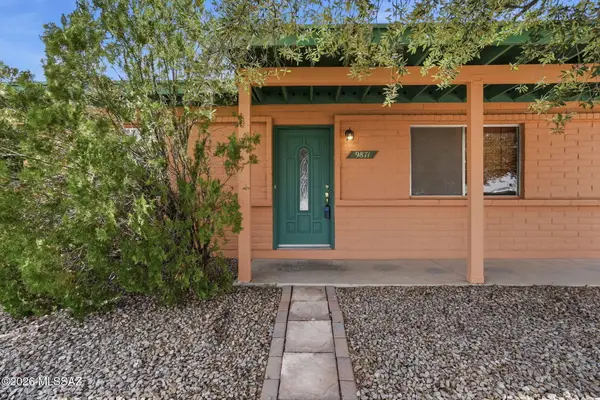 $275,000Active4 beds 2 baths1,418 sq. ft.
9871 E Sellarole, Tucson, AZ 85730
MLS# 22621322Listed by: REALTY EXECUTIVES ARIZONA TERRITORY - New
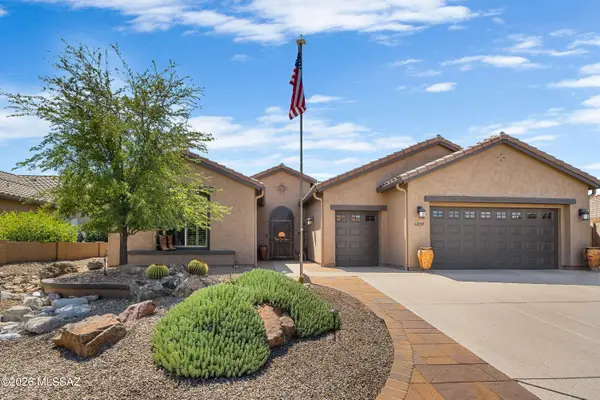 $625,000Active2 beds 3 baths2,084 sq. ft.
62789 E Ironwood, Tucson, AZ 85739
MLS# 22621314Listed by: KELLER WILLIAMS SOUTHERN ARIZONA - New
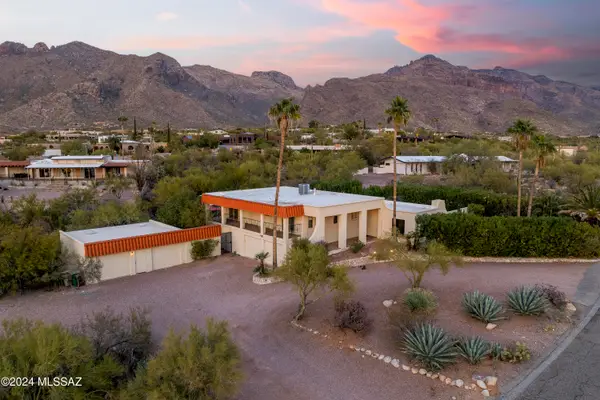 $799,900Active4 beds 4 baths3,082 sq. ft.
1435 E Indian Wells, Tucson, AZ 85718
MLS# 22621316Listed by: SEGER AND ASSOCIATES - New
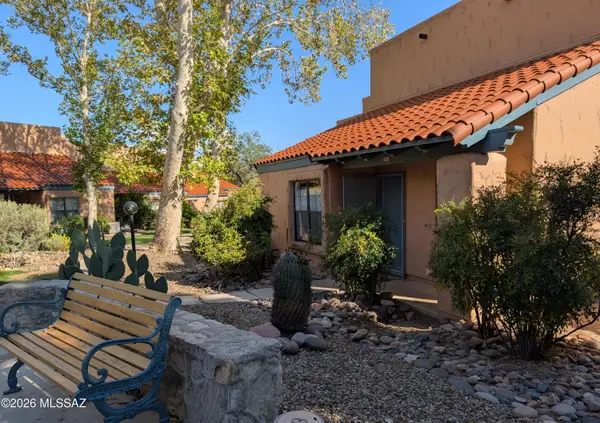 $265,000Active2 beds 2 baths1,094 sq. ft.
7759 E Via Ventana Norte, Tucson, AZ 85750
MLS# 22621311Listed by: LAWYERS PROPERTIES - New
 $352,000Active3 beds 2 baths1,715 sq. ft.
2776 W Medallion, Tucson, AZ 85741
MLS# 22620871Listed by: SUMMIT RESIDENTIAL SERVICES LLC


Protect your home and budget from life's surprises with an Assurant Home Warranty, backed by a partner that supports you through every step of homeownership. Explore Plans.
© 2023 - 2026 ERA Franchise Systems LLC. All rights reserved. ERA Franchise Systems LLC fully supports the principles of the Fair Housing Act and the Equal Opportunity Act. ERA, ERA Real Estate powered, and their respective logos are registered service marks of ERA Franchise Systems LLC. Each office is independently owned and operated.