
10124 S Gold Wagon, Vail, AZ 85641
Local realty services provided by:ERA Four Feathers Realty, L.C.
Listed by: phyllis daugherty
Office: long realty
MLS#:22623679
Source:TU
Price summary
- Price:$399,900
- Price per sq. ft.:$200.75
About this home
Discover Del Webb at Rancho Del Lago, a gated premier 55+ active adult community, in this beautifully appointed home featuring a spacious open floor plan with a great room, formal dining area, & casual eating area off upgraded kitchen. Kitchen showcases solid-surface counters, tile backsplash, island, upgraded cabinetry with pull-outs, & stainless-steel appliances, including a newer gas range, DW & microwave. The versatile 3rd bedroom includes a built-in desk & Murphy bed. Additional features include a custom front security door w/matching stained-glass side light, R/O, water softener, custom light fixtures & an attached garage w/built-in cabinets. Enjoy covered patio living with sunset views, no rear neighbors, built-in BBQ, pavers & a hot tub hookup. 50-AMP RV
hook up adds convenience.
Contact an agent
Home facts
- Year built:2009
- Subdivision & Development:Four Seasons Phase 1
- Listing ID #:22623679
- Added:1 day(s) ago
- Updated:September 30, 2026 at 04:10 PM
Rooms and interior
- Bedrooms:3
- Total bathrooms:2
- Full bathrooms:2
- Flooring:Carpet, Ceramic Tile, Engineered Wood
- Living area:1,992 sq. ft.
Heating and cooling
- Cooling:Central Air
- Heating:Forced Air, Natural Gas
Structure and exterior
- Year built:2009
- Building area:1,992 sq. ft.
- Lot area:0.11 Acres
- Architectural Style:Contemporary
- Construction Materials:Frame/Stucco
- Exterior Features:Built-in Barbecue
Utilities
- Water:Water Company
Finances and disclosures
- Price:$399,900
- Price per sq. ft.:$200.75
- Tax amount:$3,802 (2025)
Features and amenities
- Appliances:Convection Oven, Dishwasher, Disposal, Gas Oven, Gas Range, Lazy Susan, Microwave, Refrigerator
- Amenities:Clubhouse, Double Pane Windows, Kitchen Island, Park, Pickleball, Pool, Recreation Room, Spa/Hot Tub, Tennis Court(s), int_fea_Walk-In Closet(s), secu_Smoke Detector(s)
- Pool features:Pool
Parking
- Garage spaces:2
 The data relating to real estate listings on this website comes in part from the Internet Data Exchange (IDX) program of Multiple Listing Service of Southern Arizona. IDX information is provided exclusively for consumers' personal, non-commercial use and may not be used for any purpose other than to identify prospective properties consumers may be interested in purchasing. Listings provided by brokerages other than ERA Four Feathers Realty, L.C. are identified with the MLSSAZ IDX Logo. All information is deemed reliable but is not guaranteed accurate. Listing information Copyright 2026 MLS of Southern Arizona. All Rights Reserved. TU Member Broker: Alexander Mastrangelo Chavez
New listings near 10124 S Gold Wagon
- New
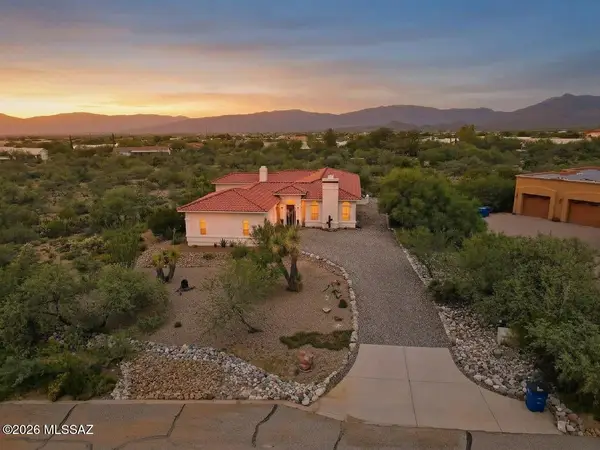 $549,900Active3 beds 2 baths2,228 sq. ft.
620 N Fairhaven, Vail, AZ 85641
MLS# 22623758Listed by: TIERRA ANTIGUA REALTY - New
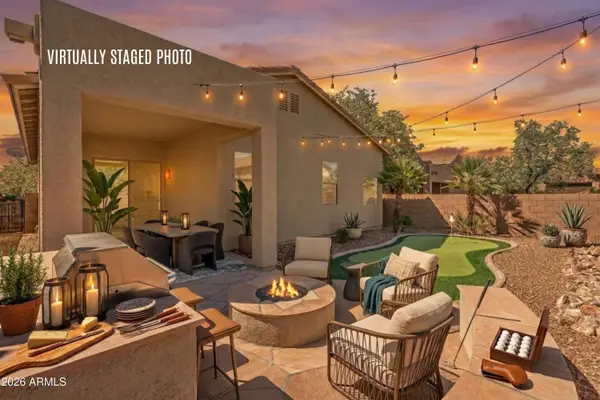 $335,000Active3 beds 2 baths1,800 sq. ft.
13443 E Ace High Drive, Vail, AZ 85641
MLS# 7086666Listed by: KELLER WILLIAMS SOUTHERN AZ - New
 $189,000Active9.25 Acres
TBD S Empire View, Vail, AZ 85641
MLS# 22623678Listed by: LONG REALTY - New
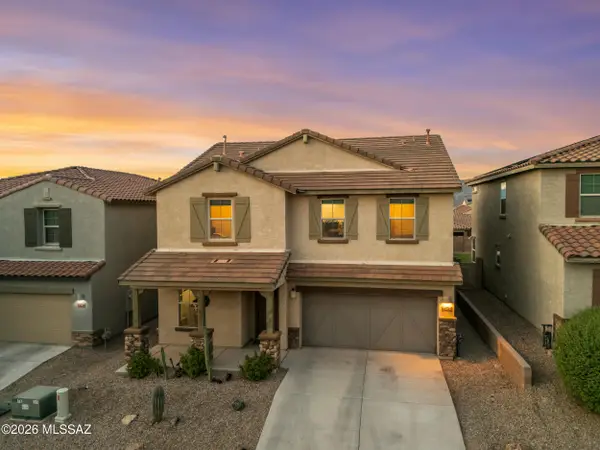 $435,000Active4 beds 3 baths2,606 sq. ft.
14247 E Axle, Vail, AZ 85641
MLS# 22623685Listed by: LONG REALTY - New
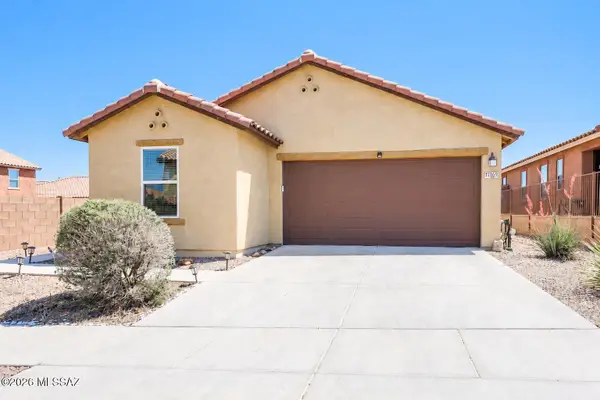 $339,999Active3 beds 2 baths1,861 sq. ft.
17169 S Emerald Vista, Vail, AZ 85641
MLS# 22623640Listed by: NEW CONCEPT - New
 $145,000Active36.12 Acres
0000 E Marsh Station, Vail, AZ 85641
MLS# 22623644Listed by: WILLIAM G. ARNOLD, LTD. - New
 $158,000Active36.18 Acres
0000 E Marsh Station, Vail, AZ 85641
MLS# 22623646Listed by: WILLIAM G. ARNOLD, LTD. - New
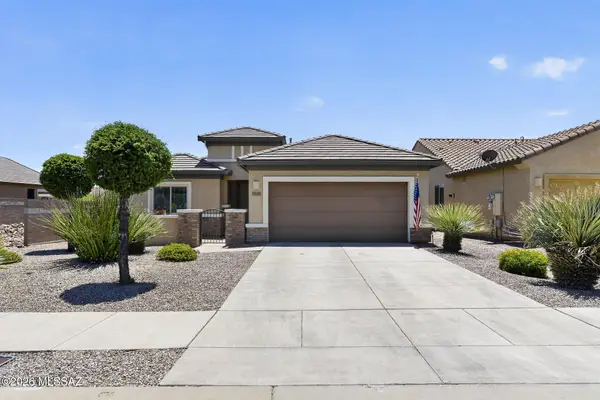 $367,500Active2 beds 2 baths1,773 sq. ft.
14066 E Stanhope, Vail, AZ 85641
MLS# 22623593Listed by: DEL LAGO REALTY - New
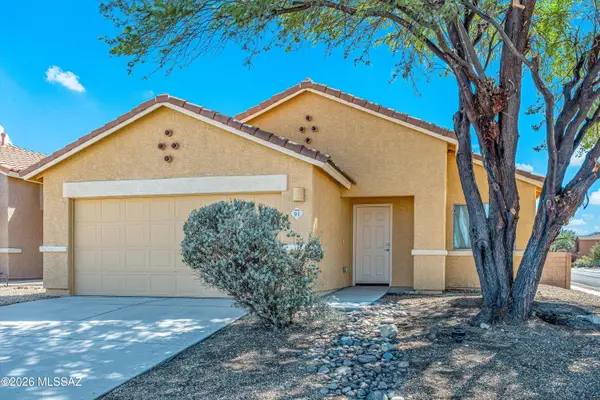 $297,000Active3 beds 2 baths1,511 sq. ft.
91 W James L Sullivan, Vail, AZ 85641
MLS# 22623569Listed by: KRASNICK REALTY & PROPERTY MGMT, LLC


Protect your home and budget from life's surprises with an Assurant Home Warranty, backed by a partner that supports you through every step of homeownership. Explore Plans.
© 2023 - 2026 ERA Franchise Systems LLC. All rights reserved. ERA Franchise Systems LLC fully supports the principles of the Fair Housing Act and the Equal Opportunity Act. ERA, ERA Real Estate powered, and their respective logos are registered service marks of ERA Franchise Systems LLC. Each office is independently owned and operated.