
12657 E Caden, Vail, AZ 85641
Local realty services provided by:ERA Four Feathers Realty, L.C.
12657 E Caden,Vail, AZ 85641
$340,000
- 3 Beds
- 2 Baths
- 1,460 sq. ft.
- Single family
- Active
Listed by: michelle r jessee
Office: mth realty llc.
MLS#:22622170
Source:TU
Price summary
- Price:$340,000
- Price per sq. ft.:$232.88
About this home
Welcome home to this move-in ready single-story featuring 3 bedrooms, 2 baths, and a spacious open-concept design that's perfect for everyday living and entertaining. The kitchen offers a convenient pantry, while linen and coat closets provide abundant storage throughout. Located in Hanson Ridge in Vail, Arizona, this community showcases stunning Rincon Mountain views, is served by the highly acclaimed Vail School District, and offers easy access to I-10 and major employment centers. Includes a washer, dryer, refrigerator, and whole-home blinds. Built with innovative, energy-efficient features designed for comfort, savings, and healthier living.
Contact an agent
Home facts
- Year built:2026
- Subdivision & Development:Hanson Ridge
- Listing ID #:22622170
- Added:26 day(s) ago
- Updated:October 08, 2026 at 04:05 PM
Rooms and interior
- Bedrooms:3
- Total bathrooms:2
- Full bathrooms:2
- Flooring:Carpet, Ceramic Tile
- Living area:1,460 sq. ft.
Heating and cooling
- Cooling:Central Air
- Heating:Forced Air
Structure and exterior
- Year built:2026
- Building area:1,460 sq. ft.
- Lot area:0.11 Acres
- Architectural Style:Patio Home
- Construction Materials:Stucco Finish
Utilities
- Water:Public
Finances and disclosures
- Price:$340,000
- Price per sq. ft.:$232.88
- Tax amount:$1 (2025)
Features and amenities
- Appliances:Dishwasher, Disposal, Gas Range, Microwave
- Amenities:Kitchen Island, int_fea_Walk-In Closet(s)
Parking
- Garage spaces:2
 The data relating to real estate listings on this website comes in part from the Internet Data Exchange (IDX) program of Multiple Listing Service of Southern Arizona. IDX information is provided exclusively for consumers' personal, non-commercial use and may not be used for any purpose other than to identify prospective properties consumers may be interested in purchasing. Listings provided by brokerages other than ERA Four Feathers Realty, L.C. are identified with the MLSSAZ IDX Logo. All information is deemed reliable but is not guaranteed accurate. Listing information Copyright 2026 MLS of Southern Arizona. All Rights Reserved. TU Member Broker: Karen Trevino
New listings near 12657 E Caden
- New
 $397,000Active4 beds 3 baths2,027 sq. ft.
14043 E Golden Oaks, Vail, AZ 85641
MLS# 22624555Listed by: EXP REALTY - Open Sun, 1 to 5pmNew
 $475,000Active5 beds 3 baths3,207 sq. ft.
12354 E Calle Riobamba, Vail, AZ 85641
MLS# 22624517Listed by: OMNI HOMES INTERNATIONAL - New
 $1,350,000Active5 beds 5 baths4,254 sq. ft.
1252 N Calle Rinconado, Vail, AZ 85641
MLS# 22624427Listed by: HOMECOIN.COM - New
 $769,000Active3 beds 2 baths2,091 sq. ft.
7460 S Rolling Tumbleweed, Vail, AZ 85641
MLS# 22624435Listed by: VAIL REALTY - New
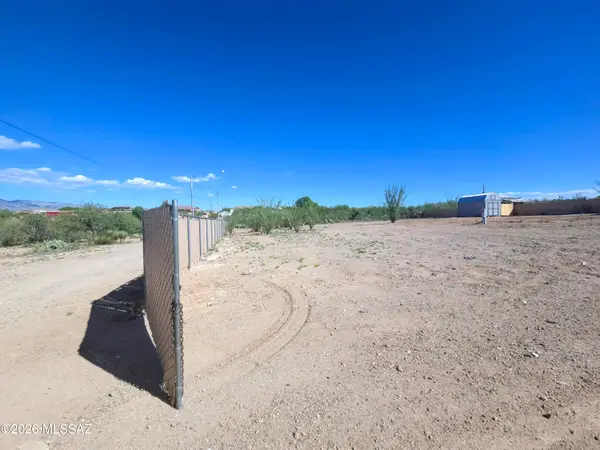 $139,900Active2 Acres
3538 E White Cloud, Vail, AZ 85641
MLS# 22624396Listed by: REALTY EXECUTIVES ARIZONA TERRITORY - New
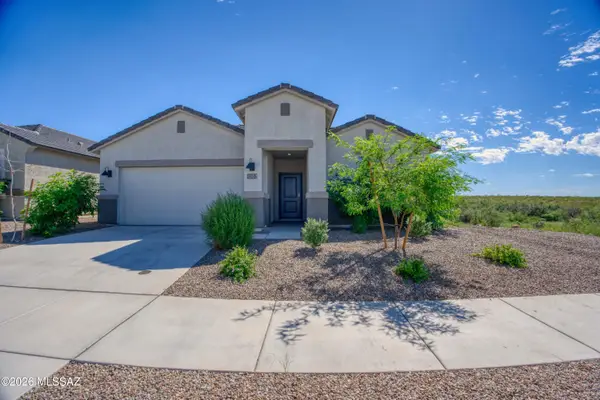 $429,000Active4 beds 2 baths2,053 sq. ft.
12152 E Morris Carson, Vail, AZ 85641
MLS# 22624407Listed by: UNITED REAL ESTATE SPECIALISTS - New
 $389,990Active5 beds 3 baths2,397 sq. ft.
14232 E Felidae, Vail, AZ 85641
MLS# 22624234Listed by: CENTURY COMMUNITIES OF AZ - New
 $370,990Active4 beds 2 baths1,815 sq. ft.
14193 E Silia, Vail, AZ 85641
MLS# 22624235Listed by: CENTURY COMMUNITIES OF AZ - New
 $392,990Active4 beds 3 baths2,127 sq. ft.
14242 E Felidae, Vail, AZ 85641
MLS# 22624237Listed by: CENTURY COMMUNITIES OF AZ - New
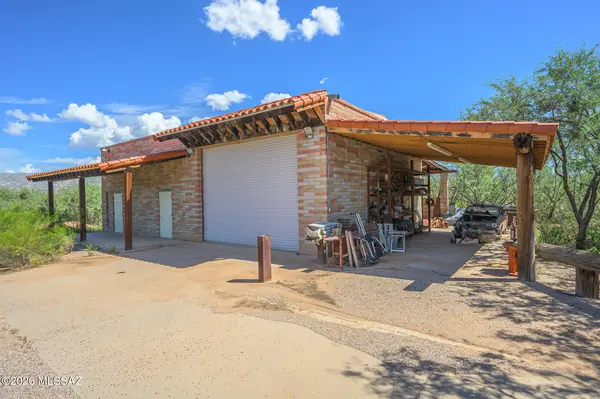 $399,000Active1 beds 1 baths1,872 sq. ft.
9191 S Tewa, Vail, AZ 85641
MLS# 22624215Listed by: LONG REALTY


Protect your home and budget from life's surprises with an Assurant Home Warranty, backed by a partner that supports you through every step of homeownership. Explore Plans.
© 2023 - 2026 ERA Franchise Systems LLC. All rights reserved. ERA Franchise Systems LLC fully supports the principles of the Fair Housing Act and the Equal Opportunity Act. ERA, ERA Real Estate powered, and their respective logos are registered service marks of ERA Franchise Systems LLC. Each office is independently owned and operated.