
13443 E Ace High Drive, Vail, AZ 85641
Local realty services provided by:ERA Four Feathers Realty, L.C.
13443 E Ace High Drive,Vail, AZ 85641
$348,500
- 3 Beds
- 2 Baths
- 1,800 sq. ft.
- Single family
- Active
Listed by: michelle m ripley
Office: keller williams southern az
MLS#:7065456
Source:ARMLS
Price summary
- Price:$348,500
- Price per sq. ft.:$193.61
- Monthly HOA dues:$20
About this home
Fresh interior and exterior paint, brand new carpet in the bedrooms & living/dining room, neutral finishes, and a comfortable layout make the home feel easy to settle into. Set on a quiet cul-de-sac lot, it offers a front living and dining space plus a separate family room that connects nicely to the kitchen and backyard. The kitchen includes stainless steel appliances, generous cabinetry, and a breakfast bar that keeps the space open and functional. The family room has a built-in gas fireplace and sliding glass doors that lead right out to the backyard. And then there's the backyard -- truly the lifestyle piece of this home. Click ''More'' With a covered patio, synthetic putting green, built-in BBQ station, fire pit with banco seating, pavers, privacy block wall, and low-maintenance desert landscaping, it's set up for the way people actually want to live in Arizona. Coffee outside, dinner on the patio, a little putting practice, or an evening around the fire pit -- it just works.
Rancho Del Lago adds even more to love, with nearby walking and biking paths, Del Lago Golf Club and restaurant, community pool, spa, tennis courts, playgrounds, ramadas, parks, and pet-friendly spaces. Add in nearby outdoor recreation, Colossal Cave Mountain Park just minutes away, and the award-winning Vail Unified School District, and you have a home that offers comfort, community, and a really enjoyable lifestyle.
Freshly updated, easy to maintain, and ready to enjoy....
Contact an agent
Home facts
- Year built:2007
- Subdivision & Development:RANCHO DEL LAGO 37 & 38
- Listing ID #:7065456
- Updated:August 14, 2026 at 02:29 AM
Rooms and interior
- Bedrooms:3
- Total bathrooms:2
- Rooms Total:12
- Flooring:Carpet, Tile
- Living area:1,800 sq. ft.
Heating and cooling
- Central air:Yes
Structure and exterior
- Year built:2007
- Building area:1,800 sq. ft.
- Lot area:0.11 Acres
- Lot Features:Cul-De-Sac, Gravel/Stone Back, Gravel/Stone Front, Natural Desert Back, Natural Desert Front
- Architectural Style:Contemporary
- Construction Materials:Stucco
- Exterior Features:Built-in Barbecue
Schools
- High school:Cienega High School
- Middle school:Corona Foothills Middle School
- Elementary school:Ocotillo Ridge Elementary
Utilities
- Water:City Water
Finances and disclosures
- Price:$348,500
- Price per sq. ft.:$193.61
- Tax amount:$3,264 (2025)
Features and amenities
- Amenities:Skylight(s)
Parking
- Garage:Yes
- Garage spaces:2
 All information should be verified by the recipient and none is guaranteed as accurate by ARMLS. Copyright 2020 Arizona Regional Multiple Listing Service, Inc. All rights reserved.
New listings near 13443 E Ace High Drive
- New
 $316,700Active3 beds 2 baths1,601 sq. ft.
476 S Lower Chord, Vail, AZ 85641
MLS# 22619748Listed by: REALTY EXECUTIVES ARIZONA TERRITORY - Open Fri, 7 to 9pmNew
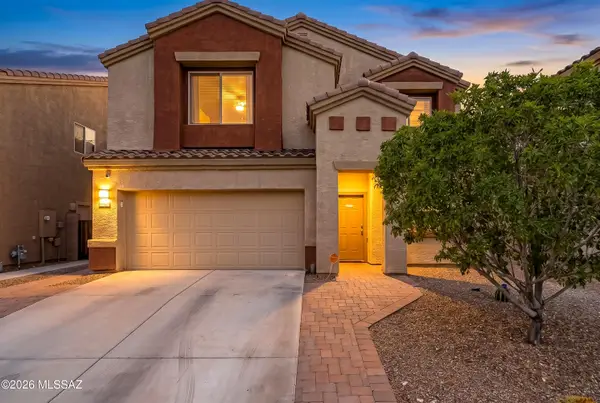 $420,000Active4 beds 3 baths2,587 sq. ft.
12223 E Metz, Vail, AZ 85641
MLS# 22619635Listed by: KELLER WILLIAMS SOUTHERN ARIZO - New
 $449,900Active5 beds 3 baths2,224 sq. ft.
12239 E Rose Frances, Vail, AZ 85641
MLS# 22619637Listed by: DRH PROPERTIES INC. - New
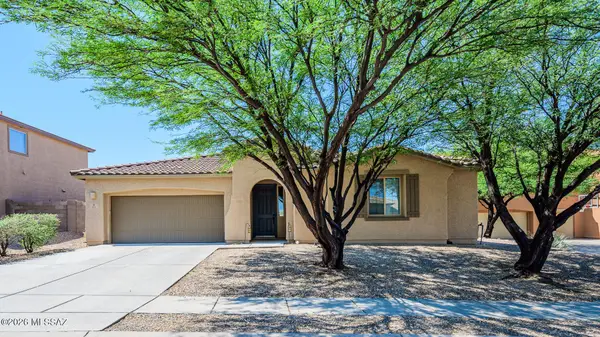 $465,000Active4 beds 3 baths2,488 sq. ft.
112 E Adytum, Vail, AZ 85641
MLS# 22619605Listed by: REALTY EXECUTIVES ARIZONA TERRITORY - New
 $414,900Active4 beds 3 baths2,057 sq. ft.
8870 S Gambelia, Vail, AZ 85641
MLS# 22619556Listed by: DRH PROPERTIES INC. - New
 $323,000Active3 beds 3 baths2,009 sq. ft.
10890 E New Rock Ridge, Vail, AZ 85641
MLS# 22619507Listed by: 1ST AMERICAN REAL ESTATE AND PROPERTY MANAGEMENT - New
 $450,000Active4 beds 3 baths2,909 sq. ft.
14149 E Via Cerro Del Molino, Vail, AZ 85641
MLS# 22619514Listed by: LONG REALTY - New
 $413,000Active4 beds 3 baths2,694 sq. ft.
12696 E Caden, Vail, AZ 85641
MLS# 22619437Listed by: MTH REALTY LLC 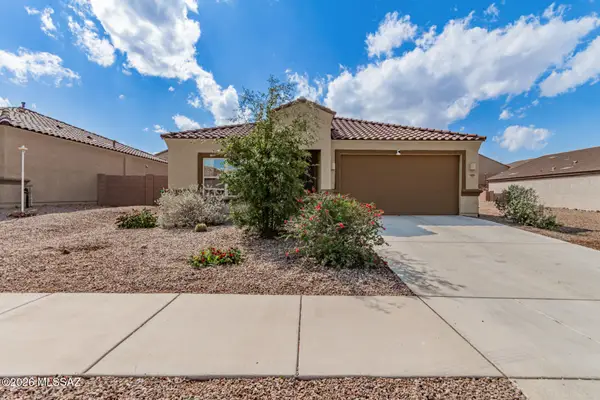 $315,000Pending4 beds 2 baths1,854 sq. ft.
503 W Weldon, Vail, AZ 85641
MLS# 22606399Listed by: REALTY EXECUTIVES ARIZONA TERRITORY


Protect your home and budget from life's surprises with an Assurant Home Warranty, backed by a partner that supports you through every step of homeownership. Explore Plans.
© 2023 - 2026 ERA Franchise Systems LLC. All rights reserved. ERA Franchise Systems LLC fully supports the principles of the Fair Housing Act and the Equal Opportunity Act. ERA, ERA Real Estate powered, and their respective logos are registered service marks of ERA Franchise Systems LLC. Each office is independently owned and operated.