
17474 S Hayward, Vail, AZ 85641
Local realty services provided by:Habitation Realty ERA Powered
17474 S Hayward,Vail, AZ 85641
$564,999
- 5 Beds
- 4 Baths
- 2,749 sq. ft.
- Single family
- Active
Listed by: david m. gillette
Office: real broker
MLS#:22625652
Source:TU
Price summary
- Price:$564,999
- Price per sq. ft.:$205.53
About this home
Multigenerational home with NextGen suite in Southern Arizona! This 2023 Lennar former model home offers 5 bedrooms, 3.5 bathrooms, a 4 car garage, and no neighbors behind you. The NextGen suite includes a private entrance, kitchenette, bedroom, full bathroom, and laundry room, so everyone has their own space. The main kitchen has a large breakfast bar island with storage, granite countertops, stainless steel appliances, and custom cabinetry. Ceramic tile covers the living spaces, bedrooms have carpet, and each bathroom has modern fixtures. The backyard is fully finished with pavers, artificial turf, decorative gravel, mature trees, and a patio for evening sunsets. Room for family, guests, cars, and toys, all in one Lennar NextGen model home!
Contact an agent
Home facts
- Year built:2023
- Subdivision & Development:Santa Rita Ranch III SQ20141350560
- Listing ID #:22625652
- Added:1 day(s) ago
- Updated:October 21, 2026 at 03:14 PM
Rooms and interior
- Bedrooms:5
- Total bathrooms:4
- Full bathrooms:3
- Half bathrooms:1
- Flooring:Carpet, Ceramic Tile
- Living area:2,749 sq. ft.
Heating and cooling
- Cooling:Central Air
- Heating:Forced Air, Natural Gas
Structure and exterior
- Year built:2023
- Building area:2,749 sq. ft.
- Lot area:0.26 Acres
- Architectural Style:Contemporary
- Construction Materials:Frame/Stucco
Utilities
- Water:Water Company
Finances and disclosures
- Price:$564,999
- Price per sq. ft.:$205.53
- Tax amount:$4,405 (2025)
Features and amenities
- Amenities:secu_Smoke Detector(s)
Parking
- Garage spaces:4
 The data relating to real estate listings on this website comes in part from the Internet Data Exchange (IDX) program of Multiple Listing Service of Southern Arizona. IDX information is provided exclusively for consumers' personal, non-commercial use and may not be used for any purpose other than to identify prospective properties consumers may be interested in purchasing. Listings provided by brokerages other than Habitation Realty ERA Powered are identified with the MLSSAZ IDX Logo. All information is deemed reliable but is not guaranteed accurate. Listing information Copyright 2026 MLS of Southern Arizona. All Rights Reserved. TU Member Broker: Alex Mastrangelo Chavez
New listings near 17474 S Hayward
- New
 $545,000Active3 beds 2 baths1,634 sq. ft.
13923 E Windy, Vail, AZ 85641
MLS# 22625678Listed by: CASAS REAL ESTATE - New
 $409,000Active5 beds 3 baths2,034 sq. ft.
588 W Woodward, Vail, AZ 85641
MLS# 22625645Listed by: COLDWELL BANKER REALTY - New
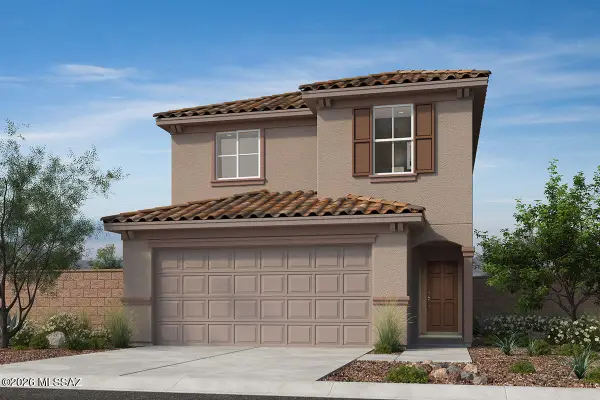 $343,225Active3 beds 3 baths1,590 sq. ft.
11009 S Guillermo Haro, Vail, AZ 85641
MLS# 22625621Listed by: KB HOME SALES-TUCSON INC. - New
 $575,000Active3 beds 2 baths1,893 sq. ft.
937 N Blue Slate, Vail, AZ 85641
MLS# 22625599Listed by: TIERRA ANTIGUA REALTY - New
 $455,000Active5 beds 3 baths2,601 sq. ft.
12517 E Red Iron, Vail, AZ 85641
MLS# 22625601Listed by: JMG - New
 $418,000Active3 beds 2 baths2,583 sq. ft.
14199 E Vardo, Vail, AZ 85641
MLS# 22625589Listed by: RUSS LYON SOTHEBY'S INTERNATIONAL REALTY - New
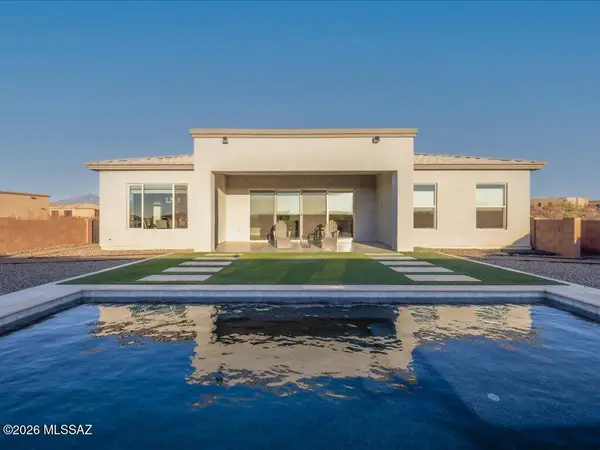 $749,999Active3 beds 3 baths2,746 sq. ft.
13424 S Rockhouse Canyon, Vail, AZ 85641
MLS# 22625430Listed by: NEW CONCEPT - New
 $729,900Active4 beds 3 baths
10528 S Coyote Melon Loop, Vail, AZ 85641
MLS# 7095965Listed by: LONG REALTY COMPANY - New
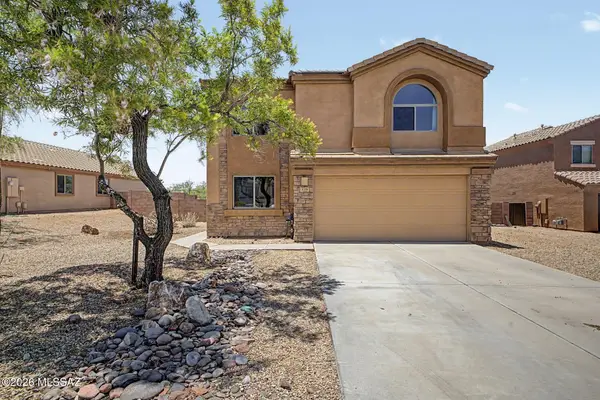 $338,000Active3 beds 3 baths2,183 sq. ft.
736 S Porter Routh, Vail, AZ 85641
MLS# 22625464Listed by: REALTY EXECUTIVES ARIZONA TERRITORY


Protect your home and budget from life's surprises with an Assurant Home Warranty, backed by a partner that supports you through every step of homeownership. Explore Plans.
© 2023 - 2026 ERA Franchise Systems LLC. All rights reserved. ERA Franchise Systems LLC fully supports the principles of the Fair Housing Act and the Equal Opportunity Act. ERA, ERA Real Estate powered, and their respective logos are registered service marks of ERA Franchise Systems LLC. Each office is independently owned and operated.