
9639 S Placita De La Causa, Vail, AZ 85641
Local realty services provided by:Habitation Realty ERA Powered
Listed by: stephanie r. hansen
Office: berkshire hathaway homeservices arizona properties
MLS#:22623387
Source:TU
Price summary
- Price:$624,999
- Price per sq. ft.:$243.95
About this home
From the moment you step inside, the view takes center stage. Sweeping mountain and desert vistas unfold beyond the windows, creating a striking backdrop throughout nearly every room of this delightfully appointed home.
Designed for both relaxed everyday living and memorable gatherings, the home offers four bedrooms, a den, three full bathrooms, formal dining, a spacious great room, and a gourmet kitchen with breakfast nook.
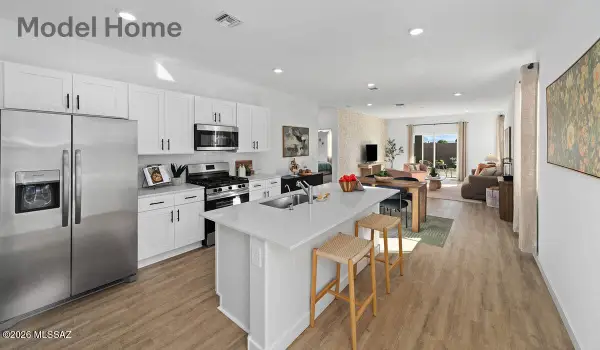
A thoughtfully designed kitchen welcomes cooks and entertainers alike, highlighted by a new expanded double-oven range and generous workspace.
The primary suite feels like a private retreat, complemented by an extraordinary walk-in closet complete with upgraded shelving and drawers. Additional bedrooms also feature enhanced closet systems. Outside, the home becomes a destination of its own. The backyard captures expansive views across the valley to the Rincon Mountains, with dramatic sunrises, glowing sunsets, and ever-changing desert skies. A sparkling pool and hot tub, outdoor fireplace, covered patio, flagstone entertaining areas, putting green, raised garden beds, rain chains, automated irrigation, and colorful native landscaping come together to create a setting worthy of a private resort. Whether enjoying morning coffee as the mountains catch the first light, gathering around the outdoor fireplace on a cool desert evening, or spending an afternoon beside the pool, this is a backyard designed to make staying home feel like a getaway.
A three-car tandem garage provides abundant space for vehicles, storage, hobbies, or recreational gear, and comes with a work area and extensive cabinet space. Tucked on a quiet cul-de-sac, the home also enjoys access to a private neighborhood park with basketball and volleyball courts, walking trails, a covered picnic area, and a shaded playground.
Beautifully situated, thoughtfully upgraded, and framed by some of Southern Arizona's most captivating scenery, this is more than a home with a view. It is a home designed around the view.
Don't miss the opportunity to make it yours.
Buyer to verify facts and figures....
Contact an agent
Home facts
- Year built:2005
- Subdivision & Development:Rincon Trails (1-505)
- Listing ID #:22623387
- Added:2 day(s) ago
- Updated:September 27, 2026 at 03:02 PM
Rooms and interior
- Bedrooms:4
- Total bathrooms:3
- Full bathrooms:3
- Flooring:Ceramic Tile, Engineered Wood
- Living area:2,562 sq. ft.
Heating and cooling
- Cooling:Ceiling Fans, Central Air
- Heating:Forced Air, Natural Gas
Structure and exterior
- Year built:2005
- Building area:2,562 sq. ft.
- Lot area:0.36 Acres
- Architectural Style:Mediterranean, Ranch, Southwestern
- Construction Materials:Frame/Stucco
- Exterior Features:Putting Green
Utilities
- Water:Public
Finances and disclosures
- Price:$624,999
- Price per sq. ft.:$243.95
- Tax amount:$5,731 (2025)
Features and amenities
- Appliances:Convection Oven, Desk, Disposal, ENERGY STAR Qualified Refrigerator, Gas Oven, Gas Range, Microwave
- Amenities:Bay Window(s), Double Pane Windows, Entrance Foyer, High Ceilings, Park, Plantation Shutters, int_fea_Walk-In Closet(s), secu_Wrought Iron Security Door
Parking
- Garage spaces:2
 The data relating to real estate listings on this website comes in part from the Internet Data Exchange (IDX) program of Multiple Listing Service of Southern Arizona. IDX information is provided exclusively for consumers' personal, non-commercial use and may not be used for any purpose other than to identify prospective properties consumers may be interested in purchasing. Listings provided by brokerages other than Habitation Realty ERA Powered are identified with the MLSSAZ IDX Logo. All information is deemed reliable but is not guaranteed accurate. Listing information Copyright 2026 MLS of Southern Arizona. All Rights Reserved.
New listings near 9639 S Placita De La Causa
- New
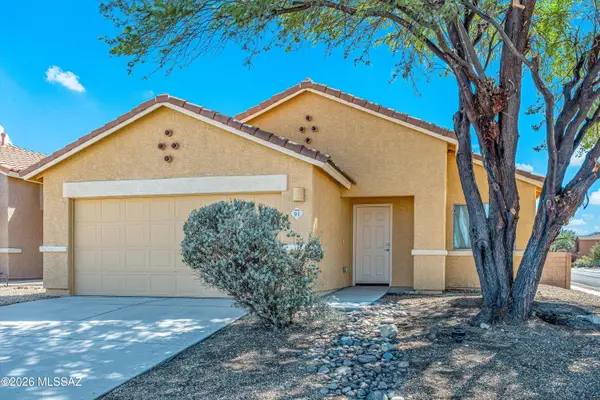 $297,000Active3 beds 2 baths1,511 sq. ft.
91 W James L Sullivan, Vail, AZ 85641
MLS# 22623569Listed by: KRASNICK REALTY & PROPERTY MGMT, LLC - New
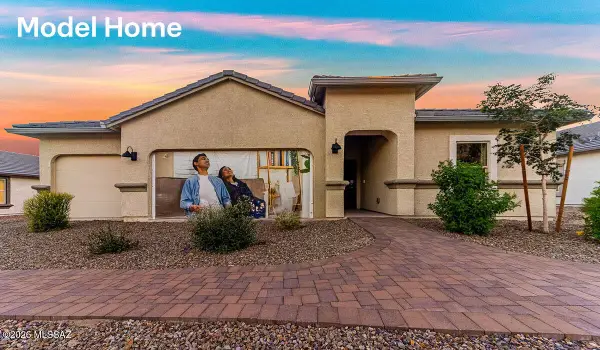 $451,210Active4 beds 2 baths2,051 sq. ft.
1101 S Nisbet, Vail, AZ 85641
MLS# 22623581Listed by: DRH PROPERTIES INC. - New
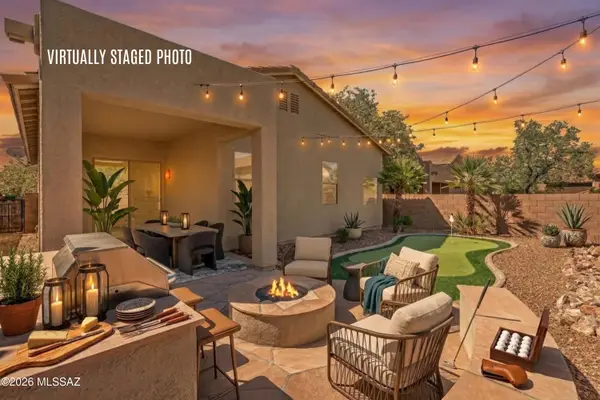 $335,000Active3 beds 2 baths1,800 sq. ft.
13443 E Ace High, Vail, AZ 85641
MLS# 22623576Listed by: KELLER WILLIAMS SOUTHERN ARIZONA - New
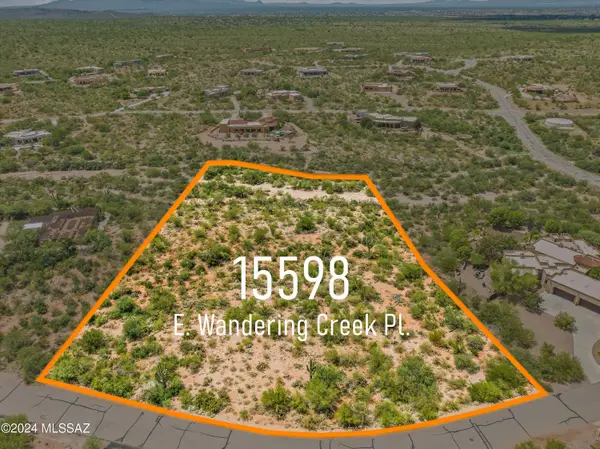 $120,000Active3.66 Acres
15598 E Wandering Creek Place, Vail, AZ 85641
MLS# 22623557Listed by: BACKUS REALTY AND DEVELOPMENT - New
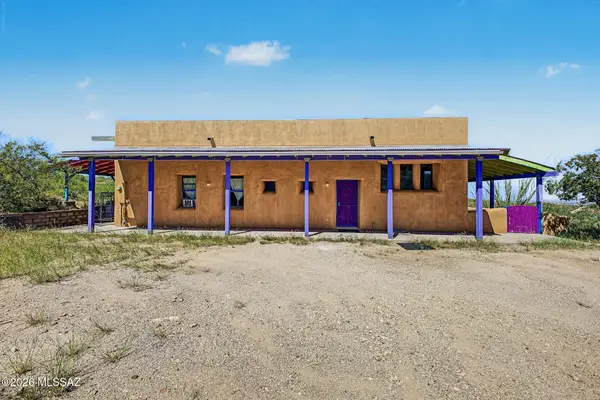 $350,000Active4 beds 3 baths2,453 sq. ft.
18180 S Sonoita, Vail, AZ 85641
MLS# 22623549Listed by: INDIE REALTY, LLC - New
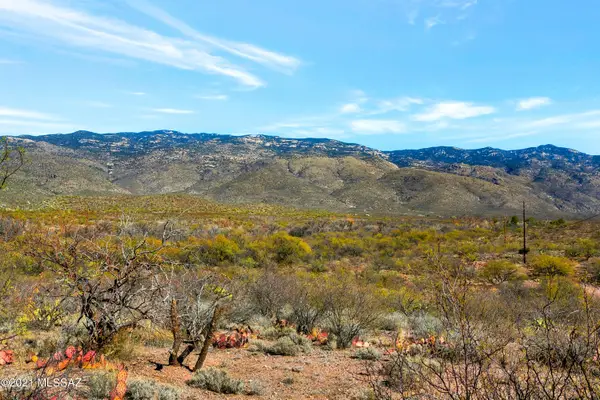 $300,000Active41.97 Acres
00000 E Mckenzie Wash, Vail, AZ 85641
MLS# 22623332Listed by: LONG REALTY - New
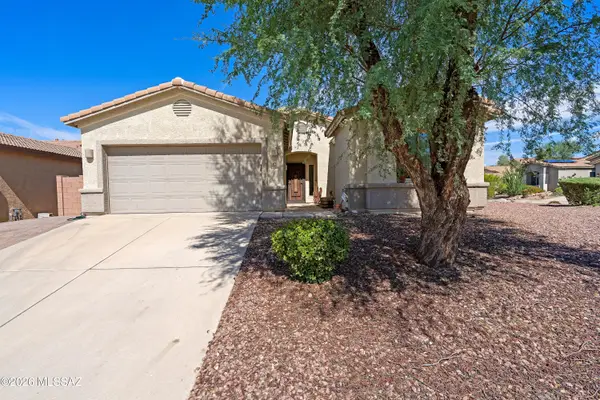 $379,900Active3 beds 2 baths1,667 sq. ft.
13785 E Va Valderrama, Vail, AZ 85641
MLS# 22623465Listed by: TIERRA ANTIGUA REALTY - New
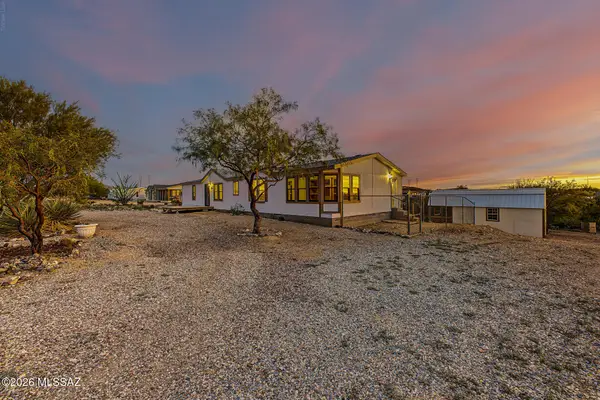 $295,000Active4 beds 2 baths1,941 sq. ft.
13998 E Race Horse, Vail, AZ 85641
MLS# 22623371Listed by: EXP REALTY - New
 $375,900Active3 beds 2 baths1,608 sq. ft.
8890 S Gambelia, Vail, AZ 85641
MLS# 22623312Listed by: DRH PROPERTIES INC.


Protect your home and budget from life's surprises with an Assurant Home Warranty, backed by a partner that supports you through every step of homeownership. Explore Plans.
© 2023 - 2026 ERA Franchise Systems LLC. All rights reserved. ERA Franchise Systems LLC fully supports the principles of the Fair Housing Act and the Equal Opportunity Act. ERA, ERA Real Estate powered, and their respective logos are registered service marks of ERA Franchise Systems LLC. Each office is independently owned and operated.