
15654 W Camden Avenue, Waddell, AZ 85355
Local realty services provided by:ERA Brokers Consolidated
15654 W Camden Avenue,Waddell, AZ 85355
$399,996
- 3 Beds
- 2 Baths
- 1,662 sq. ft.
- Single family
- Active
Listed by: danny kallay
Office: compass
MLS#:7051931
Source:ARMLS
Price summary
- Price:$399,996
- Price per sq. ft.:$240.67
- Monthly HOA dues:$112
About this home
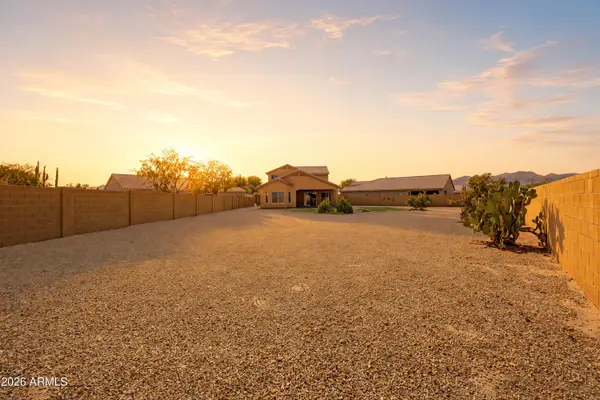
Imagine coming home to stunning mountain views, modern finishes, and a lifestyle designed for the way you live today. This brand-new home in the highly sought-after Stonebridge Manor community offers open-concept living space on a spacious homesite. The thoughtfully designed floor plan features a bright and inviting kitchen with granite countertops, white shaker cabinets, GE stainless steel appliances, a large island, and 9-foot ceilings that seamlessly flow into the dining and living areas. The private owner's suite includes a generous walk-in closet, while the covered patio provides the perfect spot to relax and enjoy Arizona's beautiful sunsets.
Ideally located just minutes from Prasada, Loop 303, Northern Parkway, top-rated schools, shopping, dining, and entertainment, this home delivers exceptional convenience without sacrificing tranquility. Residents of Stonebridge Manor enjoy outstanding amenities including walking trails, greenbelts, parks, playgrounds, basketball courts, bocce ball, and cornhole areas, creating an active and connected community atmosphere. With energy-efficient construction, included appliances, mountain views, and a prime West Valley location, this move-in-ready home is an opportunity you won't want to miss....
Contact an agent
Home facts
- Year built:2026
- Subdivision & Development:STONEBRIDGE MANOR
- Listing ID #:7051931
- Updated:August 23, 2026 at 12:03 AM
Rooms and interior
- Bedrooms:3
- Total bathrooms:2
- Living area:1,662 sq. ft.
Heating and cooling
- Heating:Electric
- Central air:Yes
Structure and exterior
- Year built:2026
- Building area:1,662 sq. ft.
- Lot area:0.13 Acres
- Lot Features:Borders Common Area, Desert Front, Sprinklers In Front
- Architectural Style:Contemporary
- Construction Materials:Painted, Stucco
- Exterior Features:Private Yard
Schools
- High school:Shadow Ridge High School
- Middle school:Sonoran Heights Middle School
- Elementary school:Rancho Gabriela
Utilities
- Water:Private Water Company
Finances and disclosures
- Price:$399,996
- Price per sq. ft.:$240.67
- Tax amount:$131 (2025)
Parking
- Garage:Yes
- Garage spaces:2
 All information should be verified by the recipient and none is guaranteed as accurate by ARMLS. Copyright 2020 Arizona Regional Multiple Listing Service, Inc. All rights reserved.
New listings near 15654 W Camden Avenue
- New
 $560,000Active4 beds 4 baths2,732 sq. ft.
18182 W Las Palmaritas Drive, Waddell, AZ 85355
MLS# 7070053Listed by: FATHOM REALTY ELITE - New
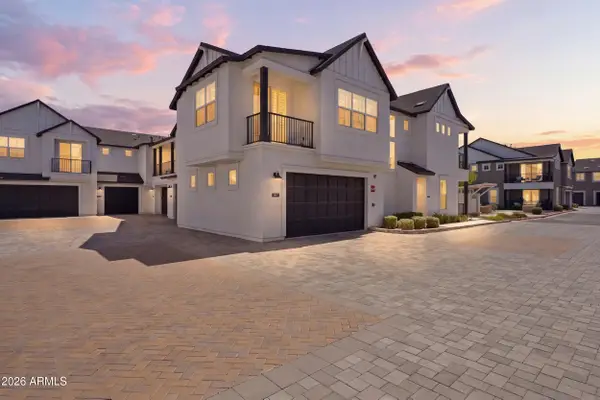 $489,000Active3 beds 3 baths1,826 sq. ft.
11300 N Casa Dega Drive #1013, Surprise, AZ 85388
MLS# 7069954Listed by: KELLER WILLIAMS, PROFESSIONAL PARTNERS - New
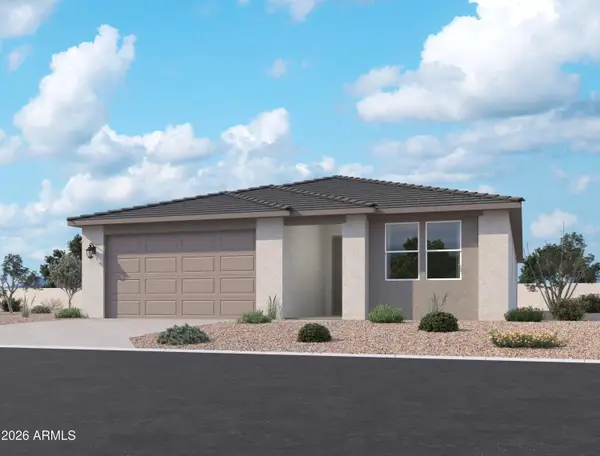 $497,150Active4 beds 3 baths2,153 sq. ft.
15736 W Deanne Drive, Waddell, AZ 85355
MLS# 7069449Listed by: COMPASS - New
 $525,000Active3 beds 3 baths2,614 sq. ft.
8726 N 182nd Avenue, Waddell, AZ 85355
MLS# 7069392Listed by: WEST USA REALTY - New
 $524,900Active3 beds 2 baths2,161 sq. ft.
9428 N 182nd Lane, Waddell, AZ 85355
MLS# 7069188Listed by: MY HOME GROUP REAL ESTATE - New
 $499,995Active4 beds 3 baths2,070 sq. ft.
18412 W Laurie Lane, Waddell, AZ 85355
MLS# 7068722Listed by: RICHMOND AMERICAN HOMES - New
 $494,995Active4 beds 3 baths2,070 sq. ft.
18413 W Laurie Lane, Waddell, AZ 85355
MLS# 7068664Listed by: RICHMOND AMERICAN HOMES - New
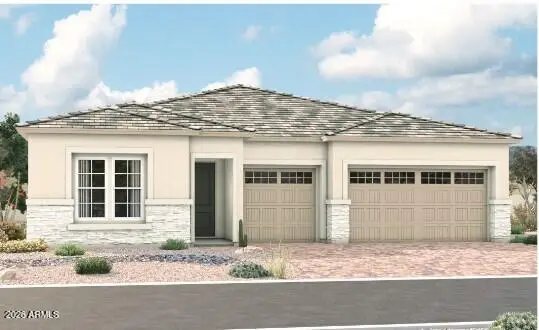 $639,995Active4 beds 4 baths2,840 sq. ft.
8387 N 182nd Lane, Waddell, AZ 85355
MLS# 7068541Listed by: RICHMOND AMERICAN HOMES - New
 $489,900Active5 beds 3 baths2,285 sq. ft.
17922 W Lawrence Lane W, Waddell, AZ 85355
MLS# 7068449Listed by: REALTY ONE GROUP - New
 $629,995Active3 beds 3 baths2,500 sq. ft.
8356 N 186th Lane, Waddell, AZ 85355
MLS# 7068331Listed by: RICHMOND AMERICAN HOMES


Protect your home and budget from life's surprises with an Assurant Home Warranty, backed by a partner that supports you through every step of homeownership. Explore Plans.
© 2023 - 2026 ERA Franchise Systems LLC. All rights reserved. ERA Franchise Systems LLC fully supports the principles of the Fair Housing Act and the Equal Opportunity Act. ERA, ERA Real Estate powered, and their respective logos are registered service marks of ERA Franchise Systems LLC. Each office is independently owned and operated.