
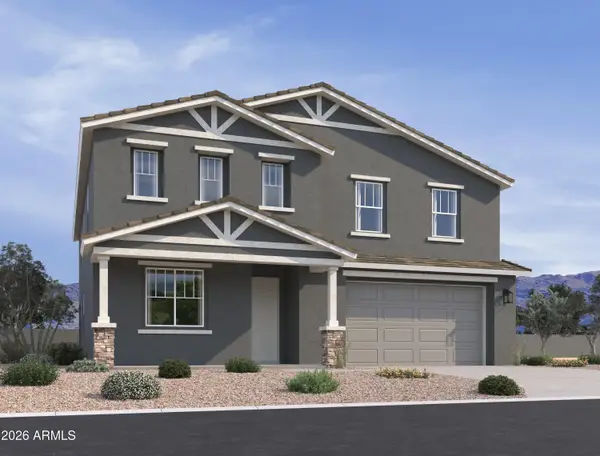
17051 W Diana Avenue, Waddell, AZ 85355
Local realty services provided by:ERA Brokers Consolidated
17051 W Diana Avenue,Waddell, AZ 85355
$360,000
- 3 Beds
- 2 Baths
- - sq. ft.
- Single family
- Active
Listed by: billy w schneider, douglas hopkins
Office: my home group real estate
MLS#:7101335
Source:ARMLS
Price summary
- Price:$360,000
- Monthly HOA dues:$93
About this home
Welcome to this beautifully maintained home, featuring an open, bright layout that feels inviting from the moment you walk in. It's all in the details! Enjoy 42-inch upper cabinets in both the kitchen and laundry room, creating a cohesive look with added storage. Wood-plank tile flooring flows throughout the home, with the exception of the bedrooms. The primary bathroom features convenient double sinks.
Step outside to a backyard that brings together pavers, turf, and decorative rock for an attractive, easy-care outdoor setting. Paver extensions on both sides of the driveway add extra versatility and finished appeal. With its open feel, well-maintained condition, and appealing details inside and out, this home is one you won't want to miss!
Contact an agent
Home facts
- Year built:2022
- Subdivision & Development:NORTHERN FARMS
- Listing ID #:7101335
- Updated:November 02, 2026 at 05:43 PM
Rooms and interior
- Bedrooms:3
- Total bathrooms:2
- Flooring:Carpet, Tile
Heating and cooling
- Heating:Electric
- Central air:Yes
Structure and exterior
- Year built:2022
- Lot area:0.12 Acres
- Lot Features:Gravel/Stone Front, North/South Exposure, Synthetic Grass Back
- Construction Materials:Painted, Stucco
Schools
- High school:Shadow Ridge High School
- Middle school:Mountain View
- Elementary school:Mountain View
Utilities
- Water:Private Water Company
Finances and disclosures
- Price:$360,000
- Tax amount:$1,189 (2025)
Features and amenities
- Laundry features:Washer/Dryer Hook-up Only
Parking
- Garage:Yes
- Garage spaces:2
 All information should be verified by the recipient and none is guaranteed as accurate by ARMLS. Copyright 2020 Arizona Regional Multiple Listing Service, Inc. All rights reserved.
New listings near 17051 W Diana Avenue
- New
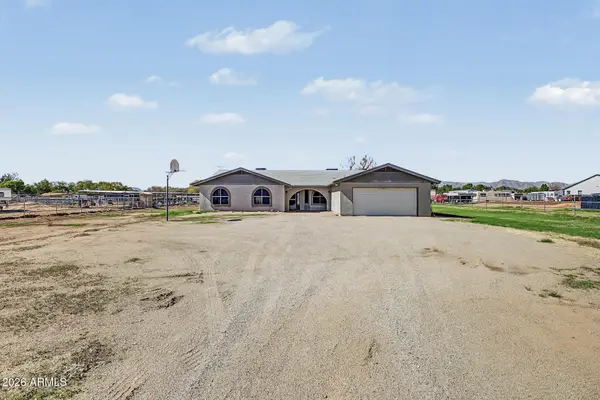 $820,000Active4 beds 2 baths
6524 N Citrus Road, Waddell, AZ 85355
MLS# 7101253Listed by: HOMESMART - New
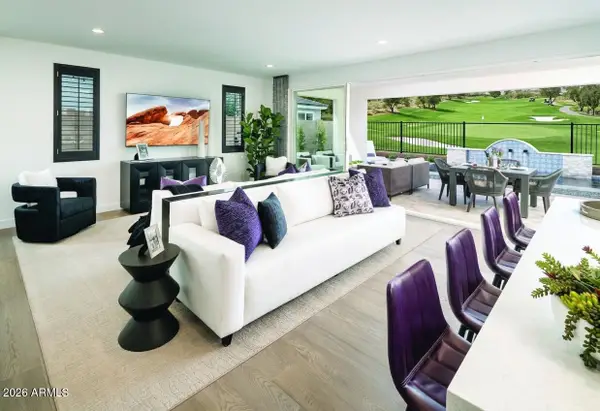 $783,000Active2 beds 3 baths
17700 W Crawfordsville Drive, Surprise, AZ 85388
MLS# 7100751Listed by: TOLL BROTHERS REAL ESTATE - New
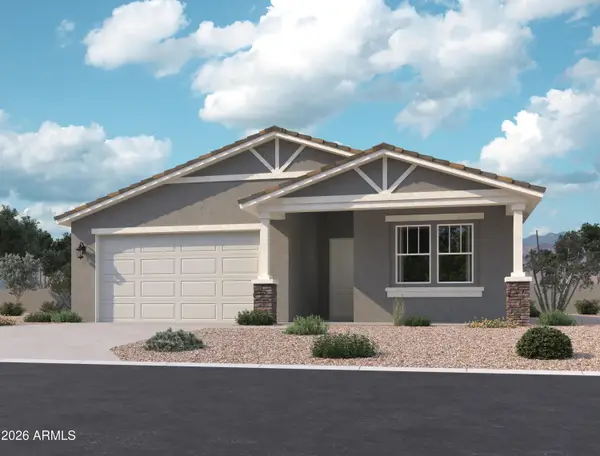 $499,990Active4 beds 3 baths
15732 W Deanne Drive, Waddell, AZ 85355
MLS# 7100793Listed by: COMPASS - New
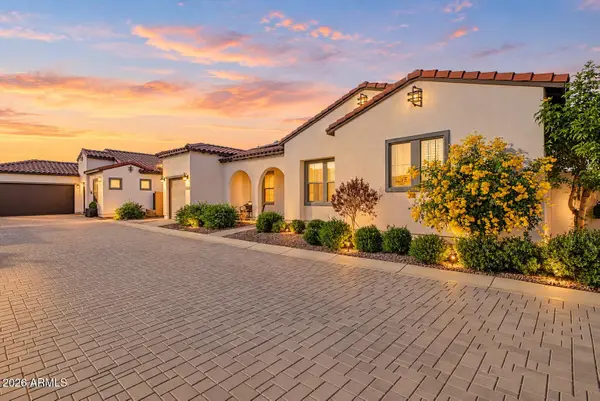 $699,541Active3 beds 3 baths
17232 W Vacaville Street, Surprise, AZ 85388
MLS# 7100403Listed by: EXP REALTY - New
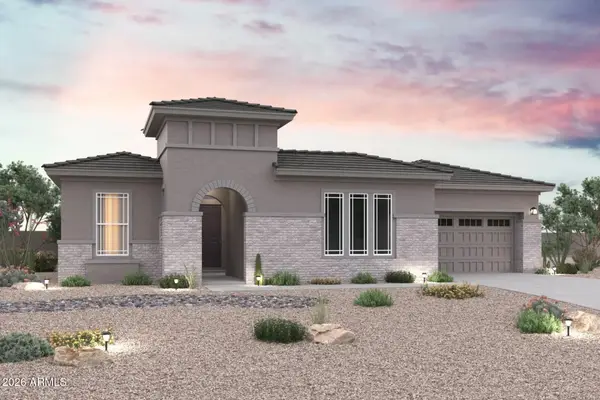 $614,990Active4 beds 4 baths
18923 W Tuckey Lane, Waddell, AZ 85355
MLS# 7100167Listed by: DRB HOMES - New
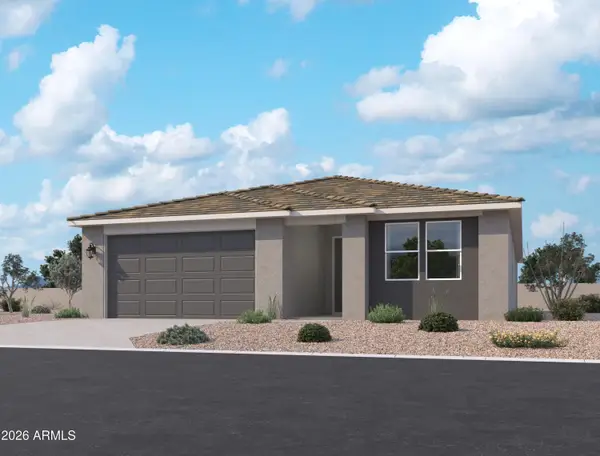 $479,990Active4 beds 3 baths
10465 N 157th Drive, Waddell, AZ 85355
MLS# 7100318Listed by: COMPASS - New
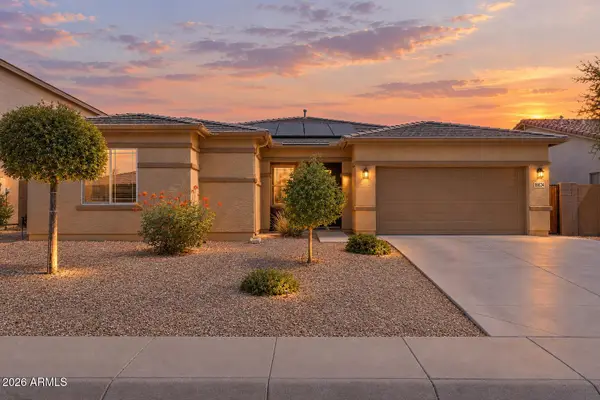 $449,900Active3 beds 3 baths
18624 W Mountain View Road, Waddell, AZ 85355
MLS# 7100134Listed by: COMPASS - New
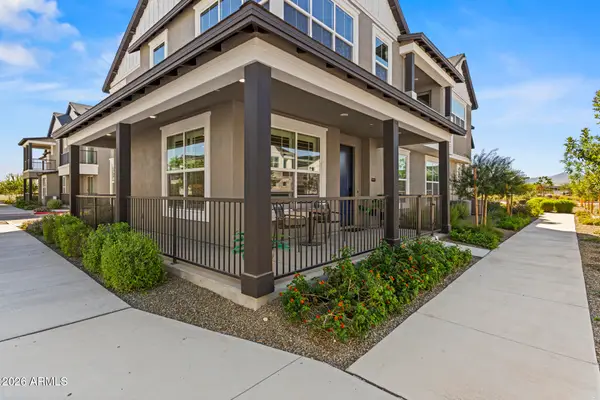 $398,000Active2 beds 2 baths
11300 N Casa Dega Drive #1093, Surprise, AZ 85388
MLS# 7099827Listed by: RE/MAX DESERT SHOWCASE - New
 $599,990Active6 beds 5 baths
15639 W Onyx Avenue, Waddell, AZ 85355
MLS# 7099732Listed by: COMPASS


Protect your home and budget from life's surprises with an Assurant Home Warranty, backed by a partner that supports you through every step of homeownership. Explore Plans.
© 2023 - 2026 ERA Franchise Systems LLC. All rights reserved. ERA Franchise Systems LLC fully supports the principles of the Fair Housing Act and the Equal Opportunity Act. ERA, ERA Real Estate powered, and their respective logos are registered service marks of ERA Franchise Systems LLC. Each office is independently owned and operated.