
17684 W Turquoise Avenue, Waddell, AZ 85355
Local realty services provided by:Success Property Brokers ERA Powered
17684 W Turquoise Avenue,Waddell, AZ 85355
$499,990
- 4 Beds
- 3 Baths
- 2,242 sq. ft.
- Single family
- Active
Listed by: janet swendson, michael d morawitz
Office: drh properties inc
MLS#:7055060
Source:ARMLS
Price summary
- Price:$499,990
- Price per sq. ft.:$223.01
- Monthly HOA dues:$106
About this home
Move-in ready & ideally situated on a premium corner lot directly across from the community park, this beautiful single-level home offers 4 br's, a den, & 3 full baths. The open-concept floor plan features Benton Birch Burlap shaker-style cabinetry, quartz kitchen countertops, a classic subway tile backsplash, & abundant natural light. A 12 ft sliding glass door opens to the covered patio, creating seamless indoor-outdoor living. Additional highlights include 8 ft interior doors, window coverings t/o, & modern designer finishes that make this home both stylish & functional. Pictures may represent other homes.
Contact an agent
Home facts
- Year built:2026
- Subdivision & Development:ZANJERO PASS PHASE 3
- Listing ID #:7055060
- Updated:September 06, 2026 at 03:12 PM
Rooms and interior
- Bedrooms:4
- Total bathrooms:3
- Flooring:Carpet, Tile
- Living area:2,242 sq. ft.
Heating and cooling
- Cooling:ENERGY STAR Qualified Equipment, Programmable Thermostat
- Heating:ENERGY STAR Qualified Equipment, Electric
- Central air:Yes
Structure and exterior
- Year built:2026
- Building area:2,242 sq. ft.
- Lot area:0.14 Acres
- Lot Features:Auto Timer H2O Front, Desert Front, Dirt Back, North/South Exposure, Sprinklers In Front
- Architectural Style:Contemporary, Ranch
- Construction Materials:Painted, Spray Foam Insulation, Stone, Stucco
- Exterior Features:Private Yard
Schools
- High school:Shadow Ridge High School
- Middle school:Mountain View
- Elementary school:Mountain View
Utilities
- Water:Private Water Company
Finances and disclosures
- Price:$499,990
- Price per sq. ft.:$223.01
- Tax amount:$208 (2025)
Features and amenities
- Laundry features:Washer/Dryer Hook-up Only
- Amenities:ENERGY STAR Qualified Windows, Tinted Windows, Vinyl Frame
Parking
- Garage:Yes
- Garage spaces:2
 All information should be verified by the recipient and none is guaranteed as accurate by ARMLS. Copyright 2020 Arizona Regional Multiple Listing Service, Inc. All rights reserved. ARMLS Member Broker: Byron Short
New listings near 17684 W Turquoise Avenue
- New
 $434,990Active3 beds 2 baths1,611 sq. ft.
17725 W Pale Verde Avenue, Waddell, AZ 85355
MLS# 7076082Listed by: DRH PROPERTIES INC - New
 $486,995Active3 beds 2 baths1,874 sq. ft.
8083 N 186th Lane, Waddell, AZ 85355
MLS# 7075674Listed by: MERITAGE HOMES OF ARIZONA, INC - New
 $399,900Active5 beds 3 baths2,379 sq. ft.
18510 W Eva Street, Waddell, AZ 85355
MLS# 7075231Listed by: PHOENIX PROPERTY GROUP - New
 $534,990Active4 beds 3 baths2,222 sq. ft.
10461 N 157th Drive, Waddell, AZ 85355
MLS# 7074941Listed by: COMPASS - New
 $464,995Active3 beds 2 baths1,730 sq. ft.
18409 W Laurie Lane, Waddell, AZ 85355
MLS# 7074831Listed by: SEKISUI HOUSE ARIZONA - New
 $474,995Active3 beds 2 baths1,738 sq. ft.
18408 W Laurie Lane, Waddell, AZ 85355
MLS# 7074776Listed by: SEKISUI HOUSE ARIZONA - New
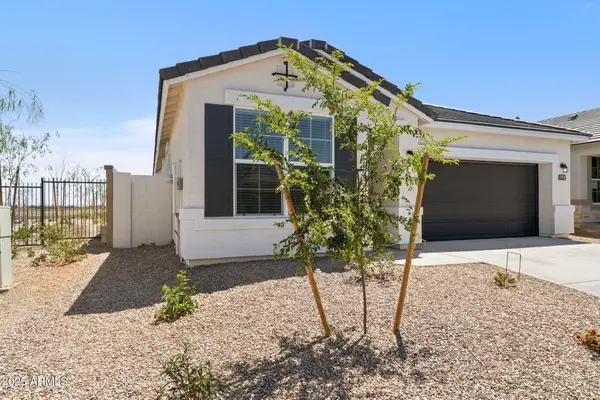 $409,990Active3 beds 2 baths1,611 sq. ft.
17737 W Palo Verde Avenue, Waddell, AZ 85355
MLS# 7074284Listed by: DRH PROPERTIES INC - New
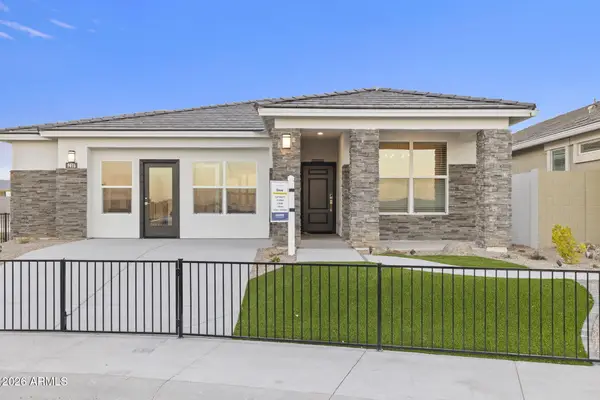 $449,990Active3 beds 2 baths1,611 sq. ft.
17738 W Palo Verde Avenue, Waddell, AZ 85355
MLS# 7074309Listed by: DRH PROPERTIES INC - New
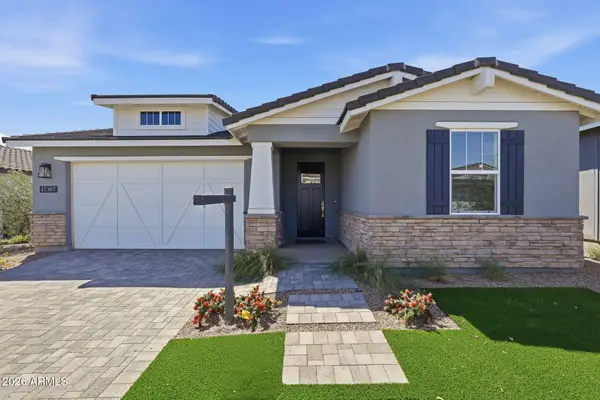 $645,000Active3 beds 3 baths2,215 sq. ft.
17387 W Carlisle Drive, Surprise, AZ 85388
MLS# 7074006Listed by: TOLL BROTHERS REAL ESTATE - New
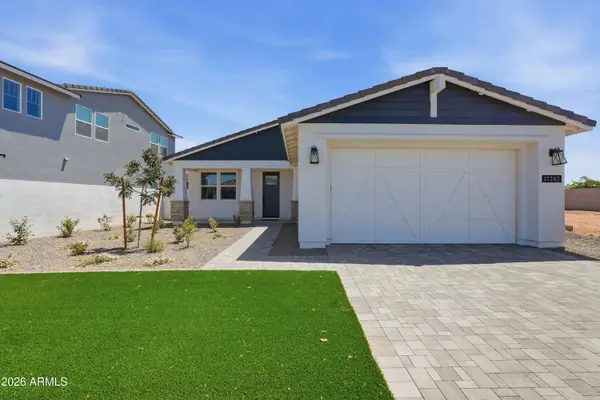 $550,000Active3 beds 2 baths1,521 sq. ft.
17767 W Crawfordsville Drive, Surprise, AZ 85388
MLS# 7074008Listed by: TOLL BROTHERS REAL ESTATE


Protect your home and budget from life's surprises with an Assurant Home Warranty, backed by a partner that supports you through every step of homeownership. Explore Plans.
© 2023 - 2026 ERA Franchise Systems LLC. All rights reserved. ERA Franchise Systems LLC fully supports the principles of the Fair Housing Act and the Equal Opportunity Act. ERA, ERA Real Estate powered, and their respective logos are registered service marks of ERA Franchise Systems LLC. Each office is independently owned and operated.