
17956 W Puget Avenue, Waddell, AZ 85355
Local realty services provided by:ERA Four Feathers Realty, L.C.
17956 W Puget Avenue,Waddell, AZ 85355
$449,900
- 4 Beds
- 2 Baths
- 1,813 sq. ft.
- Single family
- Active
Listed by: matthew randle
Office: compass
MLS#:7016286
Source:ARMLS
Price summary
- Price:$449,900
- Price per sq. ft.:$248.15
- Monthly HOA dues:$145
About this home
Buyer incentives available through June 30th. See semi-private/private remarks for details!!
Welcome to Waddell
A well-maintained residence offering 4 bedrooms (including a flexible office with closet) and 2 full bathrooms, designed with a functional open-concept layout that balances comfort and everyday living.
The interior is enhanced by statement lighting, adding a refined, designer touch while maintaining a clean, move-in ready feel.
The outdoor space has been intentionally designed for low-maintenance living, featuring turf and a dedicated dog run--creating a private, turnkey setting ideal for both relaxation and entertaining.
Ideally positioned near American Leadership Academy Foothills and just minutes from The Village at Prasada, offering convenient access to shopping dining, and one of the West Valley's fastest-growing lifestyle corridors. A refined opportunity to own a thoughtfully designed home where comfort, functionality, and everyday living come together with intention."...
Contact an agent
Home facts
- Year built:2023
- Subdivision & Development:WHITE TANK FOOTHILLS PARCEL 1.1
- Listing ID #:7016286
- Updated:August 02, 2026 at 03:17 PM
Rooms and interior
- Bedrooms:4
- Total bathrooms:2
- Flooring:Tile
- Living area:1,813 sq. ft.
Heating and cooling
- Cooling:Ceiling Fan(s), Programmable Thermostat
- Heating:Heat Pump, Natural Gas
- Central air:Yes
Structure and exterior
- Year built:2023
- Building area:1,813 sq. ft.
- Lot area:0.16 Acres
- Lot Features:Gravel/Stone Front, Irrigation Front, Synthetic Grass Back, Synthetic Grass Front
- Construction Materials:Stucco
Schools
- High school:Shadow Ridge High School
- Middle school:Mountain View
- Elementary school:Mountain View
Utilities
- Water:City Water
Finances and disclosures
- Price:$449,900
- Price per sq. ft.:$248.15
- Tax amount:$1,320 (2025)
Features and amenities
- Laundry features:Gas Dryer Hookup, Washer/Dryer Hook-up Only
Parking
- Garage:Yes
- Garage spaces:2
 All information should be verified by the recipient and none is guaranteed as accurate by ARMLS. Copyright 2020 Arizona Regional Multiple Listing Service, Inc. All rights reserved.
New listings near 17956 W Puget Avenue
- New
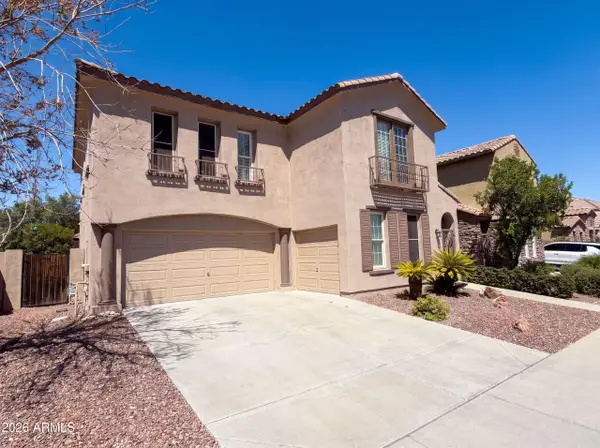 $485,000Active3 beds 3 baths3,293 sq. ft.
9416 N 182nd Lane, Waddell, AZ 85355
MLS# 7060907Listed by: OPENDOOR BROKERAGE, LLC - New
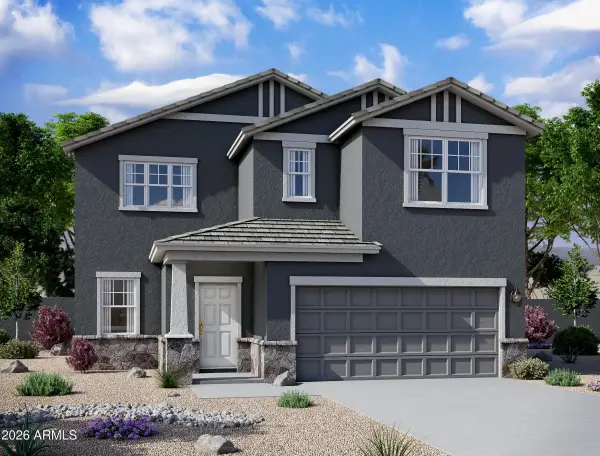 $507,340Active5 beds 5 baths3,131 sq. ft.
15607 W Corte Del Sol Este Estate, Waddell, AZ 85355
MLS# 7060423Listed by: COMPASS - New
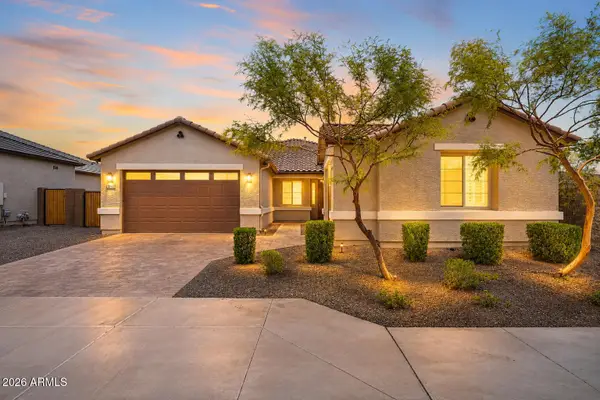 $645,000Active4 beds 3 baths2,630 sq. ft.
18542 W Seldon Lane, Waddell, AZ 85355
MLS# 7060104Listed by: EXP REALTY - New
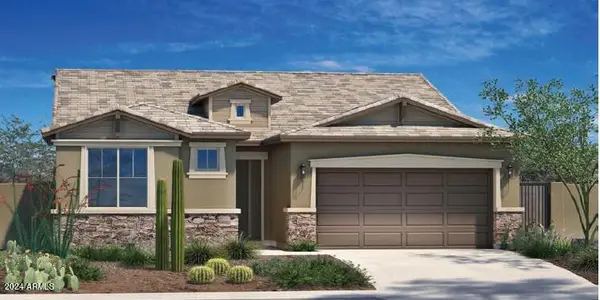 $521,160Active3 beds 2 baths2,138 sq. ft.
19039 W Rose Lane, Waddell, AZ 85355
MLS# 7059780Listed by: TOWNE BROKERAGE SERVICES, INC - New
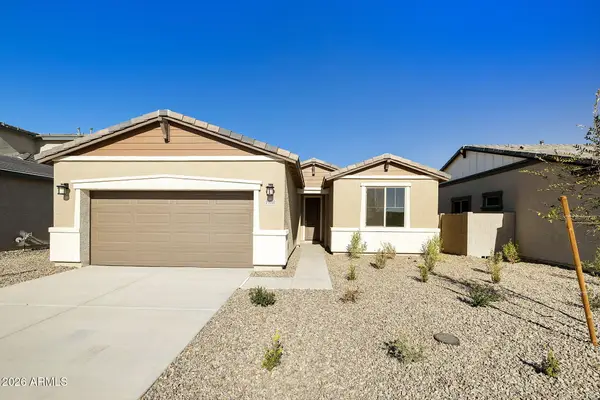 $486,182Active4 beds 2 baths1,889 sq. ft.
19010 W Rose Lane, Waddell, AZ 85355
MLS# 7059784Listed by: TOWNE BROKERAGE SERVICES, INC - New
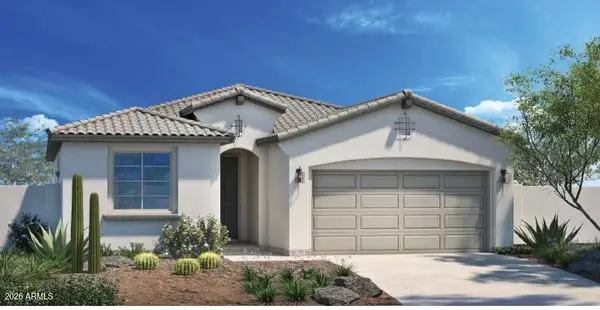 $458,405Active3 beds 2 baths1,590 sq. ft.
19003 W Rose Lane, Waddell, AZ 85355
MLS# 7059798Listed by: TOWNE BROKERAGE SERVICES, INC - New
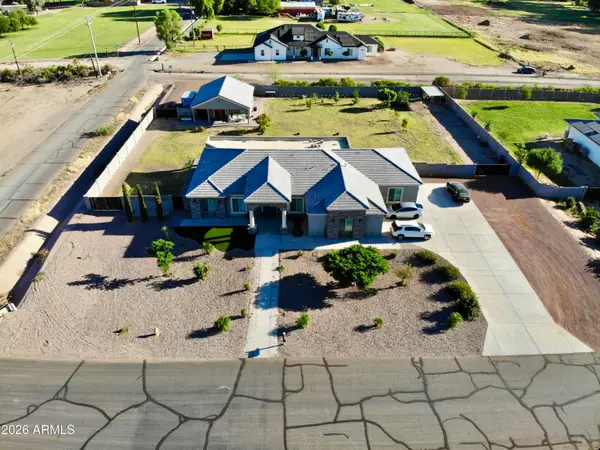 $1,150,000Active6 beds 4 baths2,638 sq. ft.
17424 W Keim Drive, Waddell, AZ 85355
MLS# 7059703Listed by: REALTY ONE GROUP - New
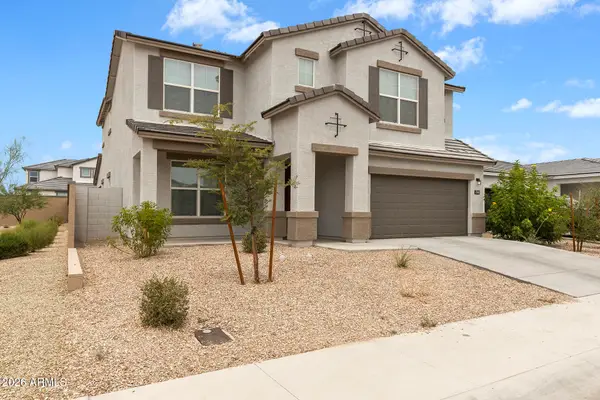 $614,900Active4 beds 4 baths3,221 sq. ft.
17748 W Carol Avenue, Waddell, AZ 85355
MLS# 7059010Listed by: GENERATION REAL ESTATE AND RENTALS - New
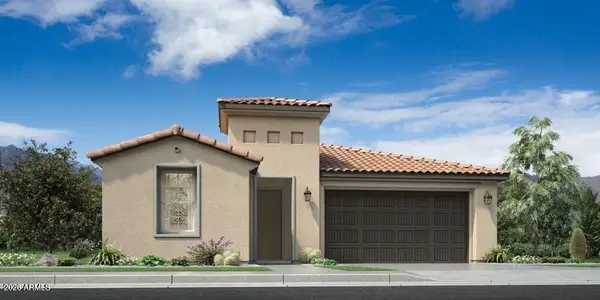 $790,000Active3 beds 3 baths2,004 sq. ft.
17156 W Roseville Street, Surprise, AZ 85388
MLS# 7058864Listed by: TOLL BROTHERS REAL ESTATE - New
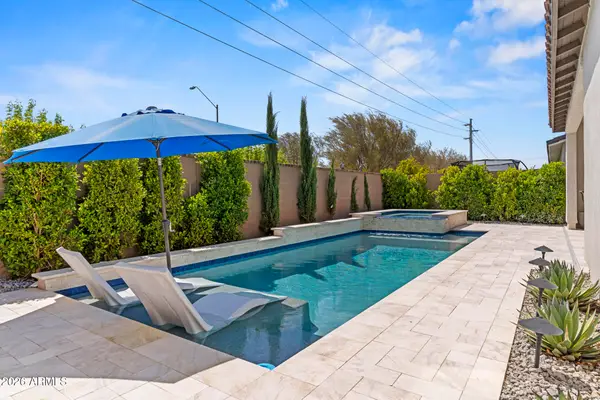 $749,999Active2 beds 3 baths2,001 sq. ft.
12075 N Luckenbach Street, Surprise, AZ 85388
MLS# 7058838Listed by: RE/MAX DESERT SHOWCASE


Protect your home and budget from life's surprises with an Assurant Home Warranty, backed by a partner that supports you through every step of homeownership. Explore Plans.
© 2023 - 2026 ERA Franchise Systems LLC. All rights reserved. ERA Franchise Systems LLC fully supports the principles of the Fair Housing Act and the Equal Opportunity Act. ERA, ERA Real Estate powered, and their respective logos are registered service marks of ERA Franchise Systems LLC. Each office is independently owned and operated.