
18465 W Sunnyslope Lane, Waddell, AZ 85355
Local realty services provided by:Success Property Brokers ERA Powered
18465 W Sunnyslope Lane,Waddell, AZ 85355
$699,900
- 3 Beds
- 3 Baths
- 3,057 sq. ft.
- Single family
- Active
Listed by: peggy powell, melanie provost
Office: exp realty
MLS#:6998971
Source:ARMLS
Price summary
- Price:$699,900
- Price per sq. ft.:$228.95
- Monthly HOA dues:$107
About this home
BUYER CONSESSIONS with the right price- see semi/private remarks.
Welcome Home!!
Ever wonder what it would feel like to live in a castle? This beautifully and artistically laid out home offers 3 large bedrooms and 3 bathrooms on the main level with an additional space for an office. This home has been meticulously maintained by the original owners
Two separate living areas, each with its own fireplace! The gourmet kitchen is a chef's dream with an 8-burner gas cooktop, oversized refrigerator, granite countertops, built in microwave and ovens, and reverse osmosis alkaline water filtration.
Step into your own private backyard oasis, complete with a sparkling pool, in ground spa, outdoor kitchen, and mature trees for added shade and privacy.
This is a one-of-a-kind home!
Contact an agent
Home facts
- Year built:2007
- Subdivision & Development:CORTESSA
- Listing ID #:6998971
- Updated:July 30, 2026 at 03:27 PM
Rooms and interior
- Bedrooms:3
- Total bathrooms:3
- Flooring:Tile, Wood
- Living area:3,057 sq. ft.
Heating and cooling
- Cooling:Ceiling Fan(s), Programmable Thermostat
- Heating:Natural Gas
- Central air:Yes
Structure and exterior
- Year built:2007
- Building area:3,057 sq. ft.
- Lot area:0.17 Acres
- Lot Features:Auto Timer H2O Back, Auto Timer H2O Front, Desert Back, Desert Front, East/West Exposure, Irrigation Back, Irrigation Front, Synthetic Grass Back, Synthetic Grass Front
- Construction Materials:Adobe, Painted, Spray Foam Insulation, Stone, Stucco
Schools
- High school:Shadow Ridge High School
- Middle school:Shadow Ridge High School
- Elementary school:Mountain View
Utilities
- Water:Private Water Company
Finances and disclosures
- Price:$699,900
- Price per sq. ft.:$228.95
- Tax amount:$2,224 (2025)
Features and amenities
- Laundry features:Gas Dryer Hookup, Washer/Dryer Hook-up Only
Parking
- Garage:Yes
- Garage spaces:3
 All information should be verified by the recipient and none is guaranteed as accurate by ARMLS. Copyright 2020 Arizona Regional Multiple Listing Service, Inc. All rights reserved. ARMLS Member Broker: Byron Short
New listings near 18465 W Sunnyslope Lane
- New
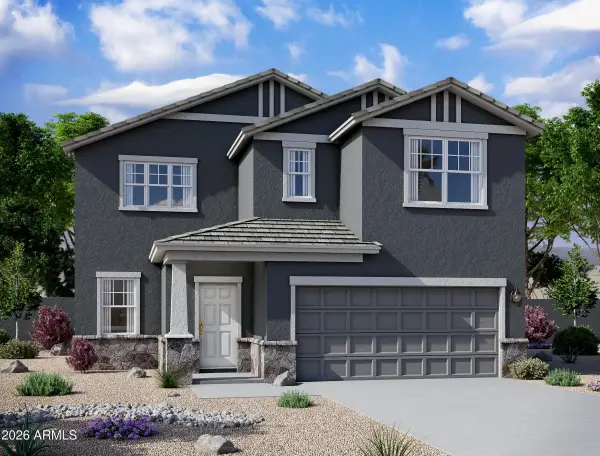 $507,340Active5 beds 5 baths3,131 sq. ft.
15607 W Corte Del Sol Este Estate, Waddell, AZ 85355
MLS# 7060423Listed by: COMPASS - New
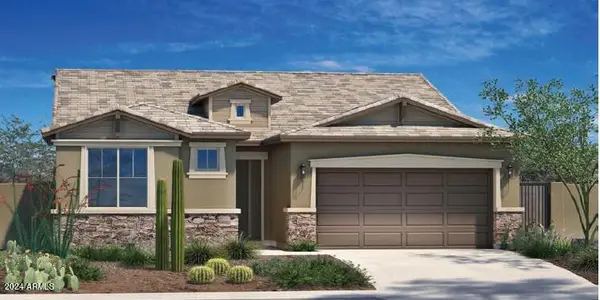 $521,160Active3 beds 2 baths2,138 sq. ft.
19039 W Rose Lane, Waddell, AZ 85355
MLS# 7059780Listed by: TOWNE BROKERAGE SERVICES, INC - New
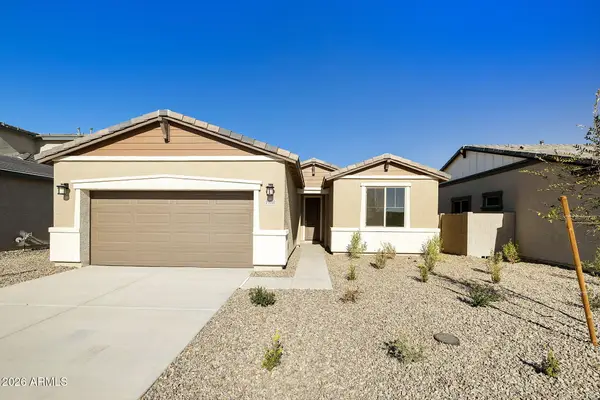 $486,182Active4 beds 2 baths1,889 sq. ft.
19010 W Rose Lane, Waddell, AZ 85355
MLS# 7059784Listed by: TOWNE BROKERAGE SERVICES, INC - New
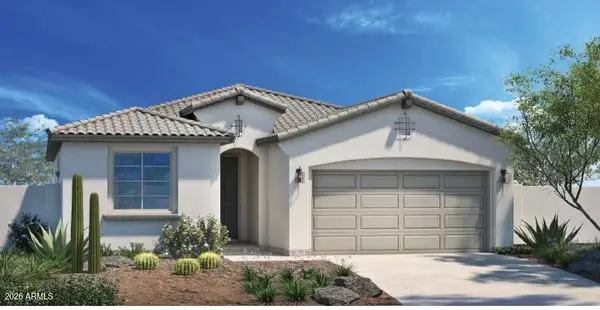 $458,405Active3 beds 2 baths1,590 sq. ft.
19003 W Rose Lane, Waddell, AZ 85355
MLS# 7059798Listed by: TOWNE BROKERAGE SERVICES, INC - New
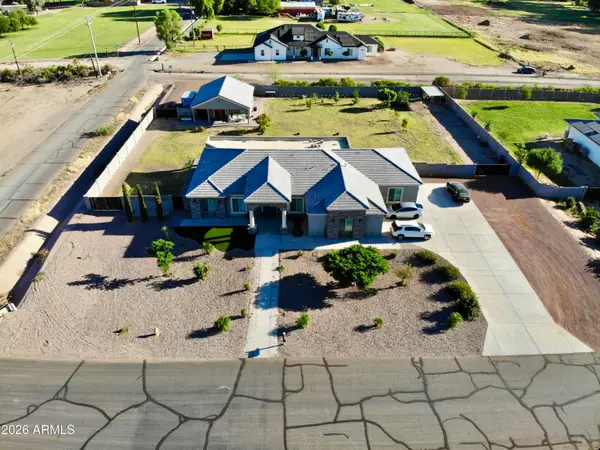 $1,150,000Active6 beds 4 baths2,638 sq. ft.
17424 W Keim Drive, Waddell, AZ 85355
MLS# 7059703Listed by: REALTY ONE GROUP - New
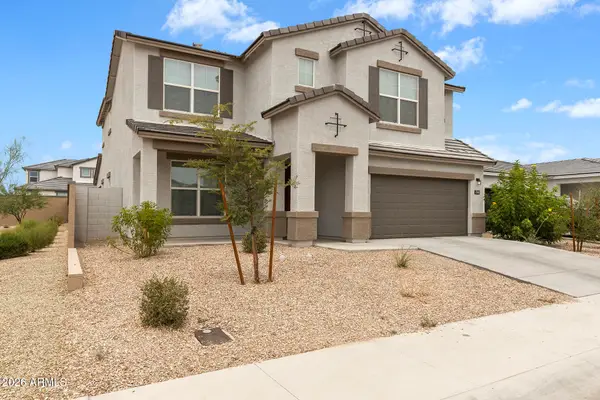 $614,900Active4 beds 4 baths3,221 sq. ft.
17748 W Carol Avenue, Waddell, AZ 85355
MLS# 7059010Listed by: GENERATION REAL ESTATE AND RENTALS - New
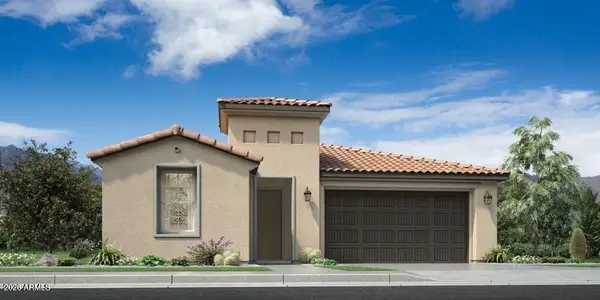 $790,000Active3 beds 3 baths2,004 sq. ft.
17156 W Roseville Street, Surprise, AZ 85388
MLS# 7058864Listed by: TOLL BROTHERS REAL ESTATE - New
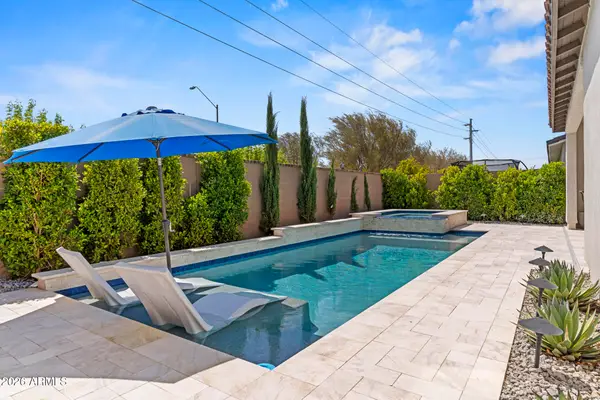 $749,999Active2 beds 3 baths2,001 sq. ft.
12075 N Luckenbach Street, Surprise, AZ 85388
MLS# 7058838Listed by: RE/MAX DESERT SHOWCASE - New
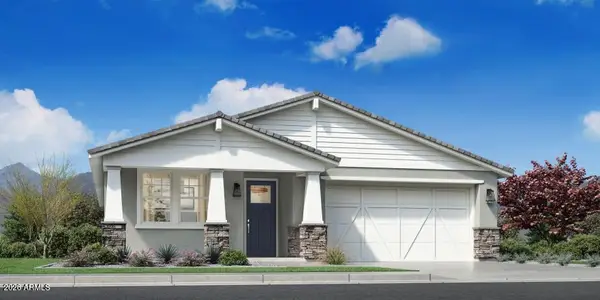 $750,000Active3 beds 3 baths1,862 sq. ft.
17164 W Roseville Street, Surprise, AZ 85388
MLS# 7058839Listed by: TOLL BROTHERS REAL ESTATE - New
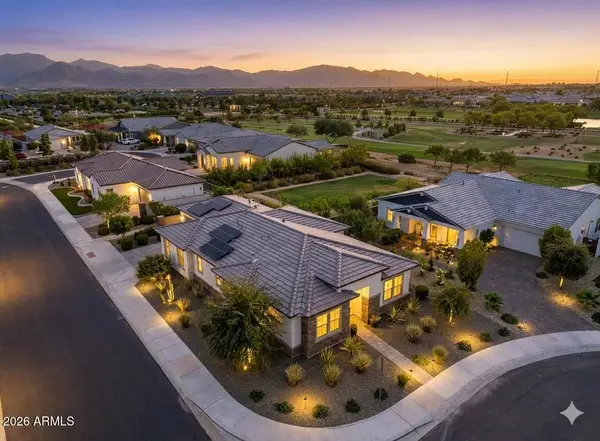 $638,500Active2 beds 3 baths2,289 sq. ft.
17376 W Wildwood Street, Surprise, AZ 85388
MLS# 7058813Listed by: RE/MAX DESERT SHOWCASE


Protect your home and budget from life's surprises with an Assurant Home Warranty, backed by a partner that supports you through every step of homeownership. Explore Plans.
© 2023 - 2026 ERA Franchise Systems LLC. All rights reserved. ERA Franchise Systems LLC fully supports the principles of the Fair Housing Act and the Equal Opportunity Act. ERA, ERA Real Estate powered, and their respective logos are registered service marks of ERA Franchise Systems LLC. Each office is independently owned and operated.