
18545 W Alice Avenue, Waddell, AZ 85355
Local realty services provided by:Success Property Brokers ERA Powered
18545 W Alice Avenue,Waddell, AZ 85355
$599,500
- 4 Beds
- 3 Baths
- - sq. ft.
- Single family
- Active
Listed by: jessica l fairbanks, gary n fairbanks
Office: realty one group
MLS#:7105032
Source:ARMLS
Price summary
- Price:$599,500
- Monthly HOA dues:$145
About this home
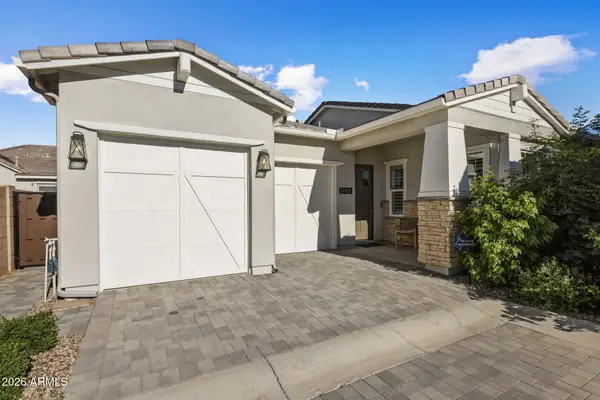
Meticulously maintained and upgraded with over $145,000 in improvements, this split floor plan home delivers style, comfort and a backyard you'll never want to leave. Inside, wood-look tile, custom two-tone paint and modern finishes create a polished, move-in-ready feel. The gourmet eat-in kitchen is the heart of the home, where a generous island opens onto the great room, perfect for entertaining. It's finished with custom cabinetry and glass-front accents, a tile backsplash, granite counters, KitchenAid appliances, a stainless farmhouse sink and a walk-in pantry. You get 4 bedrooms plus a bonus den, each with a walk-in closet. The primary suite has a barn door entry to a spa-like bath and tiled walk-in shower. A 12' sliding door with automatic blinds opens to your own private resort, where a heated swim spa with resistance jets sits beneath a pergola for morning laps and evening soaks, framed by turf and lush ficus privacy hedging. Owned solar (loan paid off at closing) helps keep energy costs in check, and a 3-car tandem garage, 3 car brick paver driveway and RV gate with large side yard for additional storage complete a home that truly has it all. See the Features and Improvements list for everything this home has to offer....
Contact an agent
Home facts
- Year built:2020
- Subdivision & Development:WHITE TANK FOOTHILLS
- Listing ID #:7105032
- Updated:November 12, 2026 at 03:30 AM
Rooms and interior
- Bedrooms:4
- Total bathrooms:3
- Flooring:Carpet, Tile
Heating and cooling
- Cooling:Ceiling Fan(s), Programmable Thermostat
- Heating:Natural Gas
- Central air:Yes
Structure and exterior
- Year built:2020
- Lot area:0.21 Acres
- Lot Features:Borders Common Area, Desert Back, Desert Front, Gravel/Stone Front, North/South Exposure, Synthetic Grass Back
- Architectural Style:Ranch
- Construction Materials:Painted, Spray Foam Insulation, Stucco
- Exterior Features:Storage
Schools
- High school:Shadow Ridge High School
- Middle school:Mountain View
- Elementary school:Mountain View
Finances and disclosures
- Price:$599,500
- Tax amount:$1,690 (2025)
Features and amenities
- Laundry features:Gas Dryer Hookup
- Amenities:ENERGY STAR Qualified Windows
Parking
- Parking description:Over Height Garage, RV Access/Parking, Tandem
- Garage:Yes
- Garage spaces:3
 All information should be verified by the recipient and none is guaranteed as accurate by ARMLS. Copyright 2020 Arizona Regional Multiple Listing Service, Inc. All rights reserved. ARMLS Member Broker: Byron Short
New listings near 18545 W Alice Avenue
- New
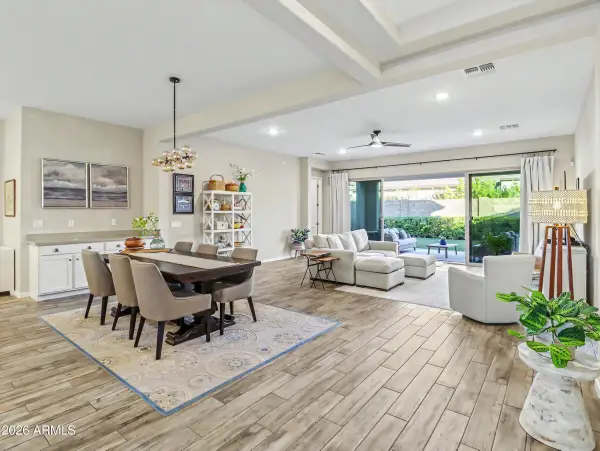 $665,000Active3 beds 2 baths
17254 W Las Palmaritas Drive, Waddell, AZ 85355
MLS# 7105018Listed by: LISTED SIMPLY - New
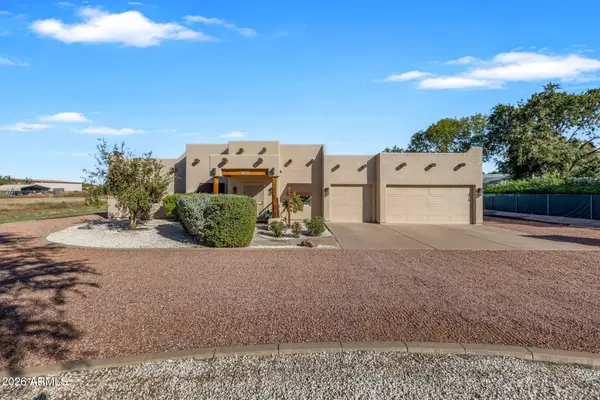 $849,998Active3 beds 2 baths
7123 N Citrus Road, Waddell, AZ 85355
MLS# 7098793Listed by: WEST USA REALTY - New
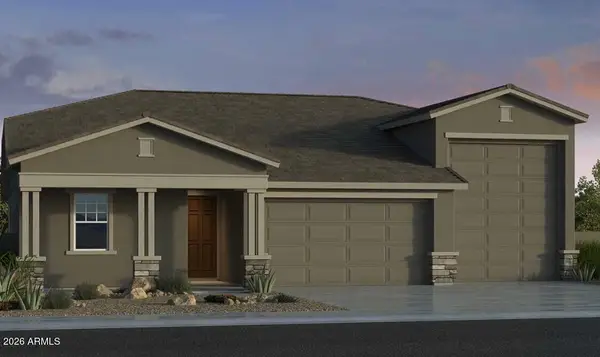 $689,113Active3 beds 3 baths
17831 W Marshall Avenue, Litchfield Park, AZ 85340
MLS# 7104234Listed by: TAYLOR MORRISON (MLS ONLY) - New
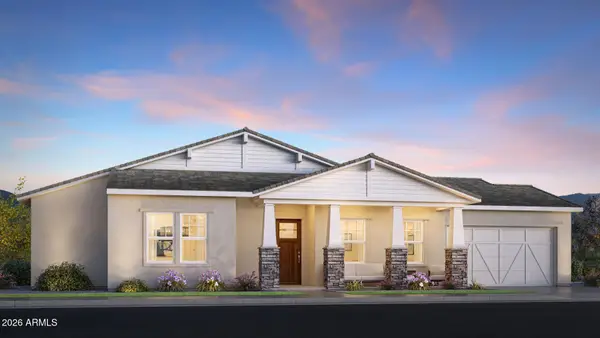 $569,000Active2 beds 2 baths
10985 N Julian Street, Surprise, AZ 85388
MLS# 7104177Listed by: TOLL BROTHERS REAL ESTATE - New
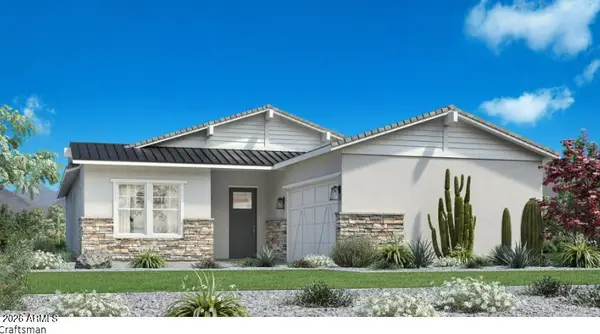 $614,000Active3 beds 2 baths
10991 N Julian Street, Surprise, AZ 85388
MLS# 7104109Listed by: TOLL BROTHERS REAL ESTATE - New
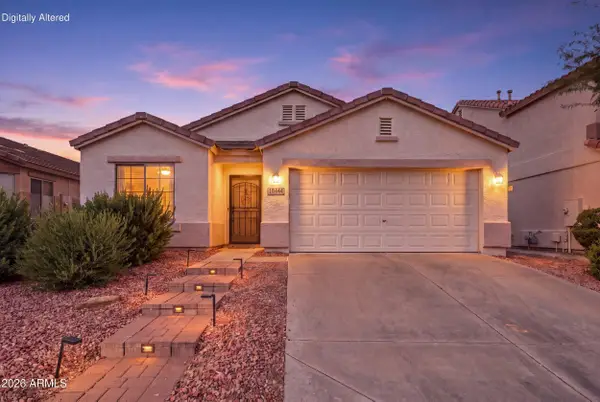 $399,000Active4 beds 2 baths
18438 W Sanna Street, Waddell, AZ 85355
MLS# 7103901Listed by: KELLER WILLIAMS, PROFESSIONAL PARTNERS - New
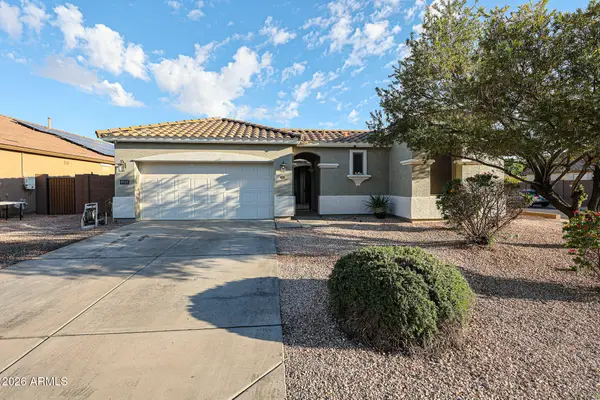 $489,900Active4 beds 3 baths
9727 N 182nd Lane, Waddell, AZ 85355
MLS# 7103885Listed by: WEST USA REALTY - New
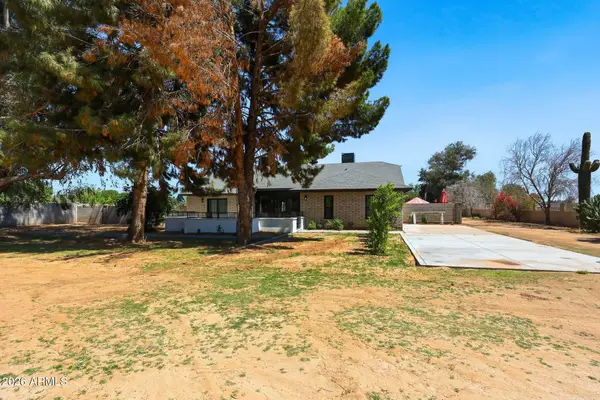 $1,465,000Active7 beds 7 baths
7601 N Citrus Road, Waddell, AZ 85355
MLS# 7103274Listed by: WEST USA REALTY - New
 $749,000Active2 beds 3 baths
17621 W Middlebury Street, Surprise, AZ 85388
MLS# 7103099Listed by: WEST USA REALTY


Protect your home and budget from life's surprises with an Assurant Home Warranty, backed by a partner that supports you through every step of homeownership. Explore Plans.
© 2023 - 2026 ERA Franchise Systems LLC. All rights reserved. ERA Franchise Systems LLC fully supports the principles of the Fair Housing Act and the Equal Opportunity Act. ERA, ERA Real Estate powered, and their respective logos are registered service marks of ERA Franchise Systems LLC. Each office is independently owned and operated.