
19232 W Echo Lane, Waddell, AZ 85355
Local realty services provided by:HUNT Real Estate ERA
19232 W Echo Lane,Waddell, AZ 85355
$825,000
- 3 Beds
- 3 Baths
- - sq. ft.
- Single family
- Active
Listed by: matthew caren, shalin caren
Office: serhant.
MLS#:7094721
Source:ARMLS
Price summary
- Price:$825,000
- Monthly HOA dues:$65
About this home
Privacy, space, and mountain views without giving up convenience. This single level home sits in a quiet gated community near Surprise, backed up to the White Tank Mountains, with room between neighbors and easy access to West Valley shopping, dining, and entertainment. The flexible 2,791 sq ft floor plan features 10 ft ceilings and 8 ft doors that make every room feel open and elevated, plus a den and a formal dining room ready for a home office, guest space, or hosting. Outside, a paver driveway and walkway add curb appeal, and the 3 car tandem garage gives you room for vehicles, a workshop, storage, or toys. Less than 3 miles to the new American Leadership Academy West campus. A peaceful setting just outside the city, with everything the West Valley offers a short drive away.
Contact an agent
Home facts
- Year built:2023
- Subdivision & Development:SONORAN RIDGE ESTATES UNIT 4
- Listing ID #:7094721
- Updated:October 18, 2026 at 06:45 PM
Rooms and interior
- Bedrooms:3
- Total bathrooms:3
- Flooring:Carpet, Tile
Heating and cooling
- Cooling:ENERGY STAR Qualified Equipment
- Heating:ENERGY STAR Qualified Equipment, Electric
- Central air:Yes
Structure and exterior
- Year built:2023
- Lot area:0.81 Acres
- Lot Features:Gravel/Stone Back, Gravel/Stone Front, North/South Exposure
- Architectural Style:Ranch
- Construction Materials:Painted, Stone, Stucco
Schools
- High school:Shadow Ridge High School
- Middle school:Mountain View
- Elementary school:Mountain View
Utilities
- Water:Private Water Company
- Sewer:Septic In & Connected
Finances and disclosures
- Price:$825,000
- Tax amount:$2,583 (2025)
Features and amenities
- Laundry features:Gas Dryer Hookup
Parking
- Garage:Yes
- Garage spaces:3
 All information should be verified by the recipient and none is guaranteed as accurate by ARMLS. Copyright 2020 Arizona Regional Multiple Listing Service, Inc. All rights reserved.
New listings near 19232 W Echo Lane
- New
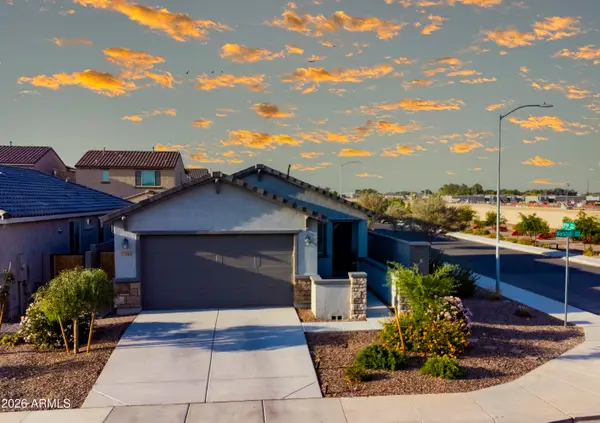 $394,500Active1 beds 2 baths
17562 W Marshall Avenue, Litchfield Park, AZ 85340
MLS# 7095470Listed by: MELISSA COX REALTY - New
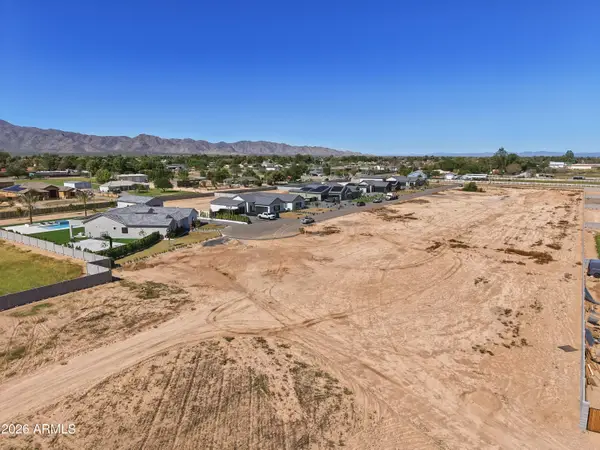 $399,999Active1 Acres
- - --, Waddell, AZ 85355
MLS# 7095261Listed by: EVERGREEN REALTY LLC - New
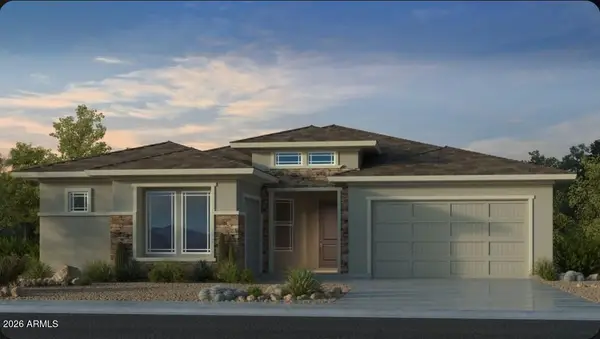 $622,990Active4 beds 3 baths
17849 W Montebello Avenue, Litchfield Park, AZ 85340
MLS# 7095148Listed by: TAYLOR MORRISON (MLS ONLY) - New
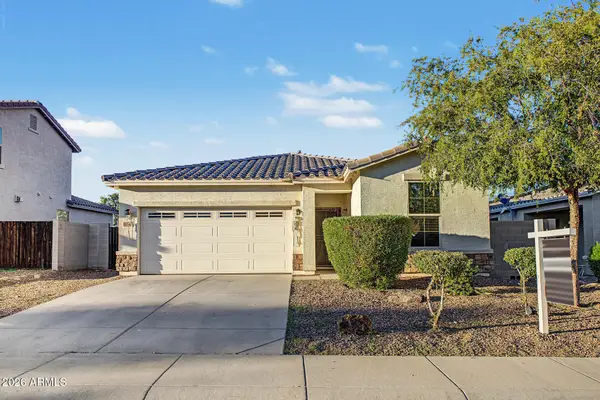 $340,000Active3 beds 2 baths
18166 W Sunnyslope Lane, Waddell, AZ 85355
MLS# 7095123Listed by: MY HOME GROUP REAL ESTATE - New
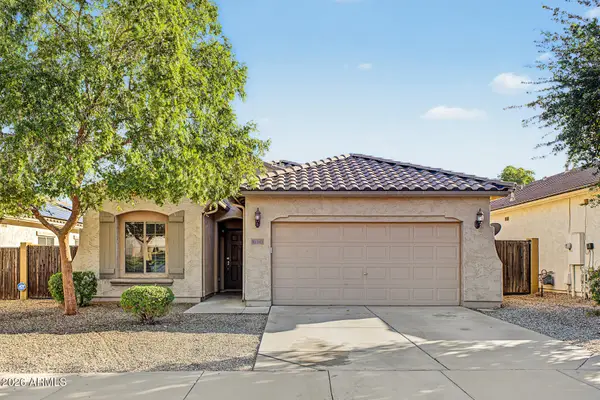 $379,000Active3 beds 2 baths
18143 W Puget Avenue, Waddell, AZ 85355
MLS# 7095050Listed by: MY HOME GROUP REAL ESTATE - New
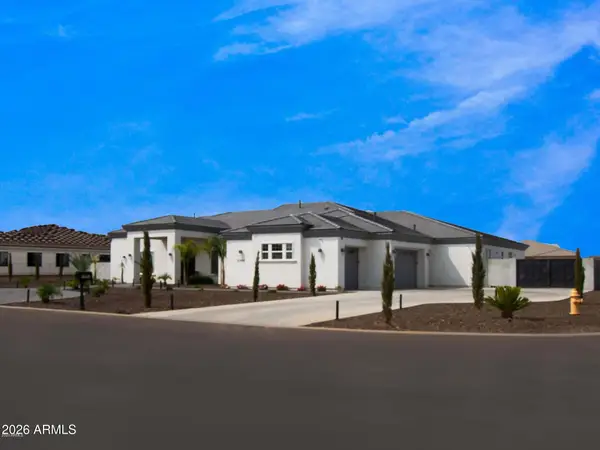 $1,399,900Active5 beds 6 baths
15904 W Cinnabar Court, Waddell, AZ 85355
MLS# 7094891Listed by: MY HOME GROUP REAL ESTATE - New
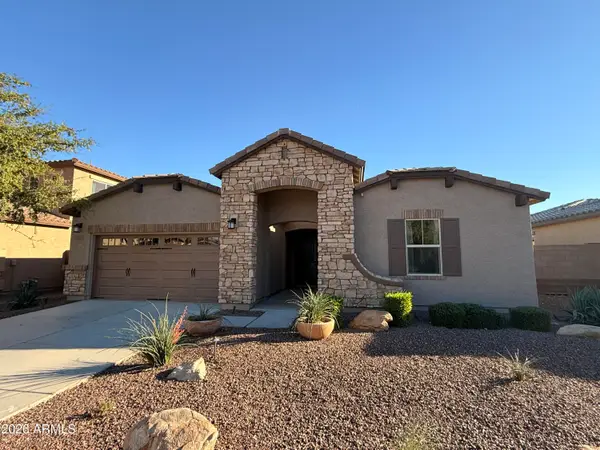 $534,950Active3 beds 3 baths
17147 W Las Palmaritas Drive, Waddell, AZ 85355
MLS# 7094617Listed by: ELLIOTT HOMES COMMUNITIES LLC - New
 $574,850Active2 beds 3 baths
11531 N Jerome Street, Surprise, AZ 85388
MLS# 7094384Listed by: KELLER WILLIAMS ARIZONA REALTY - New
 $529,990Active3 beds 2 baths
18953 W Maryland Avenue, Waddell, AZ 85355
MLS# 7094279Listed by: BEAZER HOMES


Protect your home and budget from life's surprises with an Assurant Home Warranty, backed by a partner that supports you through every step of homeownership. Explore Plans.
© 2023 - 2026 ERA Franchise Systems LLC. All rights reserved. ERA Franchise Systems LLC fully supports the principles of the Fair Housing Act and the Equal Opportunity Act. ERA, ERA Real Estate powered, and their respective logos are registered service marks of ERA Franchise Systems LLC. Each office is independently owned and operated.