
8924 N 182nd Avenue, Waddell, AZ 85355
Local realty services provided by:Success Property Brokers ERA Powered
Listed by: april m taylor
Office: homesmart
MLS#:7004322
Source:ARMLS
Price summary
- Price:$399,000
- Price per sq. ft.:$224.54
- Monthly HOA dues:$124
About this home
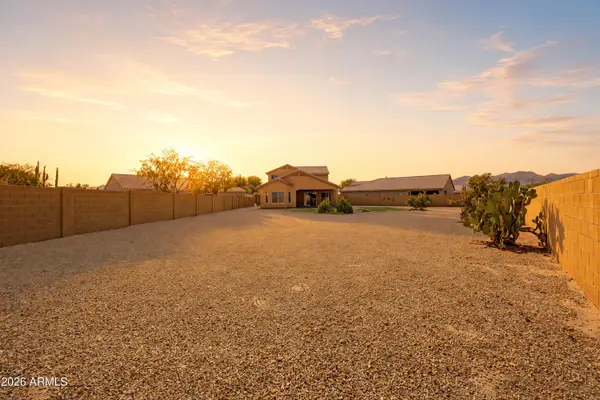
Beautiful 3 bedrooms plus den single-story home in desirable White Tank Foothills! This move-in-ready home features an open layout with wood-look flooring, contemporary lighting, and neutral tones throughout. The upgraded kitchen offers staggered cabinets, built-in appliances, and a spacious peninsula breakfast bar.The primary suite includes dual sinks, an upgraded walk-in shower, and oversized walk-in closet.Flexible den can serve as a 4th bedroom.Enjoy the covered patio, lighted yard, natural grass, RV gate w/concrete pad, and storage shed adds valuable convenience and storage options rarely found at this price point. Community amenities include parks, basketball, volleyball, BBQ ramadas, fitness areas,shopping, dining, parks & outdoor recreation. $0 down payment for those that qualify
Contact an agent
Home facts
- Year built:2008
- Subdivision & Development:WHITE TANK FOOTHILLS PARCEL 7
- Listing ID #:7004322
- Updated:August 22, 2026 at 04:08 PM
Rooms and interior
- Bedrooms:3
- Total bathrooms:2
- Flooring:Carpet, Tile, Vinyl
- Living area:1,777 sq. ft.
Heating and cooling
- Cooling:Ceiling Fan(s), Programmable Thermostat
- Heating:Natural Gas
- Central air:Yes
Structure and exterior
- Year built:2008
- Building area:1,777 sq. ft.
- Lot area:0.14 Acres
- Lot Features:Auto Timer H2O Back, Auto Timer H2O Front, Desert Front, Grass Back, Sprinklers In Front, Sprinklers In Rear
- Architectural Style:Ranch
- Construction Materials:Painted, Stucco
Schools
- High school:Shadow Ridge High School
- Middle school:Mountain View
- Elementary school:Mountain View
Utilities
- Water:Private Water Company
Finances and disclosures
- Price:$399,000
- Price per sq. ft.:$224.54
- Tax amount:$1,241 (2025)
Parking
- Parking description:Extended Length Garage, RV Gate
- Garage:Yes
- Garage spaces:2
 All information should be verified by the recipient and none is guaranteed as accurate by ARMLS. Copyright 2020 Arizona Regional Multiple Listing Service, Inc. All rights reserved. ARMLS Member Broker: Byron Short
New listings near 8924 N 182nd Avenue
- New
 $560,000Active4 beds 4 baths2,732 sq. ft.
18182 W Las Palmaritas Drive, Waddell, AZ 85355
MLS# 7070053Listed by: FATHOM REALTY ELITE - New
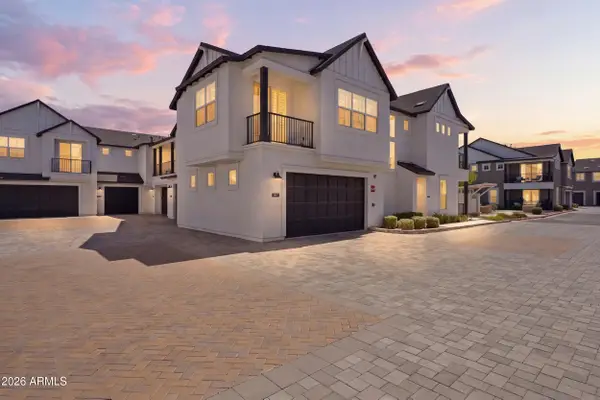 $489,000Active3 beds 3 baths1,826 sq. ft.
11300 N Casa Dega Drive #1013, Surprise, AZ 85388
MLS# 7069954Listed by: KELLER WILLIAMS, PROFESSIONAL PARTNERS - New
 $497,150Active4 beds 3 baths2,153 sq. ft.
15736 W Deanne Drive, Waddell, AZ 85355
MLS# 7069449Listed by: COMPASS - New
 $525,000Active3 beds 3 baths2,614 sq. ft.
8726 N 182nd Avenue, Waddell, AZ 85355
MLS# 7069392Listed by: WEST USA REALTY - New
 $524,900Active3 beds 2 baths2,161 sq. ft.
9428 N 182nd Lane, Waddell, AZ 85355
MLS# 7069188Listed by: MY HOME GROUP REAL ESTATE - New
 $499,995Active4 beds 3 baths2,070 sq. ft.
18412 W Laurie Lane, Waddell, AZ 85355
MLS# 7068722Listed by: RICHMOND AMERICAN HOMES - New
 $494,995Active4 beds 3 baths2,070 sq. ft.
18413 W Laurie Lane, Waddell, AZ 85355
MLS# 7068664Listed by: RICHMOND AMERICAN HOMES - New
 $639,995Active4 beds 4 baths2,840 sq. ft.
8387 N 182nd Lane, Waddell, AZ 85355
MLS# 7068541Listed by: RICHMOND AMERICAN HOMES - New
 $489,900Active5 beds 3 baths2,285 sq. ft.
17922 W Lawrence Lane W, Waddell, AZ 85355
MLS# 7068449Listed by: REALTY ONE GROUP - New
 $629,995Active3 beds 3 baths2,500 sq. ft.
8356 N 186th Lane, Waddell, AZ 85355
MLS# 7068331Listed by: RICHMOND AMERICAN HOMES


Protect your home and budget from life's surprises with an Assurant Home Warranty, backed by a partner that supports you through every step of homeownership. Explore Plans.
© 2023 - 2026 ERA Franchise Systems LLC. All rights reserved. ERA Franchise Systems LLC fully supports the principles of the Fair Housing Act and the Equal Opportunity Act. ERA, ERA Real Estate powered, and their respective logos are registered service marks of ERA Franchise Systems LLC. Each office is independently owned and operated.