
9416 N 182nd Lane, Waddell, AZ 85355
Local realty services provided by:ERA Four Feathers Realty, L.C.
9416 N 182nd Lane,Waddell, AZ 85355
$473,000
- 3 Beds
- 3 Baths
- 3,293 sq. ft.
- Single family
- Active
Listed by: somone wilder, jovan wilder
Office: jason mitchell real estate
MLS#:7078541
Source:ARMLS
Price summary
- Price:$473,000
- Price per sq. ft.:$143.64
- Monthly HOA dues:$107
About this home
Welcome to this spacious two-story Waddell home, built in 2007 and set against a low-maintenance desert landscape. Inside, the open-concept layout features neutral finishes, arched doorways, and tile flooring that flows seamlessly through the kitchen, living, and dining areas. The kitchen offers granite countertops, rich wood cabinetry, a center island, and plenty of functional space for everyday living and entertaining. A dramatic curved staircase creates a striking focal point in the two-story entry.
The main-level primary suite provides a private retreat with a granite double-sink vanity, soaking tub, separate tiled shower, and walk-in closet. Upstairs, additional bedrooms offer flexible living space, each with its own walk-in closet. With its spacious layout, thoughtful finishes, an convenient main-level primary suite, this Waddell home offers comfortable living with plenty of room to grow.
Contact an agent
Home facts
- Year built:2007
- Subdivision & Development:CORTESSA
- Listing ID #:7078541
- Updated:September 17, 2026 at 04:41 PM
Rooms and interior
- Bedrooms:3
- Total bathrooms:3
- Flooring:Carpet, Tile
- Living area:3,293 sq. ft.
Heating and cooling
- Heating:Natural Gas
- Central air:Yes
Structure and exterior
- Year built:2007
- Building area:3,293 sq. ft.
- Lot area:0.14 Acres
- Lot Features:Desert Front, Gravel/Stone Back
- Construction Materials:Painted, Stone, Stucco
Schools
- High school:Shadow Ridge High School
- Middle school:Mountain View
- Elementary school:Mountain View
Utilities
- Water:Private Water Company
Finances and disclosures
- Price:$473,000
- Price per sq. ft.:$143.64
- Tax amount:$1,775 (2025)
Features and amenities
- Laundry features:Washer/Dryer Hook-up Only
Parking
- Garage:Yes
- Garage spaces:3
 All information should be verified by the recipient and none is guaranteed as accurate by ARMLS. Copyright 2020 Arizona Regional Multiple Listing Service, Inc. All rights reserved.
New listings near 9416 N 182nd Lane
- New
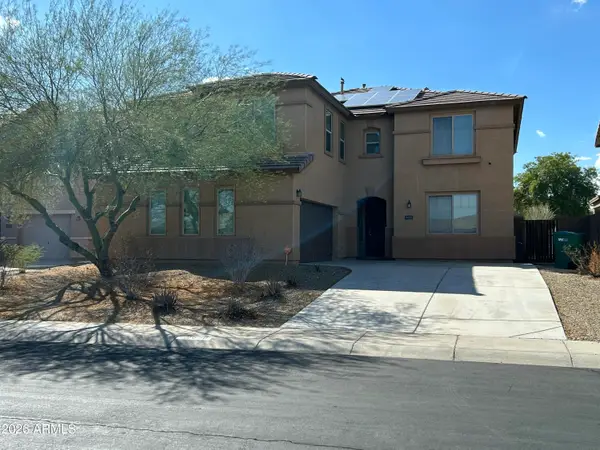 $470,000Active5 beds 3 baths3,166 sq. ft.
9620 N 182nd Lane #9620 N, Waddell, AZ 85355
MLS# 7081332Listed by: FSBO HOLDINGS, LLC - New
 $429,990Active4 beds 2 baths1,799 sq. ft.
16809 W Evergreen Road, Waddell, AZ 85355
MLS# 7080406Listed by: HOMESMART - New
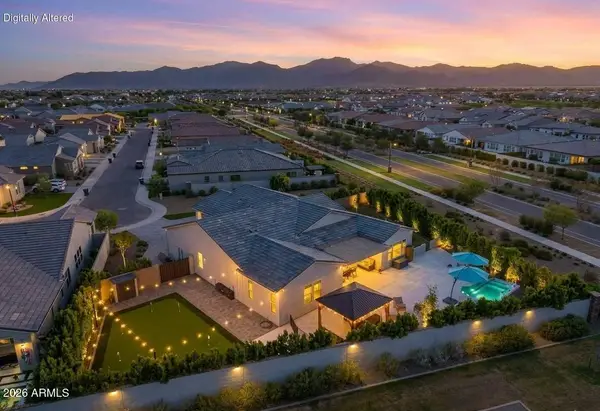 $1,399,000Active2 beds 3 baths2,657 sq. ft.
11001 N Mckinney Street, Surprise, AZ 85388
MLS# 7080378Listed by: RE/MAX DESERT SHOWCASE - New
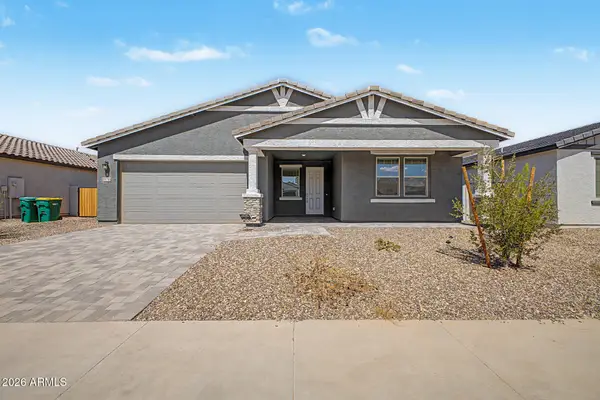 $565,000Active3 beds 3 baths2,488 sq. ft.
15718 W Brown Street, Waddell, AZ 85355
MLS# 7080314Listed by: HOMESMART - New
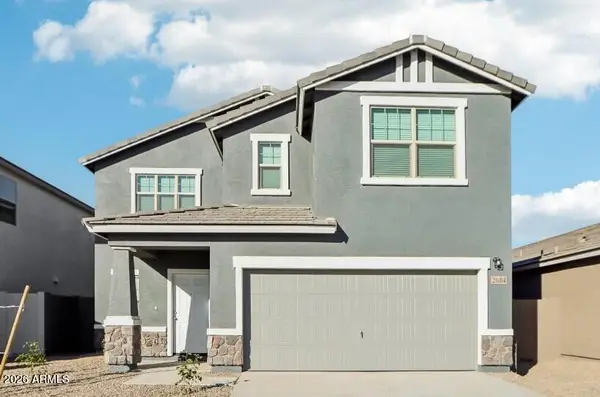 $504,990Active5 beds 5 baths3,131 sq. ft.
10558 N 156th Drive, Waddell, AZ 85355
MLS# 7080088Listed by: COMPASS - New
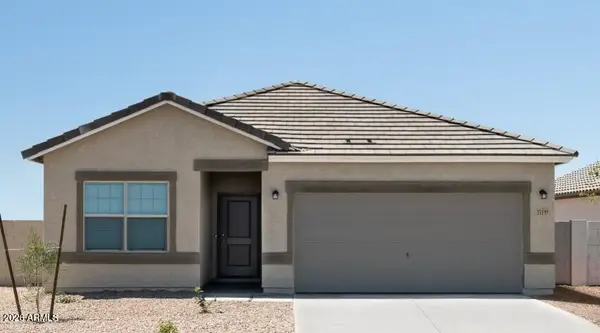 $469,840Active4 beds 3 baths1,912 sq. ft.
15604 W Corte Del Sol Este --, Waddell, AZ 85355
MLS# 7080111Listed by: COMPASS - New
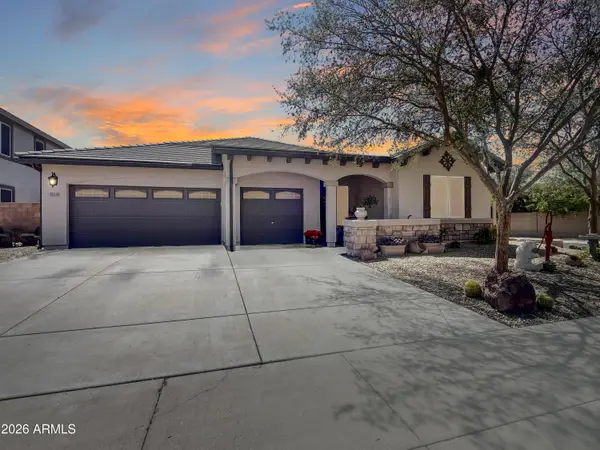 $547,900Active3 beds 3 baths2,606 sq. ft.
18519 W Onyx Court, Waddell, AZ 85355
MLS# 7079862Listed by: KELLER WILLIAMS ARIZONA REALTY - New
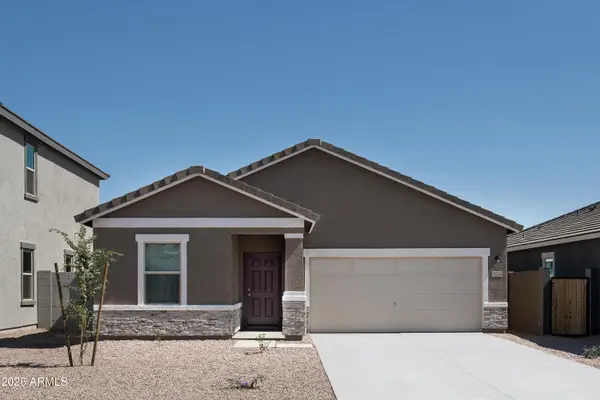 $439,990Active3 beds 2 baths1,662 sq. ft.
15623 W Corte Del Sol Este --, Waddell, AZ 85355
MLS# 7079547Listed by: COMPASS - New
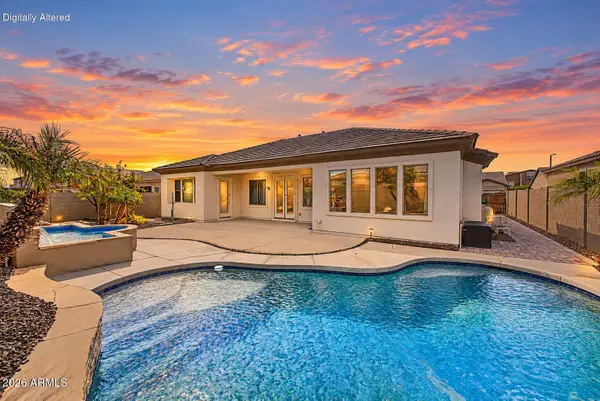 $560,000Active3 beds 4 baths2,806 sq. ft.
18418 W Cinnabar Avenue, Waddell, AZ 85355
MLS# 7076078Listed by: REDFIN CORPORATION - New
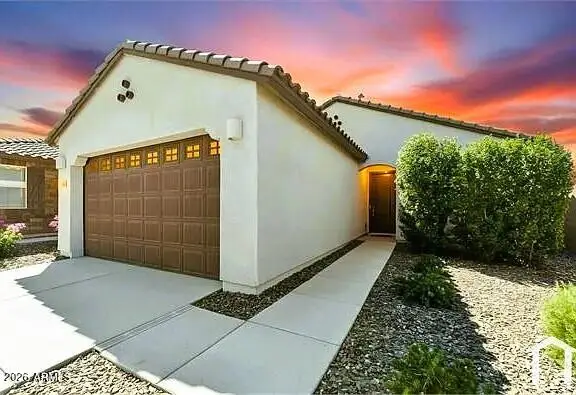 $375,000Active3 beds 2 baths1,956 sq. ft.
8344 N 170th Lane, Waddell, AZ 85355
MLS# 7078967Listed by: HOMESMART


Protect your home and budget from life's surprises with an Assurant Home Warranty, backed by a partner that supports you through every step of homeownership. Explore Plans.
© 2023 - 2026 ERA Franchise Systems LLC. All rights reserved. ERA Franchise Systems LLC fully supports the principles of the Fair Housing Act and the Equal Opportunity Act. ERA, ERA Real Estate powered, and their respective logos are registered service marks of ERA Franchise Systems LLC. Each office is independently owned and operated.