
10841 Silver Spur Dr, Wellton, AZ 85356
Local realty services provided by:ERA Matt Fischer Realtor
Listed by: matias l rosales
Office: realty one group gateway
MLS#:20260590
Source:AZ_YAR
Price summary
- Price:$322,500
- Price per sq. ft.:$236.09
About this home
Explore this stunning new home in Valley View Estates, Wellton, AZ, featuring 1,366 square feet of living space. It boasts a spacious split floor plan with three bedrooms and 2 bathrooms. Enjoy the perfect blend of style and functionality, plus $3,000 towards closing costs from the builder. Don’t miss this chance to own a beautiful home in a desirable location!
Contact an agent
Home facts
- Year built:2025
- Subdivision & Development:Valley View Estates
- Listing ID #:20260590
- Added:210 day(s) ago
- Updated:September 03, 2026 at 07:33 AM
Rooms and interior
- Bedrooms:3
- Total bathrooms:2
- Full bathrooms:1
- Half bathrooms:1
- Flooring:Tile
- Bathrooms Description:3/4 Bath
- Living area:1,366 sq. ft.
Heating and cooling
- Heating:Electric
- Central air:Yes
Structure and exterior
- Roof:Pitched, Tile
- Year built:2025
- Building area:1,366 sq. ft.
- Lot Features:In City Limits
- Construction Materials:Stone, Stucco
- Foundation Description:Concrete Perimeter
Utilities
- Water:City Water
- Sewer:Septic Tank
Finances and disclosures
- Price:$322,500
- Price per sq. ft.:$236.09
- Tax amount:$742
Features and amenities
- Pool features:Curbs
Parking
- Total parking spaces:2
- Parking description:Attached Garage
- Garage:Yes
- Garage spaces:2
New listings near 10841 Silver Spur Dr
- New
 $79,900Active0.17 Acres
28351 Canal Avenue, Wellton, AZ 85356
MLS# 7074506Listed by: HOMECOIN.COM - New
 $375,000Active3 beds 2 baths1,422 sq. ft.
11751 Laguna St, Wellton, AZ 85356
MLS# 20263672Listed by: REALTY EXECUTIVES ARIZONA TERRITORY 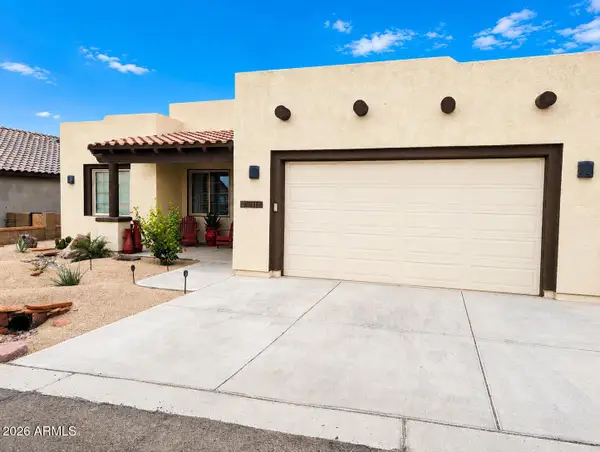 $349,900Active2 beds 2 baths1,242 sq. ft.
28511 Canal Avenue, Wellton, AZ 85356
MLS# 7030883Listed by: MY HOME GROUP REAL ESTATE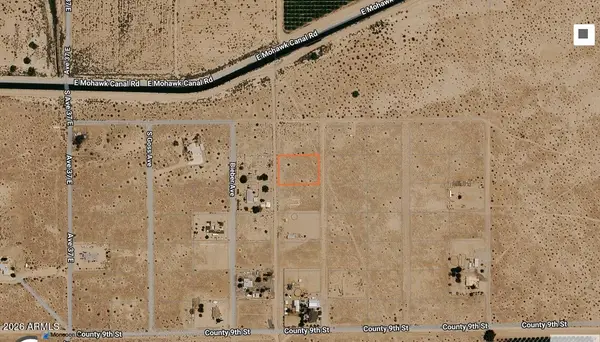 $22,997Active0.96 Acres
8755 S Defren Avenue #41, Wellton, AZ 85356
MLS# 7029982Listed by: WRANGLER REAL ESTATE $385,900Active3 beds 2 baths1,827 sq. ft.
27349 Ligurta Lane, Wellton, AZ 85356
MLS# 7023388Listed by: LISTED SIMPLY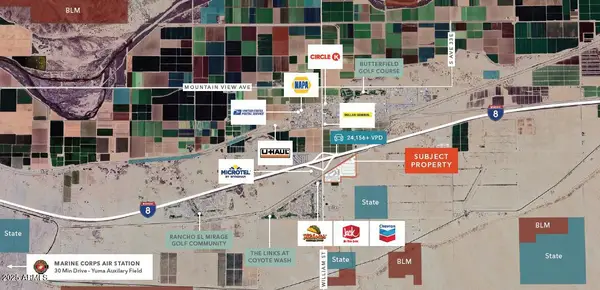 $1,699,000Active22.3 Acres
- 29 -- E, Wellton, AZ 85356
MLS# 6956803Listed by: KIDDER MATHEWS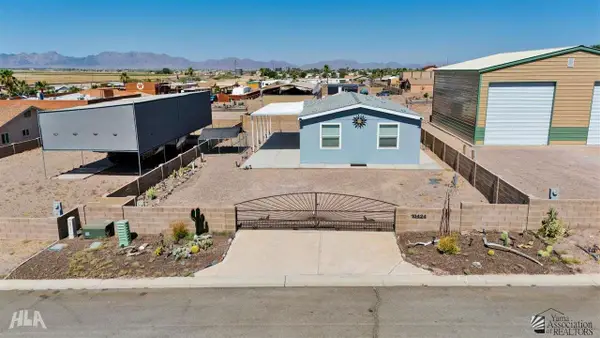 $198,900Active-- beds 2 baths1,079 sq. ft.
10424 MOHAVE TRAIL, Wellton, AZ 85356
MLS# 20253752Listed by: Realty One Group Gateway $57,000Active18.9 Acres
0000 S Avenue 31 E Avenue, Wellton, AZ 85356
MLS# 6799497Listed by: RE/MAX FINE PROPERTIES


Protect your home and budget from life's surprises with an Assurant Home Warranty, backed by a partner that supports you through every step of homeownership. Explore Plans.
© 2023 - 2026 ERA Franchise Systems LLC. All rights reserved. ERA Franchise Systems LLC fully supports the principles of the Fair Housing Act and the Equal Opportunity Act. ERA, ERA Real Estate powered, and their respective logos are registered service marks of ERA Franchise Systems LLC. Each office is independently owned and operated.