
11752 S Mohawk Street, Wellton, AZ 85356
Local realty services provided by:ERA Matt Fischer Realtor
11752 S Mohawk Street,Wellton, AZ 85356
$270,000
- 3 Beds
- 2 Baths
- 1,417 sq. ft.
- Single family
- Active
Listed by: brandi cansler
Office: keller williams realty yuma
MLS#:20267623
Source:AZ_YAR
Price summary
- Price:$270,000
- Price per sq. ft.:$190.54
About this home
Welcome home to this move-in-ready 3-bedroom, 2-bathroom home located in the desirable Coyote Wash subdivision in Wellton! Offering 1,417 square feet of comfortable living space, this home features a desirable split floor plan that provides added privacy between the primary suite and guest bedrooms. The functional layout offers the perfect blend of comfort and convenience, making it ideal for everyday living or a winter retreat. Whether you're a first-time homebuyer, looking to downsize, or searching for your Arizona getaway, this home is ready for its new owners. Don't miss your opportunity to make it yours!
Contact an agent
Home facts
- Year built:2006
- Subdivision & Development:Links @ Coyote Wash
- Listing ID #:20267623
- Added:2 day(s) ago
- Updated:November 20, 2026 at 05:14 PM
Rooms and interior
- Bedrooms:3
- Total bathrooms:2
- Full bathrooms:2
- Flooring:Carpet, Tile
- Kitchen Description:Electric Oven, Microwave, Refrigerator
- Living area:1,417 sq. ft.
Heating and cooling
- Cooling:Central Air
- Heating:Heat Pump
Structure and exterior
- Year built:2006
- Building area:1,417 sq. ft.
- Lot area:0.18 Acres
- Construction Materials:Stucco
- Exterior Features:Covered Patio
Utilities
- Water:Public, Water Connected
- Sewer:Public Sewer, Sewer Connected
Finances and disclosures
- Price:$270,000
- Price per sq. ft.:$190.54
- Tax amount:$1,893 (2027)
Features and amenities
- Appliances:Dishwasher, Dryer, Electric Oven, Microwave, Refrigerator, Washer, Water Heater
- Laundry features:Dryer, Electric Dryer Hookup, Washer, Washer Hookup
- Amenities:Blinds, Double Pane Windows, Laminate Counters, Open Floorplan, Pantry, Split Floorplan, Vaulted Ceiling(s), Walk-In Closet(s)
Parking
- Parking description:Attached Garage, Driveway
- Garage spaces:2
New listings near 11752 S Mohawk Street
- New
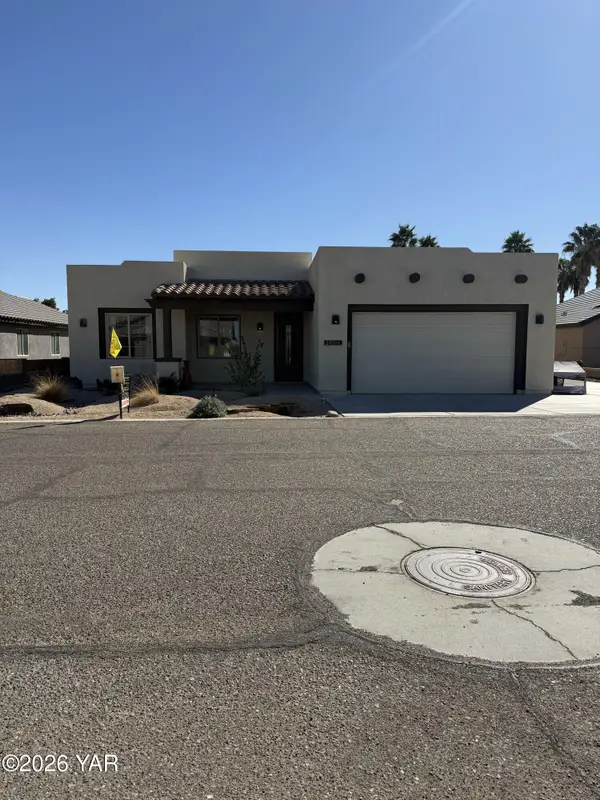 $329,900Active2 beds 2 baths1,242 sq. ft.
28511 E Canal Avenue, Wellton, AZ 85356
MLS# 20267654Listed by: CENTURY 21 ACTION GROUP FTHL - New
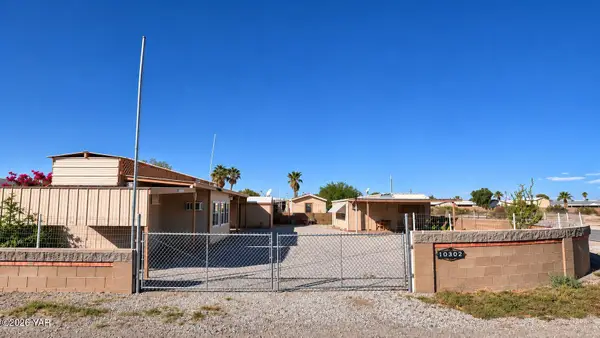 $80,000Active2 beds 2 baths368 sq. ft.
10302 S Linda Lane, Wellton, AZ 85356
MLS# 20267655Listed by: LONG REALTY - YUMA SL - New
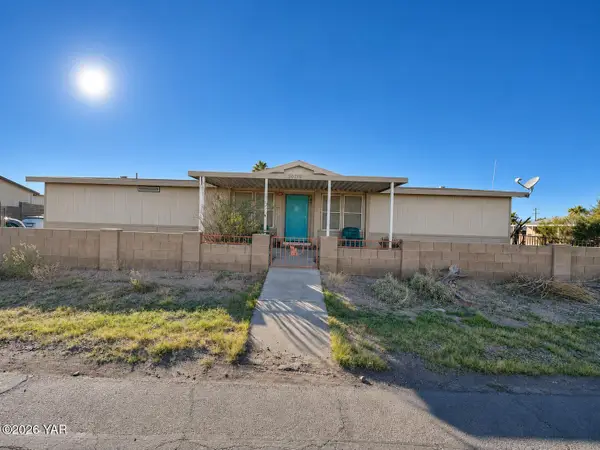 $215,000Active3 beds 3 baths2,112 sq. ft.
30213 E Palo Verde, Wellton, AZ 85356
MLS# 20267641Listed by: REALTY ONE GROUP GATEWAY - New
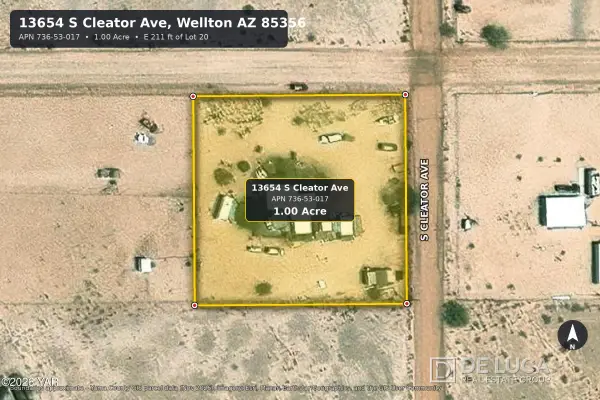 $99,900Active2 beds 1 baths850 sq. ft.
13654 S Cleator Avenue, Wellton, AZ 85356
MLS# 20267586Listed by: FSR REALTY - New
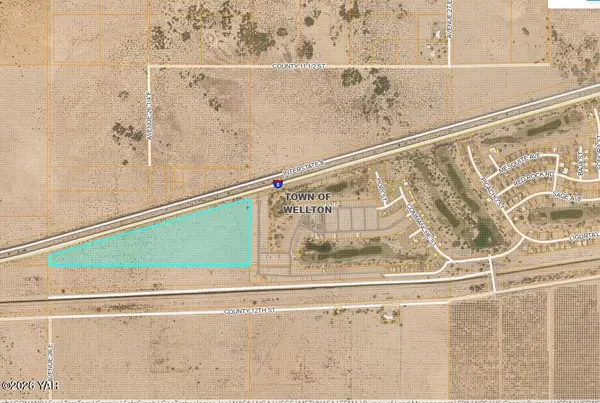 $102,095Active29.17 Acres
00000 E County 12 Street, Wellton, AZ 85356
MLS# 20267582Listed by: REALTY EXECUTIVES ARIZONA TERRITORY 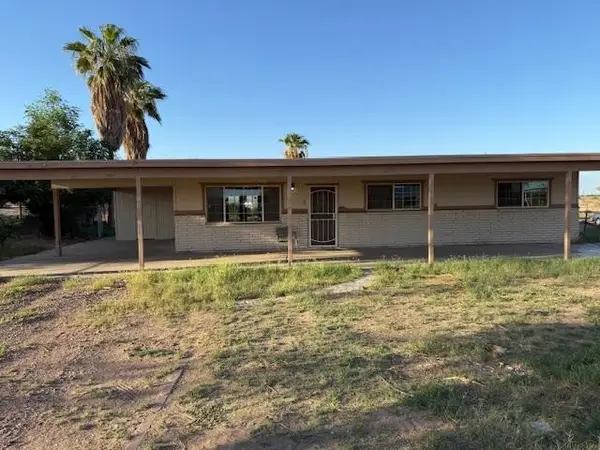 $200,000Pending3 beds 2 baths1,056 sq. ft.
35730 E Mcelhaney Drive, Wellton, AZ 85356
MLS# 20267566Listed by: KELLER WILLIAMS REALTY YUMA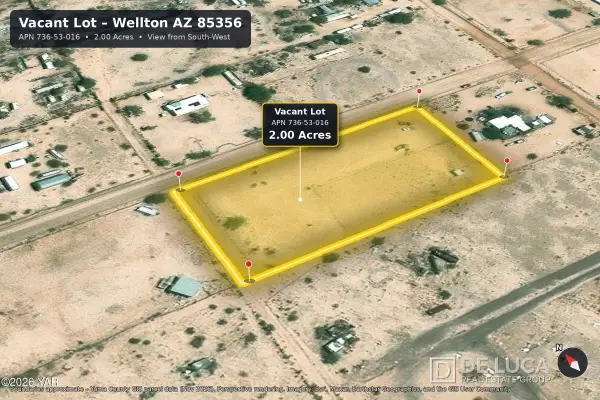 $39,900Pending2 Acres
xxxxx S Cleator Avenue S, Wellton, AZ 85356
MLS# 20267563Listed by: FSR REALTY- New
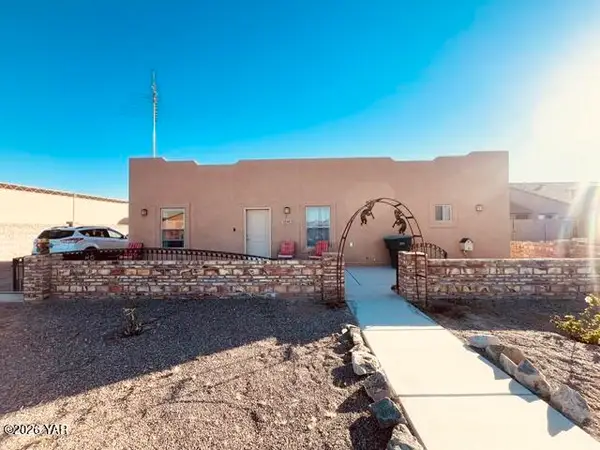 $229,000Active2 beds 2 baths1,122 sq. ft.
30403 E Palo Verde, Wellton, AZ 85356
MLS# 20267562Listed by: LONG REALTY - YUMA - New
 $200,000Active40 Acres
0000 E Wellton, Wellton, AZ 85356
MLS# 20267496Listed by: FATHOM REALTY ELITE


Protect your home and budget from life's surprises with an Assurant Home Warranty, backed by a partner that supports you through every step of homeownership. Explore Plans.
© 2023 - 2026 ERA Franchise Systems LLC. All rights reserved. ERA Franchise Systems LLC fully supports the principles of the Fair Housing Act and the Equal Opportunity Act. ERA, ERA Real Estate powered, and their respective logos are registered service marks of ERA Franchise Systems LLC. Each office is independently owned and operated.