
28551 Canal Avenue, Wellton, AZ 85356
Local realty services provided by:ERA Matt Fischer Realtor
28551 Canal Avenue,Wellton, AZ 85356
$335,000
- 3 Beds
- 2 Baths
- 1,384 sq. ft.
- Single family
- Active
Listed by: robert j bruley
Office: century 21 action group fthl
MLS#:20264305
Source:AZ_YAR
Price summary
- Price:$335,000
- Price per sq. ft.:$242.05
About this home
Golf course 3 Bedroom 2 bath site built home that has golf course views. Open floor plan with granite in the kitchen and bathrooms, tile through out, primary bathroom has tile walk in shower, and large laundry room. Property also includes water softener and insulated garage doors. This home has Solar.
Contact an agent
Home facts
- Year built:2022
- Subdivision & Development:Links @ Coyote Wash
- Listing ID #:20264305
- Added:8 day(s) ago
- Updated:October 17, 2026 at 04:06 PM
Rooms and interior
- Bedrooms:3
- Total bathrooms:2
- Full bathrooms:1
- Flooring:Tile, Wood
- Kitchen Description:Electric Oven, Electric Range, Microwave
- Living area:1,384 sq. ft.
Heating and cooling
- Cooling:Ceiling Fan(s), Central Air, Refrigerated
- Heating:Electric, Heat Pump
Structure and exterior
- Year built:2022
- Building area:1,384 sq. ft.
- Lot area:0.17 Acres
- Construction Materials:Stucco
- Exterior Features:Covered Patio, Patio
- Foundation Description:Concrete Perimeter
Utilities
- Water:Public, Water Available
- Sewer:Public Sewer
Finances and disclosures
- Price:$335,000
- Price per sq. ft.:$242.05
- Tax amount:$1,535
Features and amenities
- Appliances:Electric Oven, Electric Range, Microwave, Water Heater
- Laundry features:Electric Dryer Hookup
- Amenities:Blinds, Breakfast Bar, Entrance Foyer, Granite Counters, Kitchen Island, Open Floorplan, Pantry, Screens, Separate Shower, Vaulted Ceiling(s), Walk-In Closet(s)
Parking
- Parking description:Attached Garage, Driveway, Garage Door Opener, RV Access/Parking
- Garage spaces:2
New listings near 28551 Canal Avenue
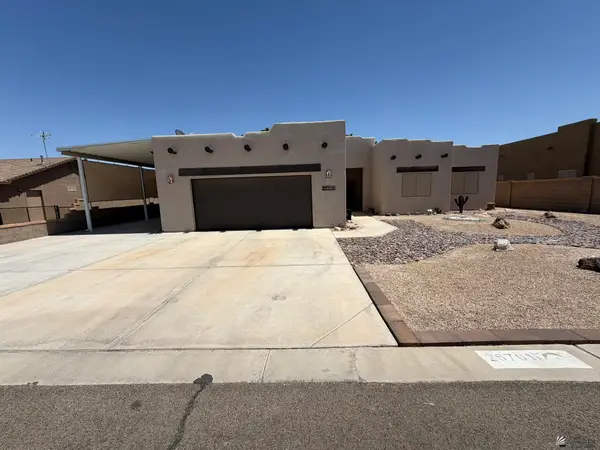 $385,000Active4 beds 2 baths2,188 sq. ft.
28701 Canal Avenue, Wellton, AZ 85356
MLS# 20262270Listed by: REALTY EXECUTIVES ARIZONA TERRITORY- New
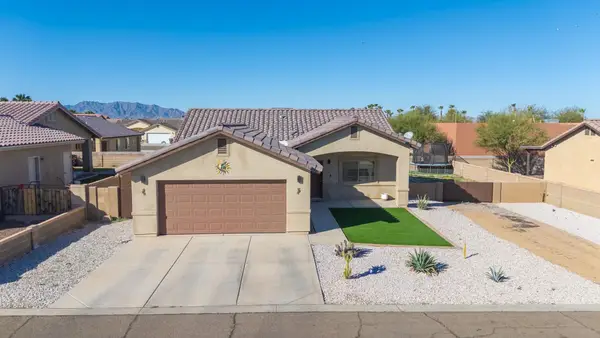 $295,000Active3 beds 2 baths1,301 sq. ft.
11722 Gila Street, Wellton, AZ 85356
MLS# 20267015Listed by: KELLER WILLIAMS REALTY YUMA  $149,000Pending4.77 Acres
0000 23, Wellton, AZ 85356
MLS# 20263315Listed by: GILA MOUNTAIN REALTY AZ- New
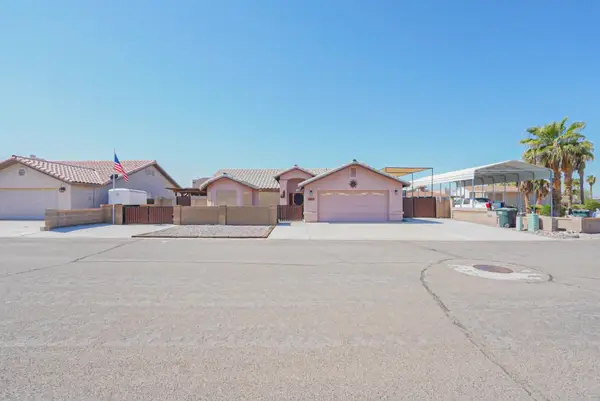 $355,000Active3 beds 2 baths1,192 sq. ft.
11632 Mohawk Street, Wellton, AZ 85356
MLS# 20264303Listed by: CENTURY 21 ACTION GROUP FTHL - New
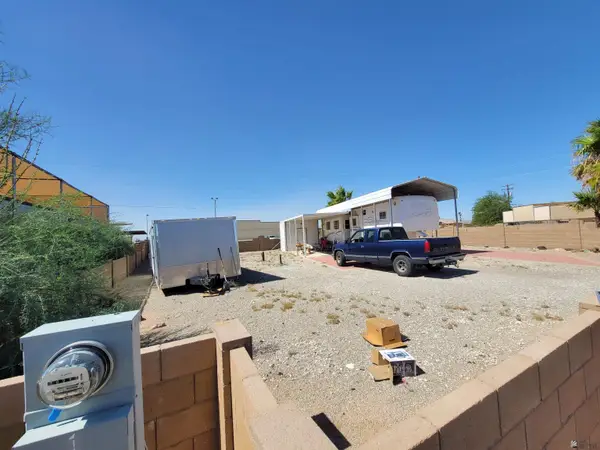 $115,000Active0.13 Acres
10302 Robin Lane, Wellton, AZ
MLS# 20264268Listed by: REIS - New
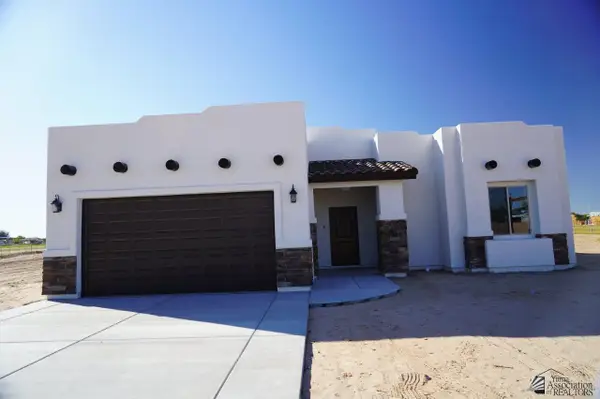 $365,900Active4 beds 2 baths1,606 sq. ft.
11642 Picacho Street, Wellton, AZ 85356
MLS# 20264256Listed by: REALTY EXECUTIVES ARIZONA TERRITORY - New
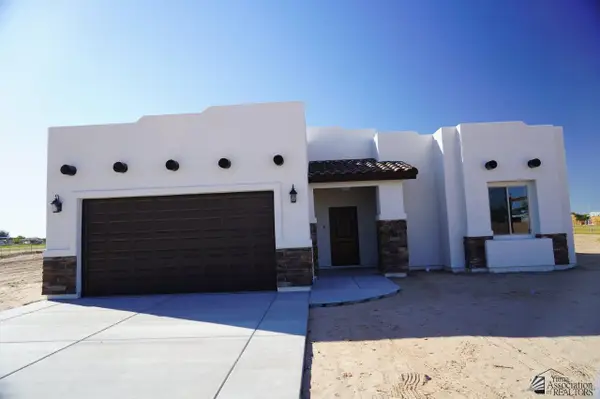 $375,900Active4 beds 2 baths1,606 sq. ft.
11603 Baja Street, Wellton, AZ 85356
MLS# 20264257Listed by: REALTY EXECUTIVES ARIZONA TERRITORY - New
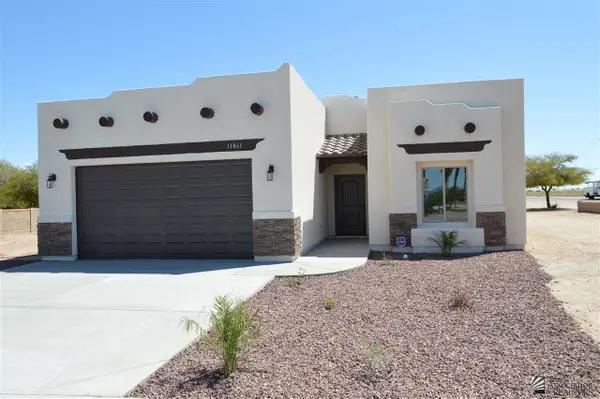 $357,900Active3 beds 2 baths1,440 sq. ft.
27349 Red Rock Road, Wellton, AZ 85356
MLS# 20264258Listed by: REALTY EXECUTIVES ARIZONA TERRITORY 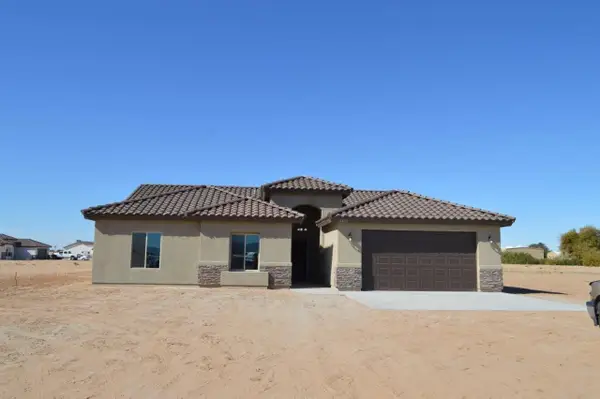 $389,900Active4 beds 2 baths1,860 sq. ft.
28521 Telegraph Avenue, Wellton, AZ 85356
MLS# 20264238Listed by: REALTY EXECUTIVES ARIZONA TERRITORY


Protect your home and budget from life's surprises with an Assurant Home Warranty, backed by a partner that supports you through every step of homeownership. Explore Plans.
© 2023 - 2026 ERA Franchise Systems LLC. All rights reserved. ERA Franchise Systems LLC fully supports the principles of the Fair Housing Act and the Equal Opportunity Act. ERA, ERA Real Estate powered, and their respective logos are registered service marks of ERA Franchise Systems LLC. Each office is independently owned and operated.